
3623 Martins Mill RdThompsons Station, TN 37179
Mortgage Calculator
Monthly Payment (Est.)
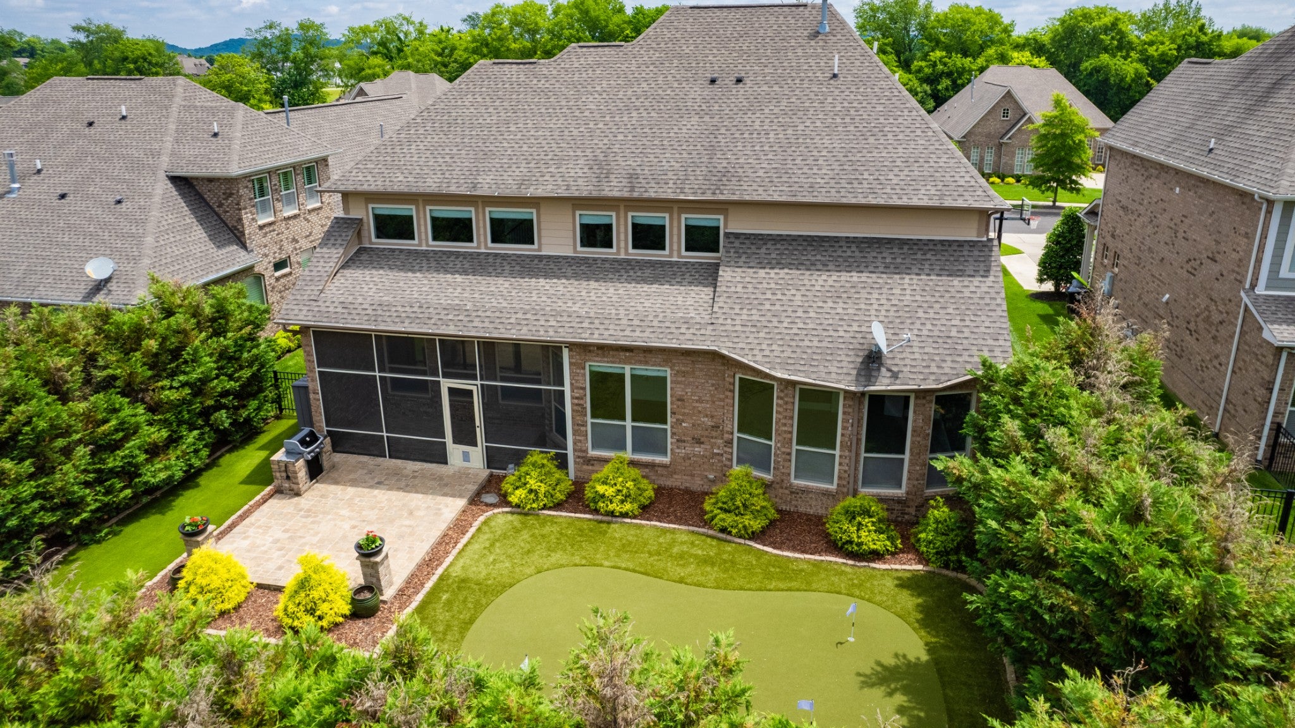
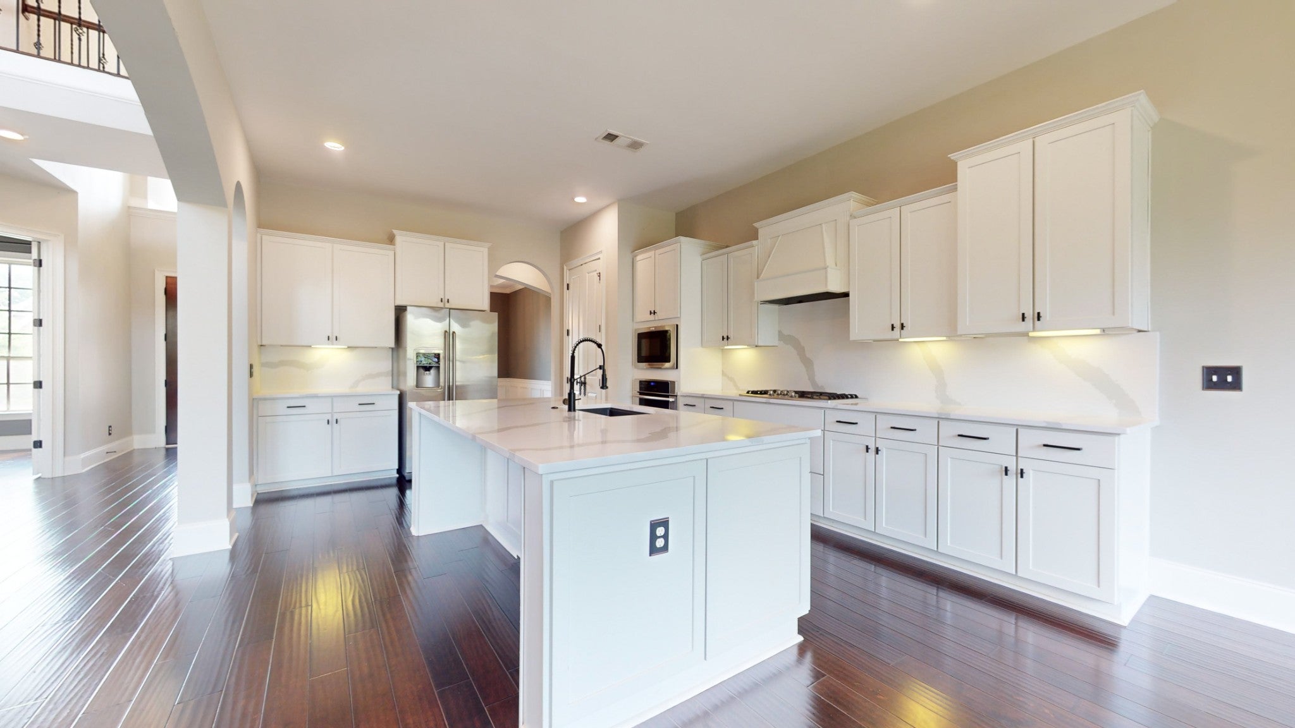
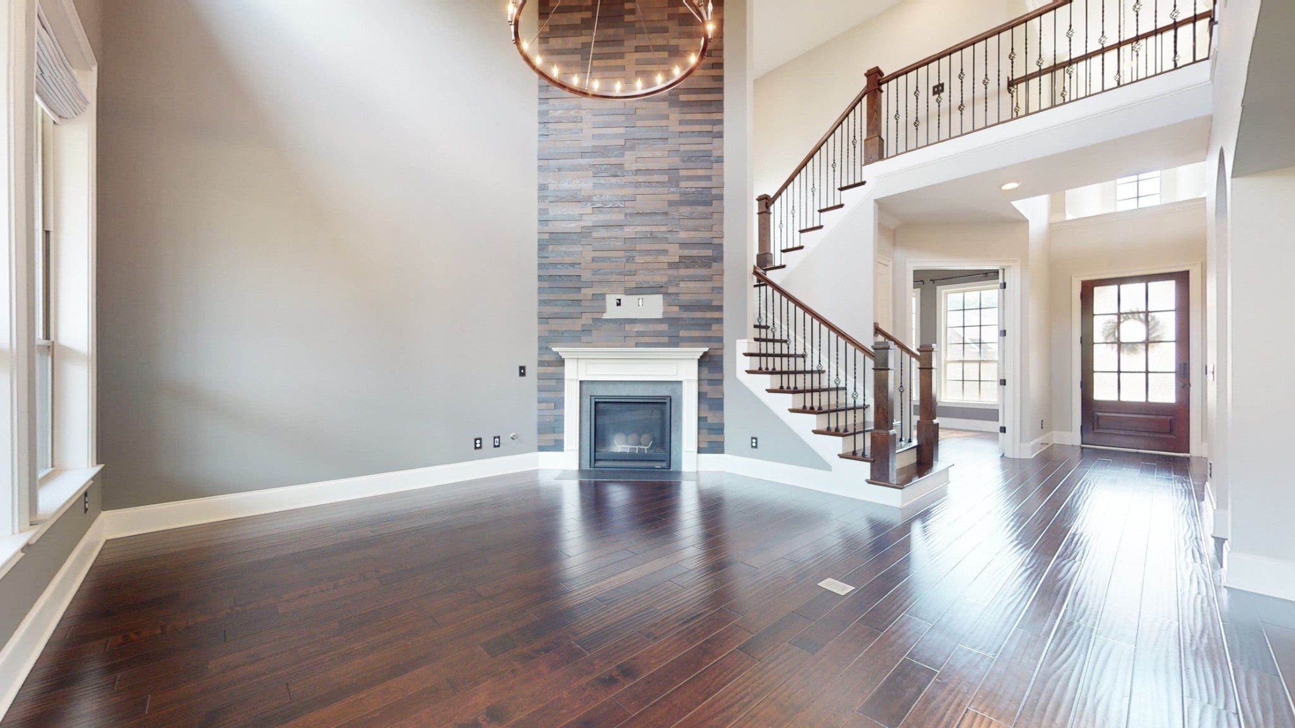
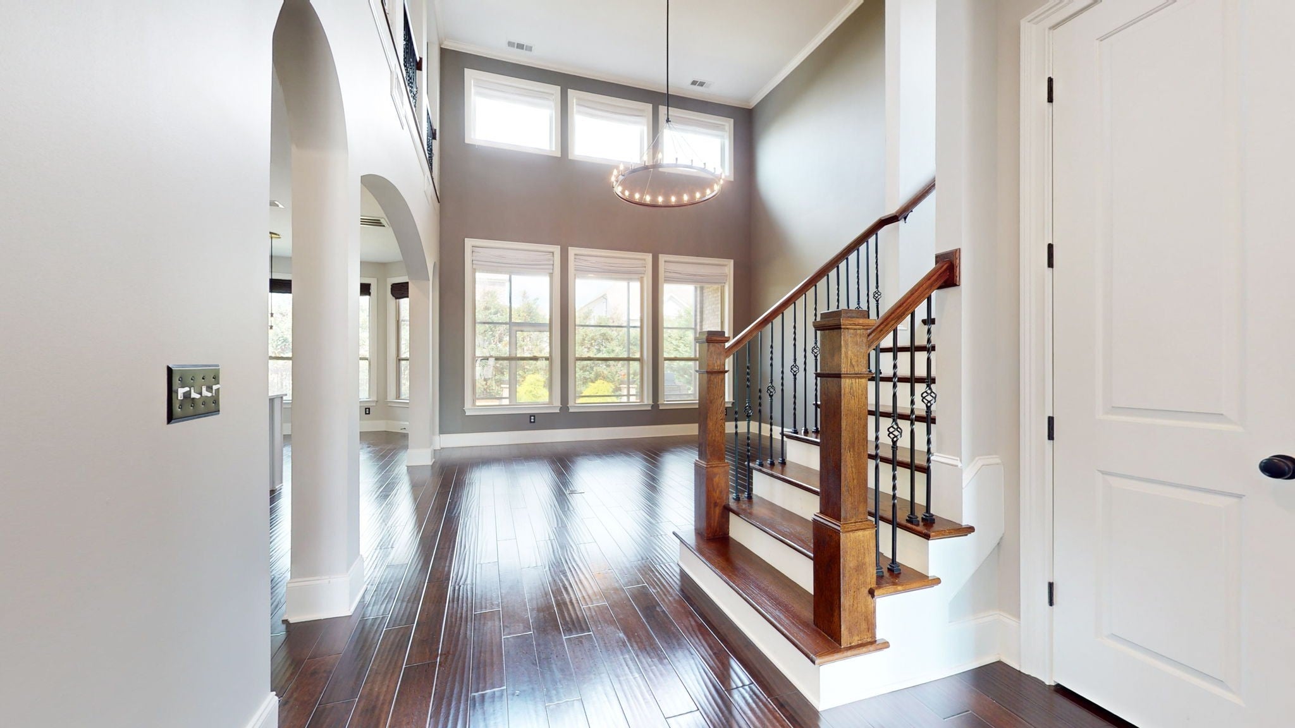
Enter an interest rate to see your estimated monthly payment.Welcome to Bridgemore Village — one of Williamson County's most sought-after communities, where luxury finishes, vibrant neighbors, and an unbeatable location come together in one exceptional home. High soaring ceilings, a custom putting green, fresh paint throughout, and brand new carpet set the tone the moment you arrive. Inside, soaring ceilings and a wall of windows bathe the family room in natural light, flowing seamlessly into a gourmet kitchen with quartz countertops. Rich hardwood and tile floors run throughout, complemented by plush new carpet and fresh designer paint that give every room a crisp, move-in-ready feel. A dedicated main-level office is perfect for working from home or quiet creative pursuits. The owner's suite is a true retreat — spa-like bath with soaking tub, dual vanities, and a custom walk-in closet. Upstairs offers two additional bedrooms, two full baths, and a flexible loft. A dedicated theater room with projector, large screen, and ambient lighting is perfect for entertaining or a cozy night in. Step outside to a backyard built for enjoyment: artificial turf with a custom putting green, Concrete Craft paver patio, built-in BBQ, and mature trees offering complete privacy. The oversized 3-car garage features Guardian epoxy floors and a Tesla charging port. Finishing touches include plantation shutters, a coffered ceiling, and front and back irrigation. The neighborhood itself is a lifestyle — golf carts roll through tree-lined streets, two pools and walking trails are steps away, and Berry Farms shopping is under 10 minutes out. Historic downtown Franklin is just minutes away as well. The community sits one block from Thompson's Station schools, making it a perennial favorite and a smart long-term investment regardless of your stage of life. Everything you need. Nothing left to want.
| 2 months ago | Status changed to Active Under Contract | |
| 2 months ago | Listing updated with changes from the MLS | |
| 3 months ago | Price changed to $1,095,000 | |
| 5 months ago | Listing first seen on site |
Listings courtesy of Realtracs as distributed by MLS GRID

Based on information submitted to the MLS GRID as of 2026-10-26 05:32 AM UTC. All data is obtained from various sources and may not have been verified by broker or MLS GRID. Supplied Open House Information is subject to change without notice. All information should be independently reviewed and verified for accuracy. Properties may or may not be listed by the office/agent presenting the information.
The Digital Millennium Copyright Act of 1998, 17 U.S.C. § 512 (the “DMCA”) provides recourse for copyright owners who believe that material appearing on the Internet infringes their rights under U.S. copyright law. If you believe in good faith that any content or material made available in connection with our website or services infringes your copyright, you (or your agent) may send us a notice requesting that the content or material be removed, or access to it blocked. Notices must be sent in writing by email to DMCAnotice@MLSGrid.com.
The DMCA requires that your notice of alleged copyright infringement include the following information: (1) description of the copyrighted work that is the subject of claimed infringement; (2) description of the alleged infringing content and information sufficient to permit us to locate the content; (3) contact information for you, including your address, telephone number and email address; (4) a statement by you that you have a good faith belief that the content in the manner complained of is not authorized by the copyright owner, or its agent, or by the operation of any law; (5) a statement by you, signed under penalty of perjury, that the information in the notification is accurate and that you have the authority to enforce the copyrights that are claimed to be infringed; and (6) a physical or electronic signature of the copyright owner or a person authorized to act on the copyright owner’s behalf. Failure to include all of the above information may result in the delay of the processing of your complaint.
Each Keller Williams Realty office is independently owned and operated.