
7408 Twill Heights LoopFairview, TN 37062
Mortgage Calculator
Monthly Payment (Est.)
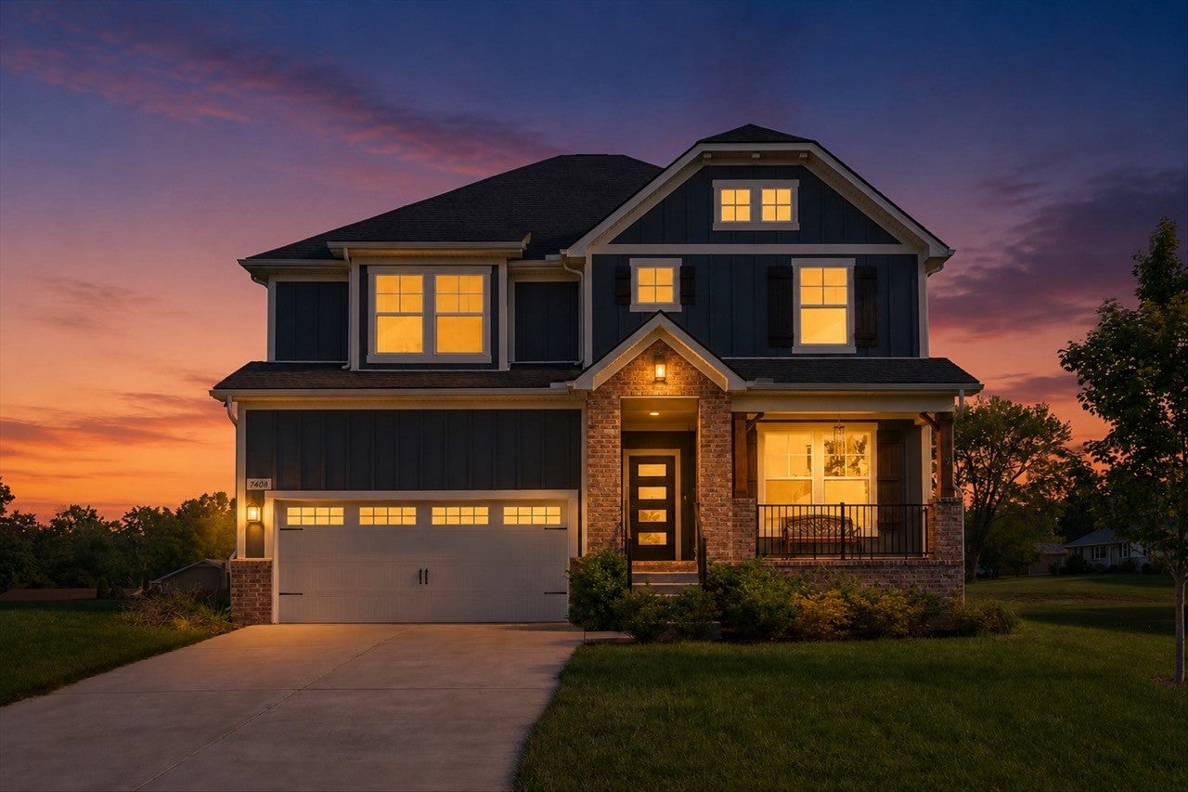
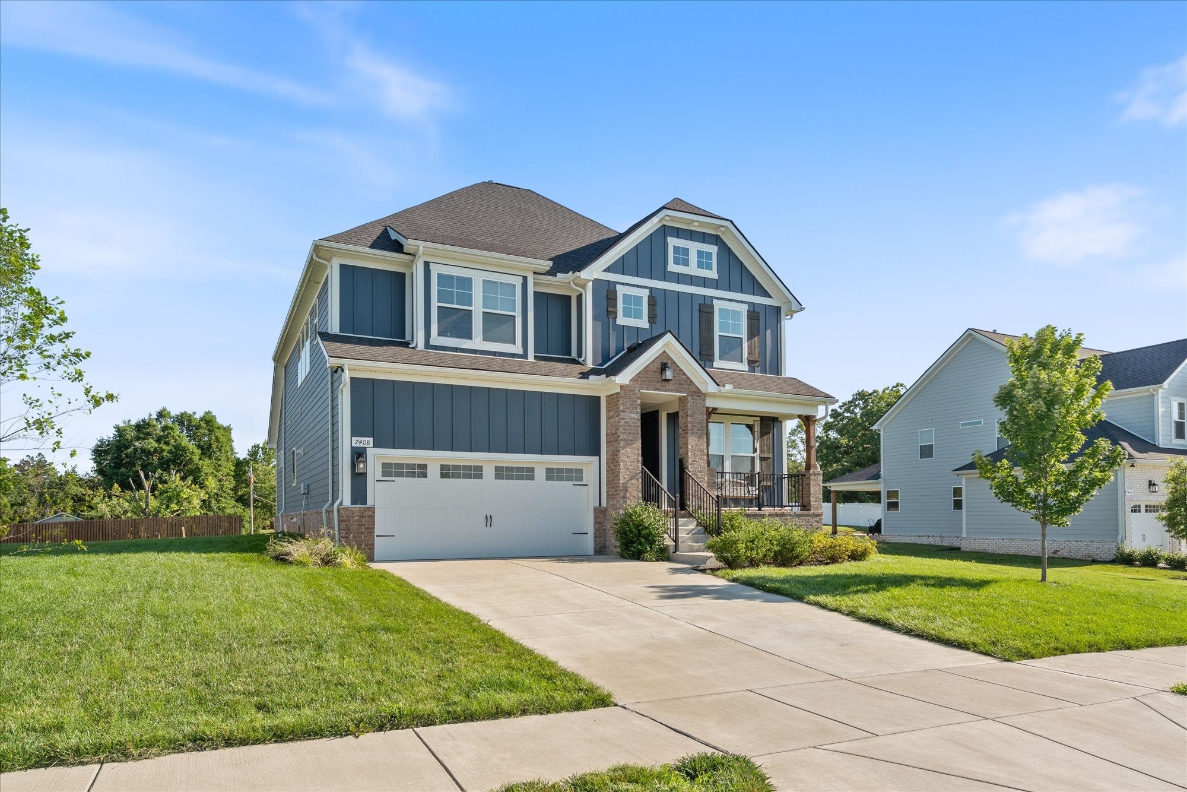
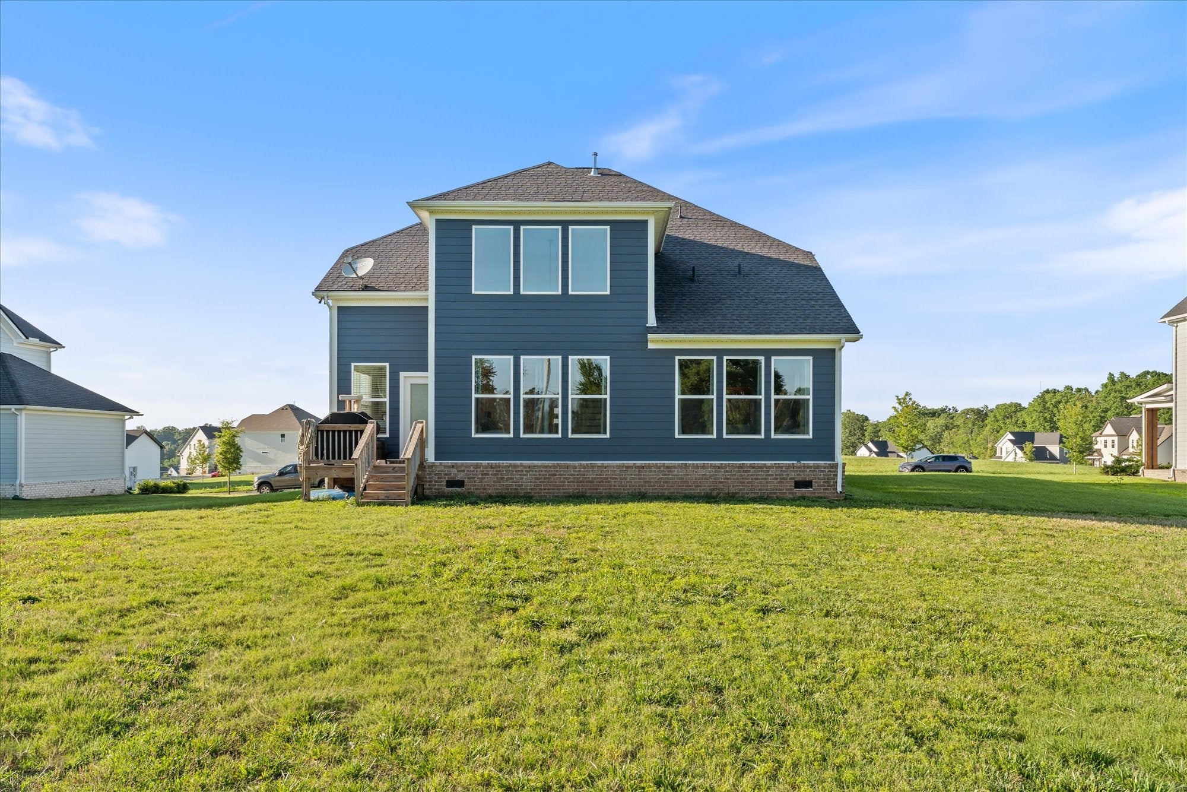
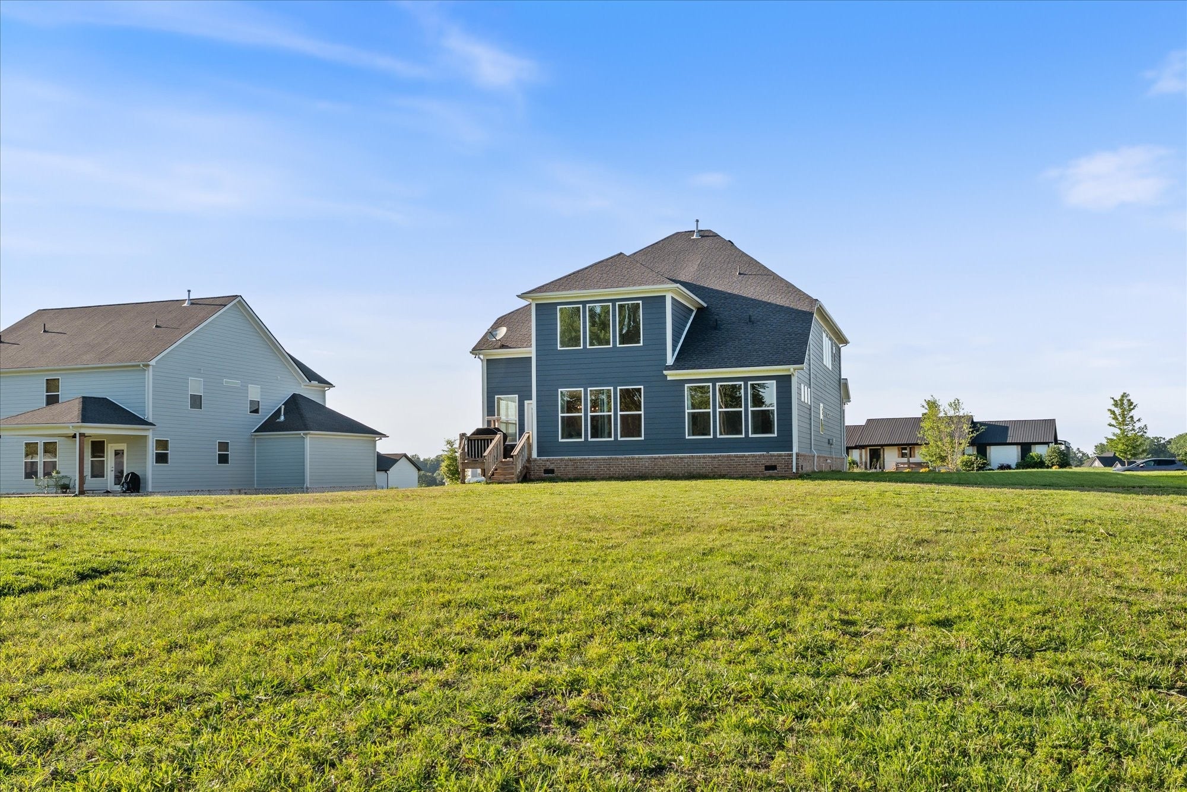
$3,531*RATE BUY DOWN OFFER* Welcome to this rare, beautifully upgraded home on a premium flat lot with unique rear yard street access. Offering 2,800+ sqft, this 5BR/4BA home is one of only six built with this sought-after layout. Features include two en-suites—ideal for multi-gen living or guests—plus a large upstairs bonus room and abundant storage throughout. The living room is a true showpiece with a custom built-in featuring a 12ft live edge elm slab, floating shelves, 60” electric fireplace, and custom cabinetry with glass shelving and sconces. The primary suite includes upgraded flooring and a custom closet, with additional upgraded closet systems throughout. Wood shelving upgrades in the pantry and laundry room add both style and function. Fresh interior paint and all window treatments included make this home move-in ready. Additional upgrades include a whole-house water filtration system and enhanced sod in side yards. The premium flat backyard with rare rear access offers endless potential—add a pool, shed, or outdoor living space without disturbing the front yard. Optional yard equipment package includes shovels, rakes, hoses, and Greenworks 80V mower, trimmer, and leaf blower. Conveniently located near schools and shopping. Partially furnished and loaded with upgrades—rare opportunity in a limited inventory neighborhood. Owner/agent. Buyer/buyer's agent to verify any and all information. This property comes with a 2-1 rate buydown, reducing the buyer’s interest rate by 2% for the first year of their loan and 1% the second year. Buyer is not obligated to use Shawn Kaplan of CrossCountry Mortgage to have offer accepted however must use Shawn Kaplan to receive the buydown. The Kaplan Team can issue loan approvals in as little as 5 days and close in 10. Restrictions apply. Shawn Kaplan NMLS184641.
| 3 months ago | Price changed to $774,000 | |
| 3 months ago | Listing updated with changes from the MLS® | |
| 3 months ago | Listing first seen on site |
Listings courtesy of Realtracs as distributed by MLS GRID

Based on information submitted to the MLS GRID as of 2026-09-09 01:45 AM UTC. All data is obtained from various sources and may not have been verified by broker or MLS GRID. Supplied Open House Information is subject to change without notice. All information should be independently reviewed and verified for accuracy. Properties may or may not be listed by the office/agent presenting the information.
The Digital Millennium Copyright Act of 1998, 17 U.S.C. § 512 (the “DMCA”) provides recourse for copyright owners who believe that material appearing on the Internet infringes their rights under U.S. copyright law. If you believe in good faith that any content or material made available in connection with our website or services infringes your copyright, you (or your agent) may send us a notice requesting that the content or material be removed, or access to it blocked. Notices must be sent in writing by email to DMCAnotice@MLSGrid.com.
The DMCA requires that your notice of alleged copyright infringement include the following information: (1) description of the copyrighted work that is the subject of claimed infringement; (2) description of the alleged infringing content and information sufficient to permit us to locate the content; (3) contact information for you, including your address, telephone number and email address; (4) a statement by you that you have a good faith belief that the content in the manner complained of is not authorized by the copyright owner, or its agent, or by the operation of any law; (5) a statement by you, signed under penalty of perjury, that the information in the notification is accurate and that you have the authority to enforce the copyrights that are claimed to be infringed; and (6) a physical or electronic signature of the copyright owner or a person authorized to act on the copyright owner’s behalf. Failure to include all of the above information may result in the delay of the processing of your complaint.
Each Keller Williams Realty office is independently owned and operated.