
31 Walking Horse Drive NWRome, GA 30165
Mortgage Calculator
Monthly Payment (Est.)
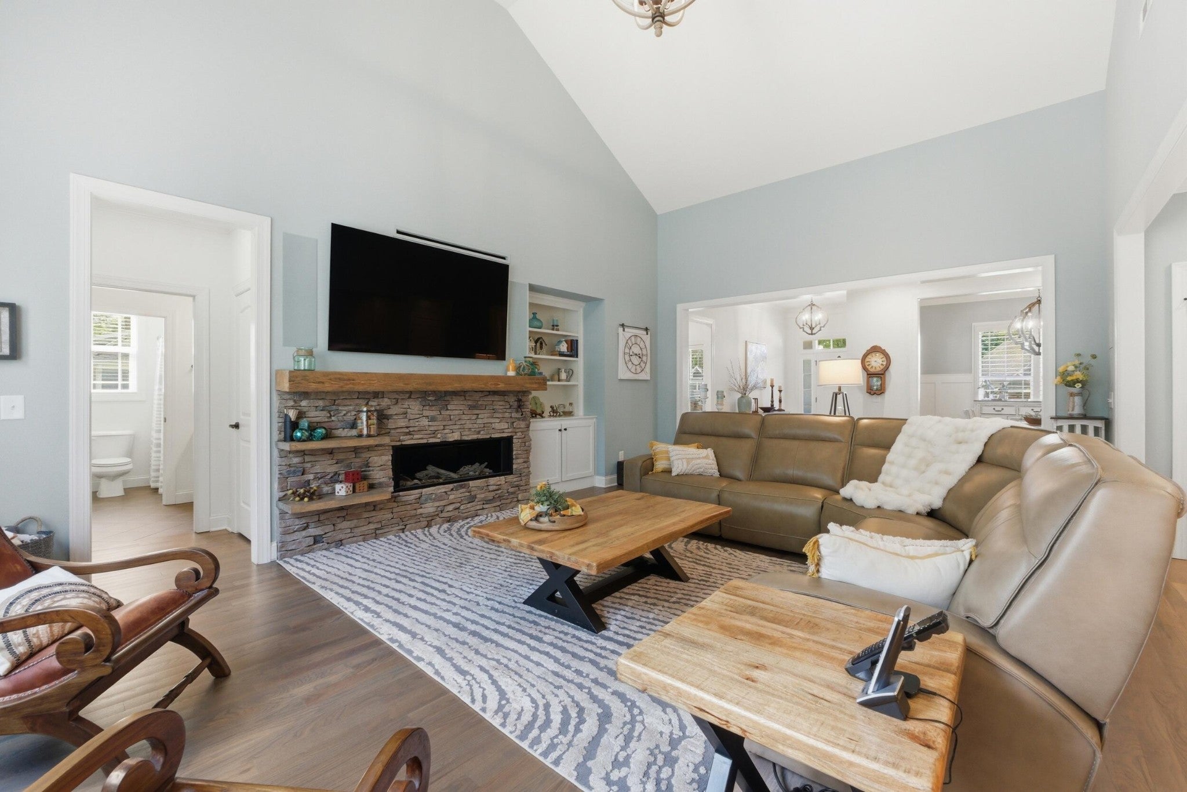
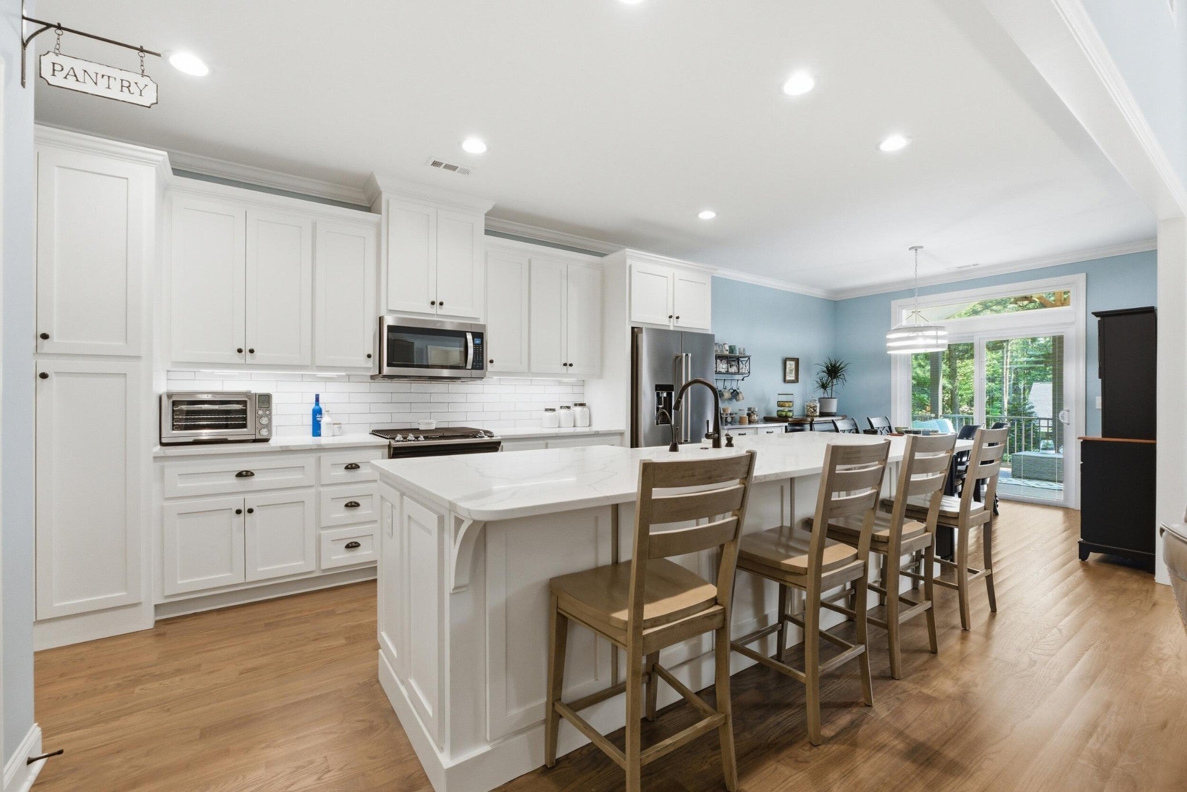
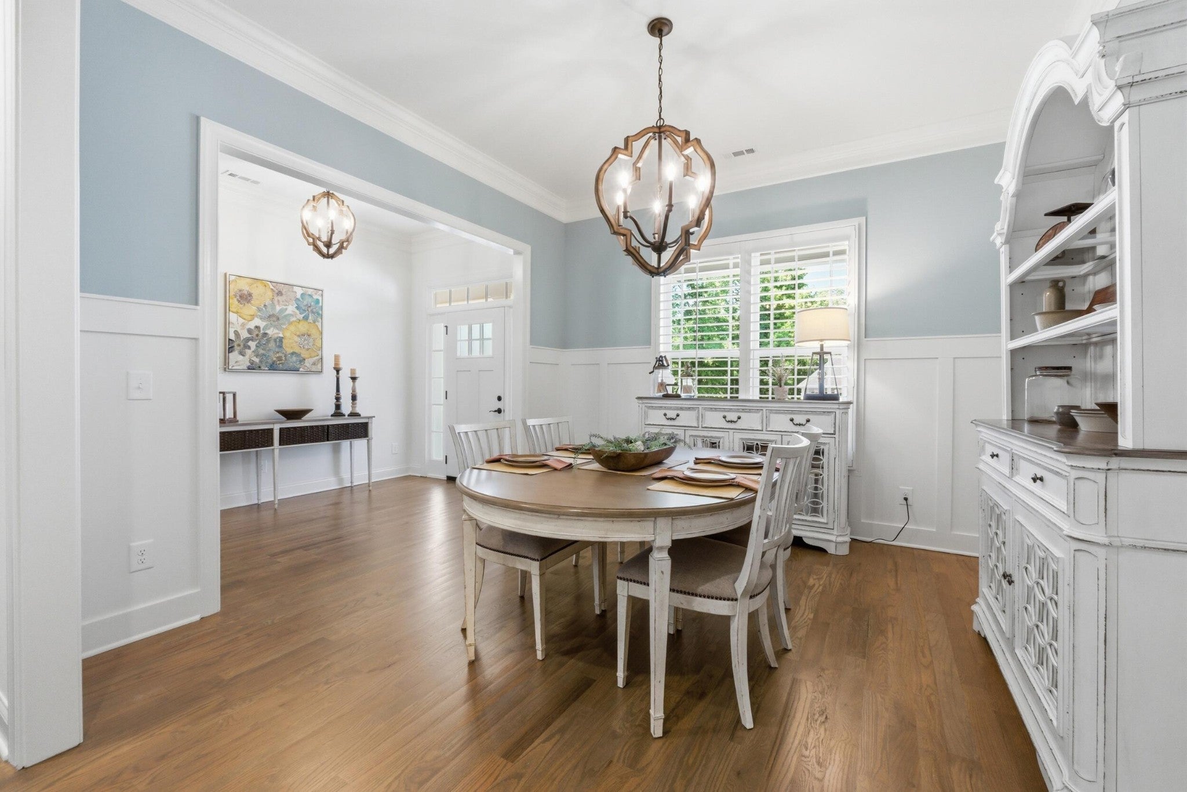
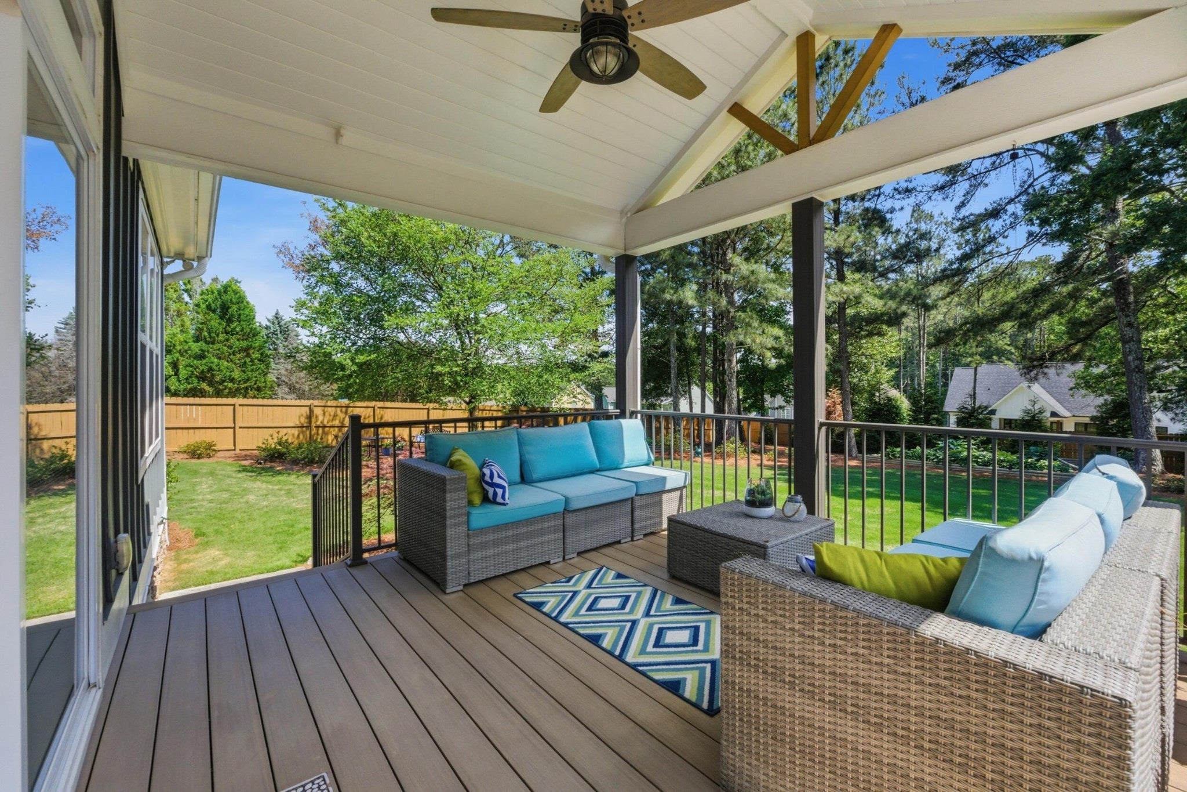
$3,011Not all homes in Battle Farm are created equal. Thoughtfully expanded, beautifully upgraded, and meticulously maintained, this custom-built 5-bedroom, 3-bath home on a premium lot offers a level of design, craftsmanship, and attention to detail rarely found in today's market. Expanded beyond the original floorplan to create additional living space and enhanced functionality, this exceptional 1.5-story residence was designed for both everyday living and effortless entertaining. Natural light fills the open-concept living areas where soaring ceilings, custom finishes, and carefully selected upgrades create a warm and inviting atmosphere. The chef's kitchen features quartz countertops, custom cabinetry, under-cabinet lighting, stainless steel appliances, a five-burner gas range, farmhouse sink, oversized island with hidden storage, and an impressive six-foot double-door pantry. The seamless flow between the kitchen, dining area, and living room makes gathering with family and friends effortless. The spacious living room is anchored by a stunning stacked stone fireplace with a linear gas insert, custom built-ins, wood beam mantel, surround sound, vaulted ceilings, and expansive windows. The private owner's suite offers a spa-inspired bath with soaking tub, glass-enclosed shower, and custom closet organization. A split-bedroom floorplan provides privacy, while the upper level offers an additional bedrooms and exceptional flexibility for guests, multigenerational living, a private home office, fitness space, media room, or playroom. Walk-in attic access provides exceptional additional storage rarely found in similar homes. Step outside and discover one of the property's most impressive features. Newly completed in 2025, the TimberTech composite deck and covered outdoor living space overlook a professionally landscaped backyard complete with mature trees, lush zoysia grass, perennial gardens, irrigation, privacy fencing, and a serene wooded backdrop that creates a sense
| a month ago | Status changed to Active Under Contract | |
| a month ago | Listing updated with changes from the MLS® | |
| 2 months ago | Price changed to $659,900 | |
| 3 months ago | Listing first seen on site |
Listings courtesy of Realtracs as distributed by MLS GRID

Based on information submitted to the MLS GRID as of 2026-09-08 08:28 AM UTC. All data is obtained from various sources and may not have been verified by broker or MLS GRID. Supplied Open House Information is subject to change without notice. All information should be independently reviewed and verified for accuracy. Properties may or may not be listed by the office/agent presenting the information.
The Digital Millennium Copyright Act of 1998, 17 U.S.C. § 512 (the “DMCA”) provides recourse for copyright owners who believe that material appearing on the Internet infringes their rights under U.S. copyright law. If you believe in good faith that any content or material made available in connection with our website or services infringes your copyright, you (or your agent) may send us a notice requesting that the content or material be removed, or access to it blocked. Notices must be sent in writing by email to DMCAnotice@MLSGrid.com.
The DMCA requires that your notice of alleged copyright infringement include the following information: (1) description of the copyrighted work that is the subject of claimed infringement; (2) description of the alleged infringing content and information sufficient to permit us to locate the content; (3) contact information for you, including your address, telephone number and email address; (4) a statement by you that you have a good faith belief that the content in the manner complained of is not authorized by the copyright owner, or its agent, or by the operation of any law; (5) a statement by you, signed under penalty of perjury, that the information in the notification is accurate and that you have the authority to enforce the copyrights that are claimed to be infringed; and (6) a physical or electronic signature of the copyright owner or a person authorized to act on the copyright owner’s behalf. Failure to include all of the above information may result in the delay of the processing of your complaint.
Each Keller Williams Realty office is independently owned and operated.