
114 Hidden Brook DriveSweetwater, TN 37874
Mortgage Calculator
Monthly Payment (Est.)
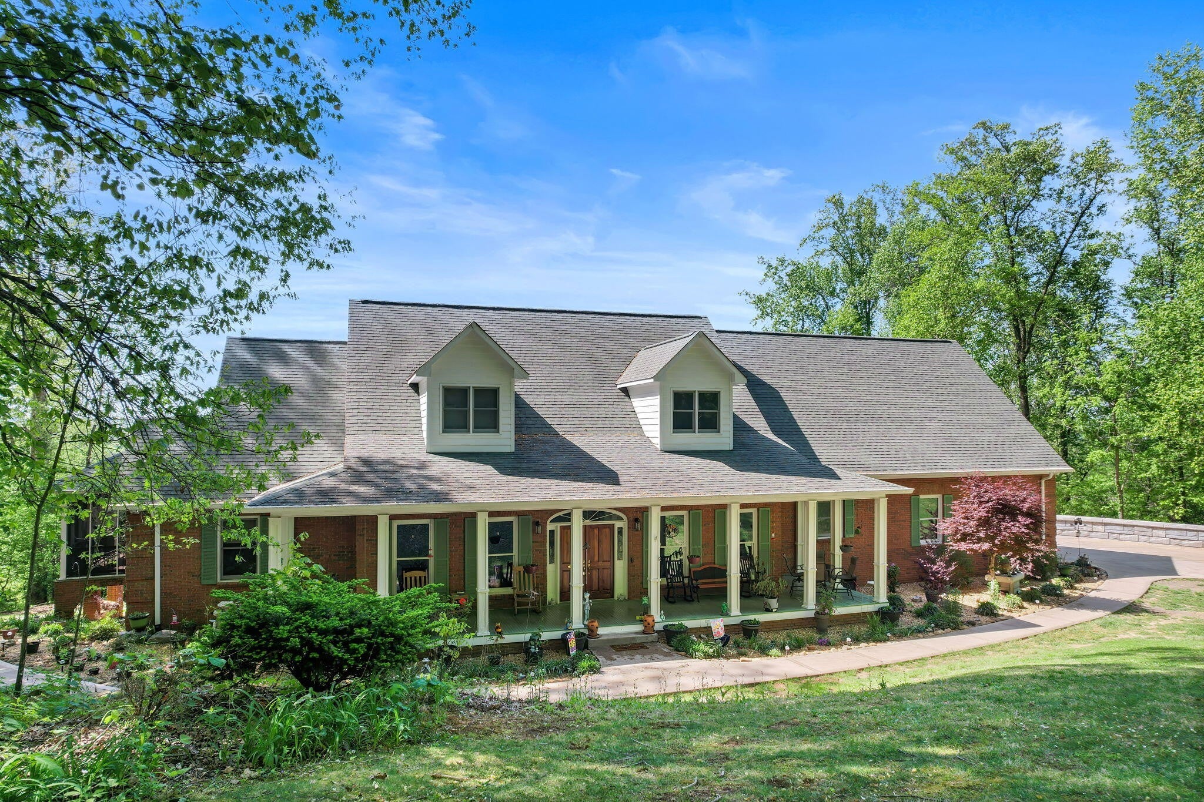
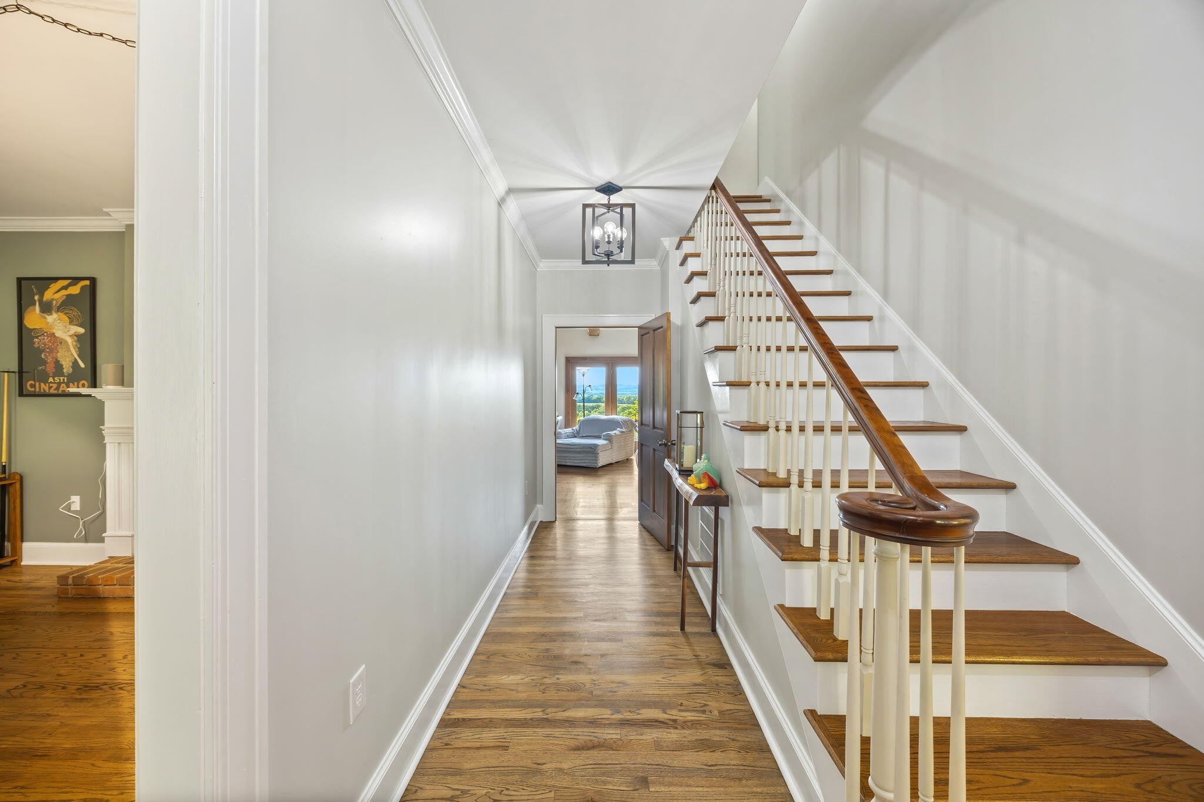
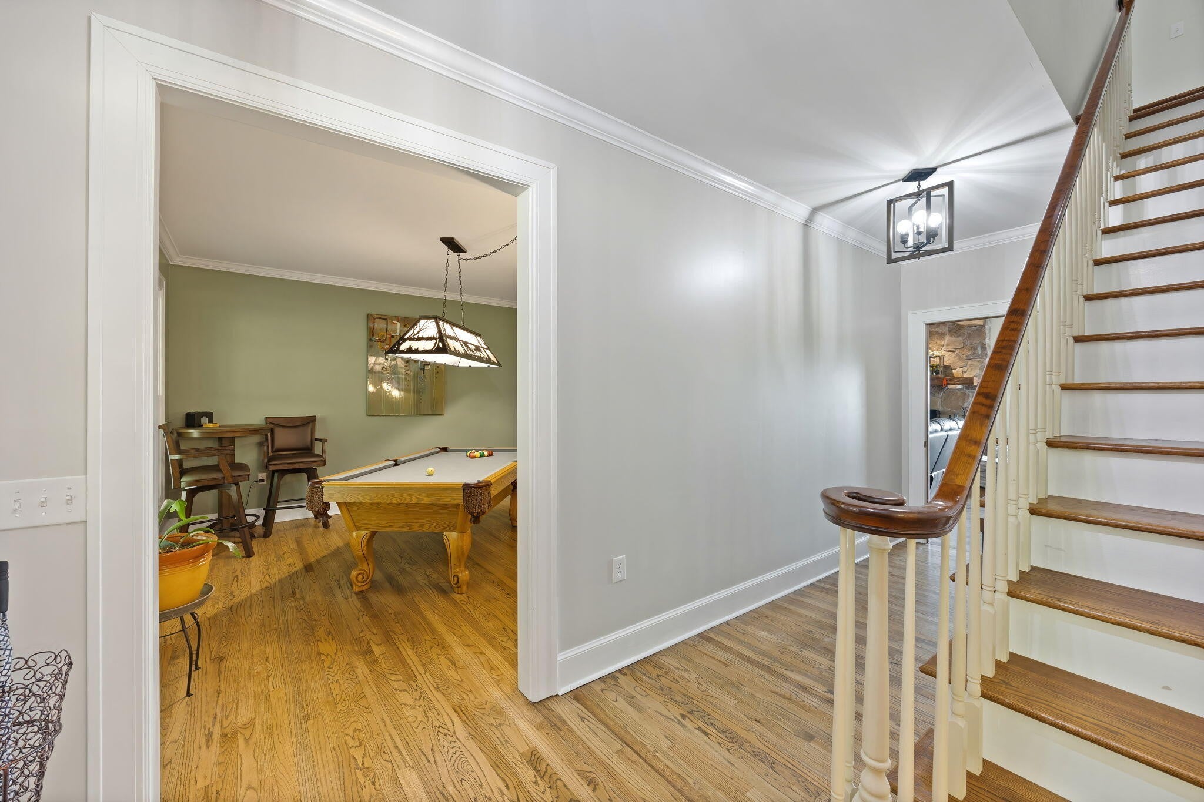
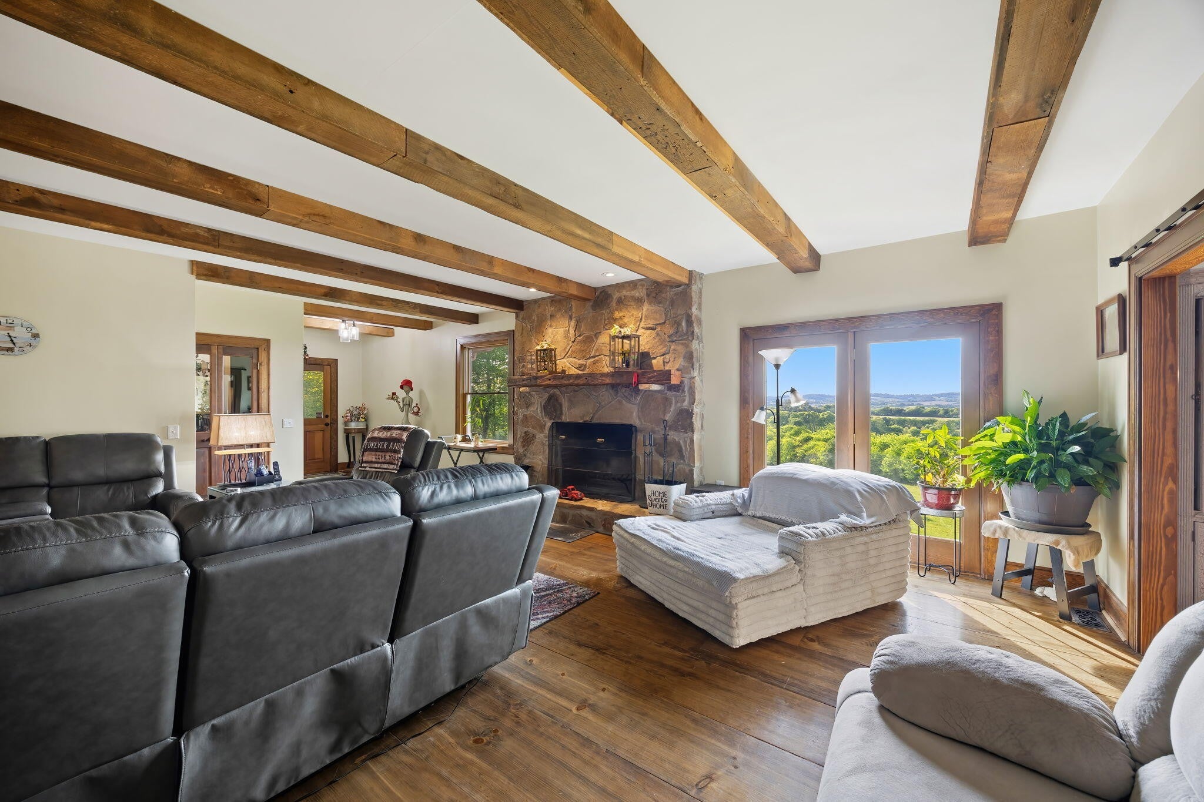
Enter an interest rate to see your estimated monthly payment.PREPARE TO FALL IN LOVE! You MUST see this home to appreciate the quality craftsmanship & breathtaking views! The unbeatable location is just 30 minutes from the Cherokee National Forest & 4 miles from I75. The spacious 4900 +/- sq ft home features 4-5 bedrooms which provides flexibility for growing families, guests, & office space. Warmth & character are reflected by multiple reclaimed features including a stunning hand-laid antique brick floor, wide-plank wood floors from New England, a 200 year old wood beam mantle, & reclaimed barnwood beams. Charming wood burning fireplaces in the main living area & the master bedroom add warmth & ambience on chilly nights. The fully renovated primary suite is a true retreat, featuring an AMAZING spa-like bathroom with a large walk-in shower with linear drain, jetted & heated soaker tub, & eco-friendly tankless heating at the vanity for added comfort. The kitchen & living spaces shine with mostly new appliances, & a custom butler's pantry with pallet wood detailing. Storage is abundant with added built-ins in three walk-in bedroom closets & attic storage above the garage. A convenient laundry chute in the linen closet drops right next to the washer & dryer from upstairs. A full unfinished basement adds additional storage & future expansion! Enjoy peaceful mornings & stunning sunsets on the screened-in porch with a beautiful tongue-and-groove ceiling to take in the views year-round. Recent exterior improvements include a new driveway with adjoining wall, sidewalk & patio, all-new landscaping, & underground rainwater management. Inside, you'll find fresh paint, updated lighting & plumbing fixtures. A beautiful laundry room with a large utility sink perfect for pets, & an updated half bath. Outdoor living features a 12x24 above-ground pool & a 12x24 Amish-built shed for extra storage. This home is meticulously maintained, truly move-in ready & designed for comfortable, modern, country living.
| 2 months ago | Price changed to $979,900 | |
| 2 months ago | Listing updated with changes from the MLS | |
| 6 months ago | Listing first seen on site |
Listings courtesy of Realtracs as distributed by MLS GRID

Based on information submitted to the MLS GRID as of 2026-10-23 10:04 PM UTC. All data is obtained from various sources and may not have been verified by broker or MLS GRID. Supplied Open House Information is subject to change without notice. All information should be independently reviewed and verified for accuracy. Properties may or may not be listed by the office/agent presenting the information.
The Digital Millennium Copyright Act of 1998, 17 U.S.C. § 512 (the “DMCA”) provides recourse for copyright owners who believe that material appearing on the Internet infringes their rights under U.S. copyright law. If you believe in good faith that any content or material made available in connection with our website or services infringes your copyright, you (or your agent) may send us a notice requesting that the content or material be removed, or access to it blocked. Notices must be sent in writing by email to DMCAnotice@MLSGrid.com.
The DMCA requires that your notice of alleged copyright infringement include the following information: (1) description of the copyrighted work that is the subject of claimed infringement; (2) description of the alleged infringing content and information sufficient to permit us to locate the content; (3) contact information for you, including your address, telephone number and email address; (4) a statement by you that you have a good faith belief that the content in the manner complained of is not authorized by the copyright owner, or its agent, or by the operation of any law; (5) a statement by you, signed under penalty of perjury, that the information in the notification is accurate and that you have the authority to enforce the copyrights that are claimed to be infringed; and (6) a physical or electronic signature of the copyright owner or a person authorized to act on the copyright owner’s behalf. Failure to include all of the above information may result in the delay of the processing of your complaint.
Each Keller Williams Realty office is independently owned and operated.