
437 Old Towne DrBrentwood, TN 37027
Mortgage Calculator
Monthly Payment (Est.)
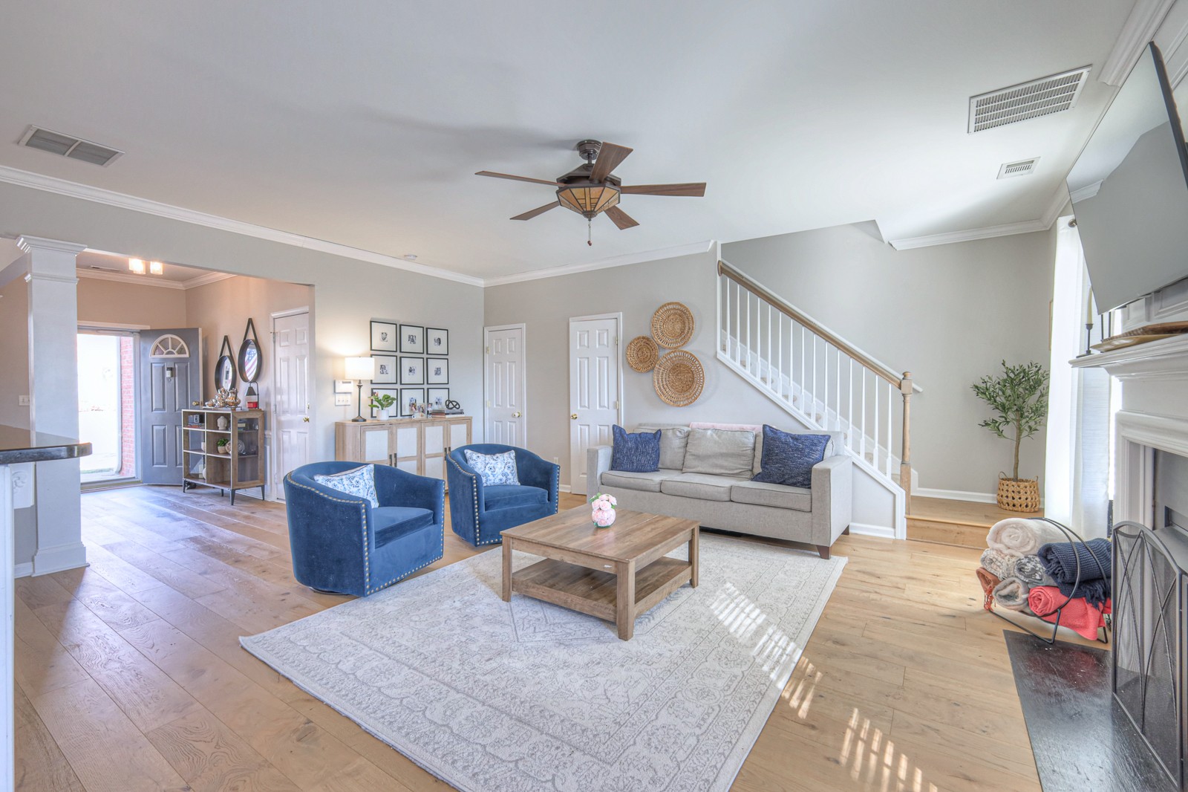
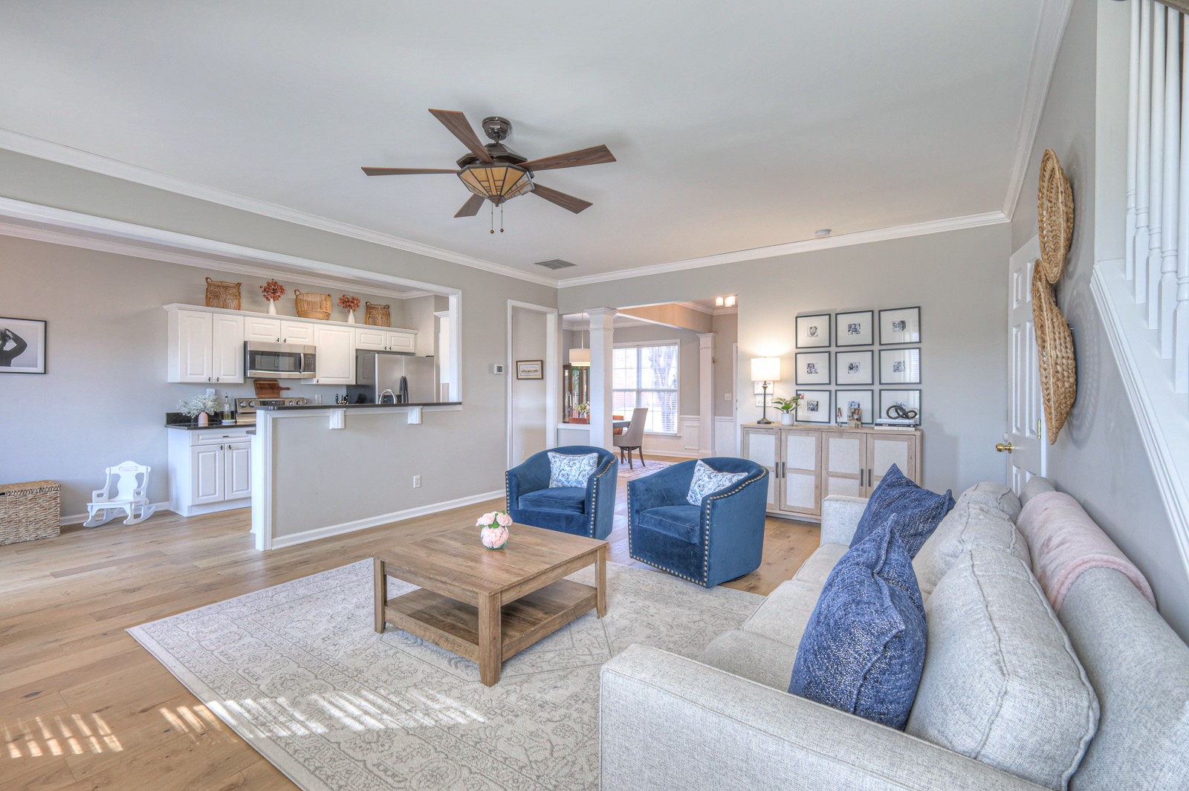
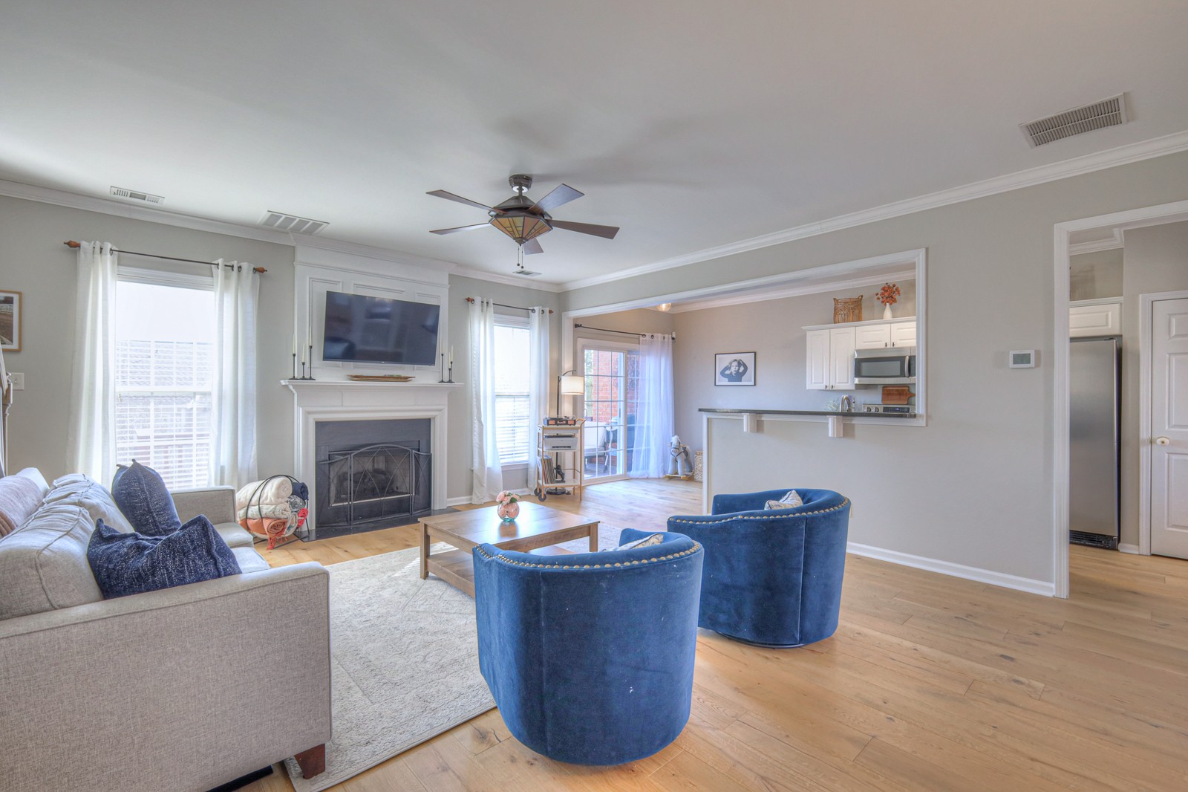
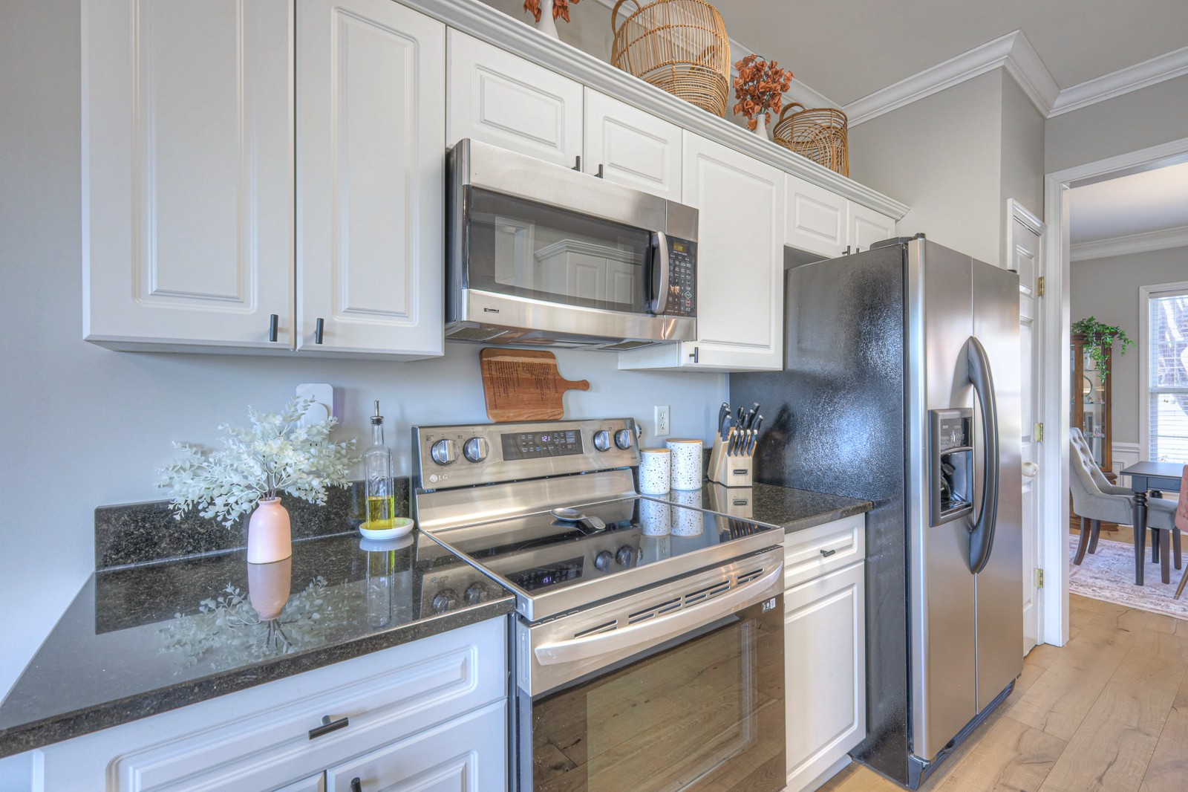
Enter an interest rate to see your estimated monthly payment.Gated move-In ready 2 level townhome with extensive updates in a desirable community why worry about replacing major systems when it's already been done for you? This beautifully updated townhome offers exceptional value with a new HVAC system, roof, wood flooring downstairs, stove, dishwasher, deck, and numerous lighting and plumbing fixtures—all replaced within the past five years. The water heater was replaced approximately seven years ago, making this a truly move-in ready home. From the moment you step inside, you'll appreciate the bright, open layout designed for today's lifestyle. The original half wall in the eat-in kitchen was thoughtfully removed to create a more spacious, open-concept floor plan that enhances the flow between the kitchen and living areas—perfect for everyday living and entertaining. Rich hardwood floors, elegant crown molding, and abundant natural light create a warm, inviting atmosphere throughout the main level. The kitchen features stainless steel appliances, ample cabinetry, and an effortless connection to the dining and living spaces, making it the heart of the home. Upstairs, the spacious primary suite offers a relaxing retreat with a vaulted ceiling, a large walk-in closet, and a private en-suite bath. Additional bedrooms provide flexibility for guests, or a home office. Step outside to your oversized deck overlooking mature landscaping—a peaceful setting for morning coffee, outdoor dining, or simply unwinding after a long day. Beyond your front door, enjoy the benefits of living in a gated community with outstanding amenities, including a swimming pool, playground, & pavilion. Conveniently located just minutes from I-65, shopping, restaurants, & everyday conveniences, you'll enjoy the perfect balance of privacy and accessibility. With the costly updates already completed & a beautifully opened floor plan, this home offers the rare opportunity to move in with confidence and start enjoying everything it has to offer from day one.
| 3 weeks ago | Price changed to $449,000 | |
| 3 weeks ago | Listing updated with changes from the MLS | |
| 5 months ago | Status changed to Active | |
| 5 months ago | Listing first seen on site |
Listings courtesy of Realtracs as distributed by MLS GRID

Based on information submitted to the MLS GRID as of 2026-10-26 05:59 PM UTC. All data is obtained from various sources and may not have been verified by broker or MLS GRID. Supplied Open House Information is subject to change without notice. All information should be independently reviewed and verified for accuracy. Properties may or may not be listed by the office/agent presenting the information.
The Digital Millennium Copyright Act of 1998, 17 U.S.C. § 512 (the “DMCA”) provides recourse for copyright owners who believe that material appearing on the Internet infringes their rights under U.S. copyright law. If you believe in good faith that any content or material made available in connection with our website or services infringes your copyright, you (or your agent) may send us a notice requesting that the content or material be removed, or access to it blocked. Notices must be sent in writing by email to DMCAnotice@MLSGrid.com.
The DMCA requires that your notice of alleged copyright infringement include the following information: (1) description of the copyrighted work that is the subject of claimed infringement; (2) description of the alleged infringing content and information sufficient to permit us to locate the content; (3) contact information for you, including your address, telephone number and email address; (4) a statement by you that you have a good faith belief that the content in the manner complained of is not authorized by the copyright owner, or its agent, or by the operation of any law; (5) a statement by you, signed under penalty of perjury, that the information in the notification is accurate and that you have the authority to enforce the copyrights that are claimed to be infringed; and (6) a physical or electronic signature of the copyright owner or a person authorized to act on the copyright owner’s behalf. Failure to include all of the above information may result in the delay of the processing of your complaint.
Each Keller Williams Realty office is independently owned and operated.