
1150 Lafayette RdClarksville, TN 37042

Mortgage Calculator
Monthly Payment (Est.)
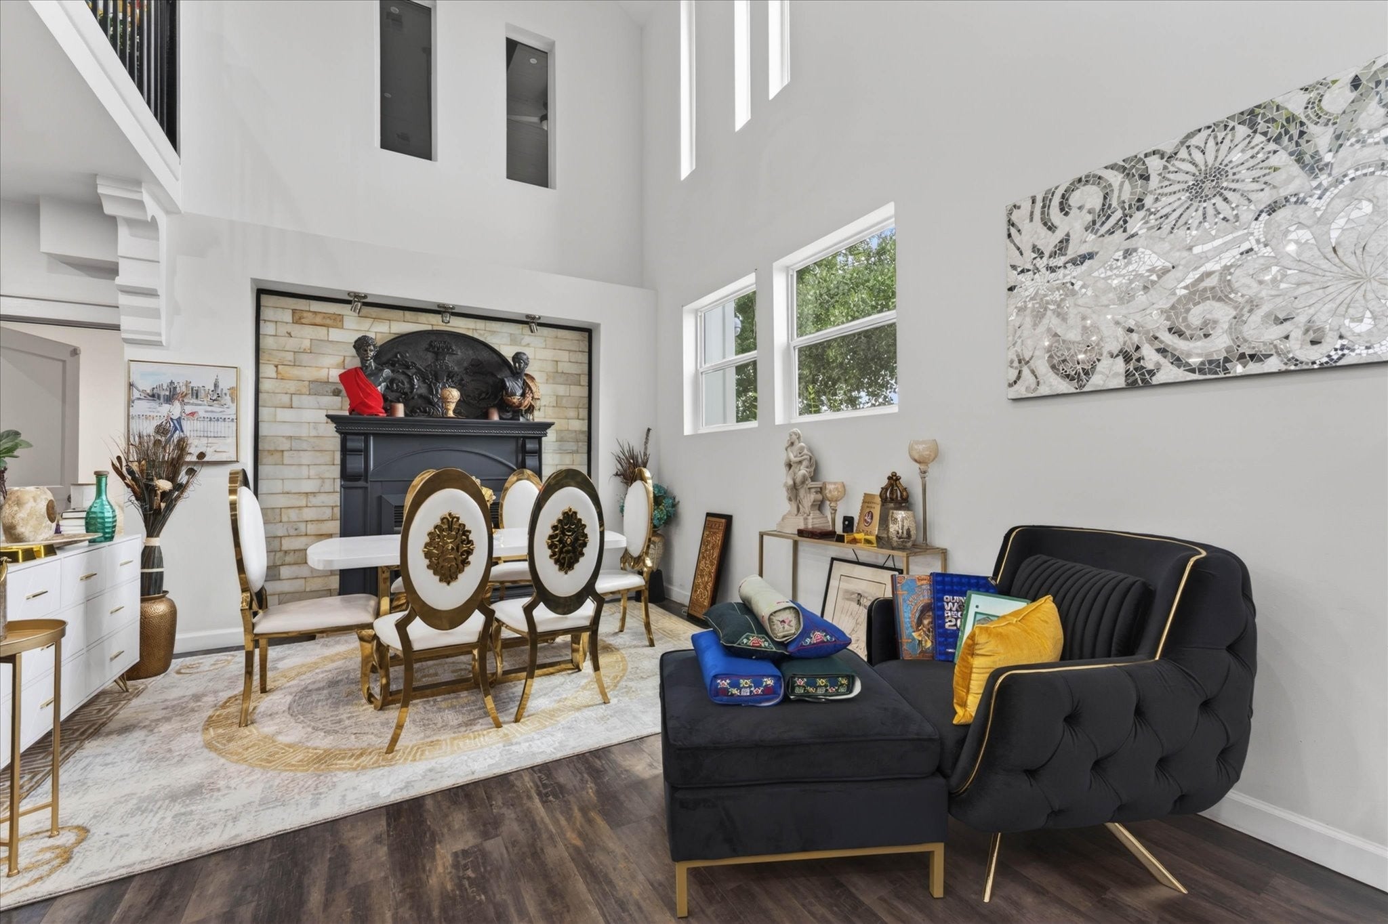
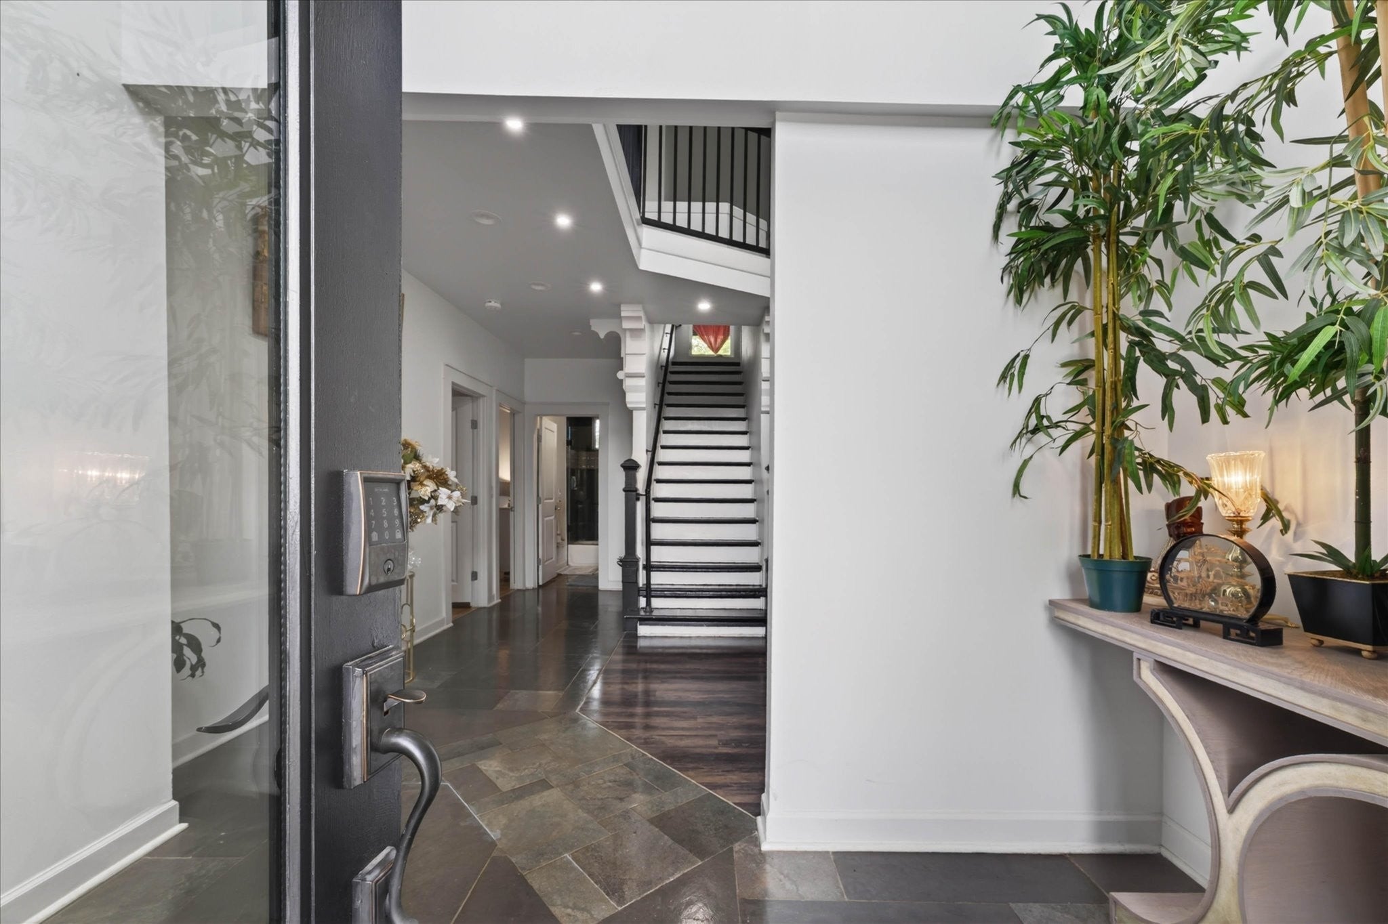
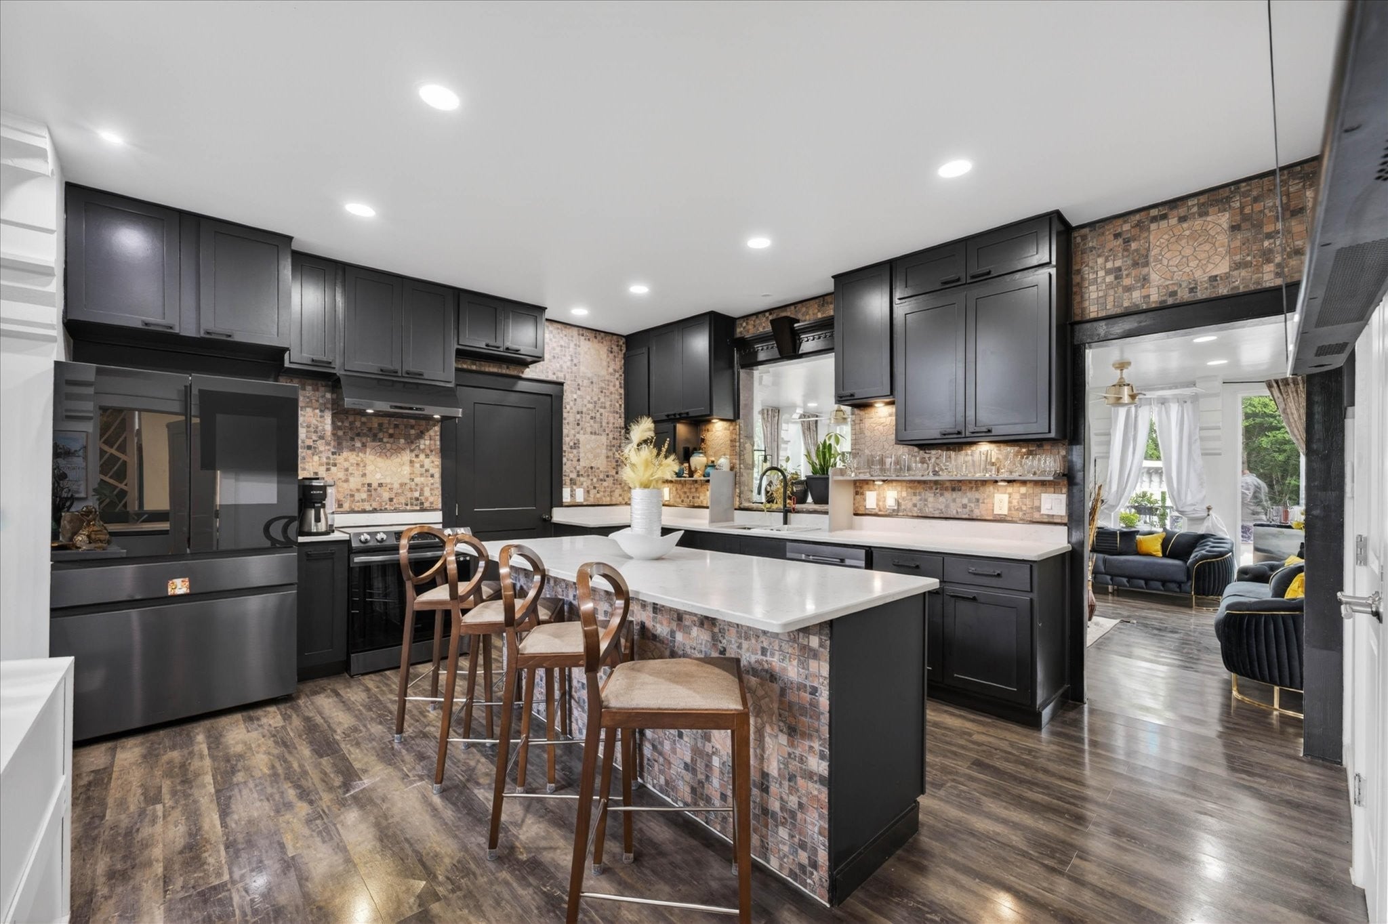
Enter an interest rate to see your estimated monthly payment.Tucked off the main road behind a double-door, cast-iron designer gate sits 1150 Lafayette Road in Clarksville, Tennessee. This is not your cookie-cutter subdivision home—it exudes pure luxury. Boasting 7 bedrooms and 7 bathrooms, this estate offers uncompromised space and scale. The outdoor oasis features an in-ground pool complete with a dedicated stage for impromptu musical performances. Spanning well over an acre, the expansive lot has been meticulously leveled and includes a separate 1,100-square-foot guest house. With over an acre of space remaining in the back, the property offers a seamless canvas for future additions or custom development. A massive koi pond and a dedicated grilling area enveloped in lush tropical foliage bring a taste of vibrant, resort-style zest to this stunning property. The full-circle driveway provides a grand sense of arrival, welcoming you home to a property you can open wide with pride. If the weather has you stressed, do not fret—the oversized attached garage comes fully equipped with a built-in workbench area for all the tinkering you could desire. Inside, the home shifts to absolute sophistication. You will find rich mahogany fireplaces, a massive marble island, modern fixtures, and soft-close cabinetry crafted from imported high-end hardwoods that add to the home's distinct allure. Vaulted ceilings and an elegant catwalk overlooking multiple living spaces will leave you feeling like a movie star as you lounge in luxury. This is a true turn-key, fabulous lifestyle opportunity: all designer European furniture conveys with the sale. Proof of funds required for tours. Buyer's agent to verify all information.
| 3 days ago | Price changed to $995,000 | |
| 3 days ago | Listing updated with changes from the MLS | |
| 4 months ago | Status changed to Active | |
| 5 months ago | Listing first seen on site |
Listings courtesy of Realtracs as distributed by MLS GRID

Based on information submitted to the MLS GRID as of 2026-10-24 11:54 AM UTC. All data is obtained from various sources and may not have been verified by broker or MLS GRID. Supplied Open House Information is subject to change without notice. All information should be independently reviewed and verified for accuracy. Properties may or may not be listed by the office/agent presenting the information.
The Digital Millennium Copyright Act of 1998, 17 U.S.C. § 512 (the “DMCA”) provides recourse for copyright owners who believe that material appearing on the Internet infringes their rights under U.S. copyright law. If you believe in good faith that any content or material made available in connection with our website or services infringes your copyright, you (or your agent) may send us a notice requesting that the content or material be removed, or access to it blocked. Notices must be sent in writing by email to DMCAnotice@MLSGrid.com.
The DMCA requires that your notice of alleged copyright infringement include the following information: (1) description of the copyrighted work that is the subject of claimed infringement; (2) description of the alleged infringing content and information sufficient to permit us to locate the content; (3) contact information for you, including your address, telephone number and email address; (4) a statement by you that you have a good faith belief that the content in the manner complained of is not authorized by the copyright owner, or its agent, or by the operation of any law; (5) a statement by you, signed under penalty of perjury, that the information in the notification is accurate and that you have the authority to enforce the copyrights that are claimed to be infringed; and (6) a physical or electronic signature of the copyright owner or a person authorized to act on the copyright owner’s behalf. Failure to include all of the above information may result in the delay of the processing of your complaint.
Each Keller Williams Realty office is independently owned and operated.