
2217 Pinewood RdNashville, TN 37216
Mortgage Calculator
Monthly Payment (Est.)
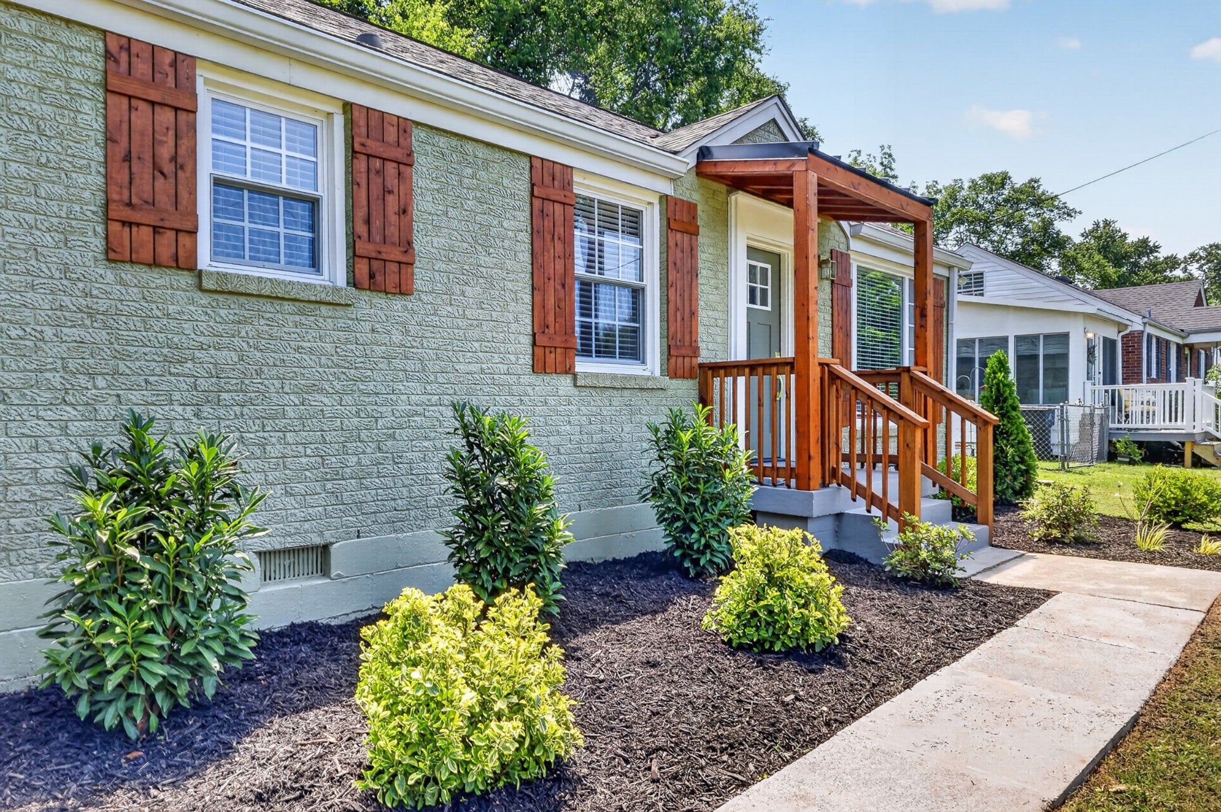
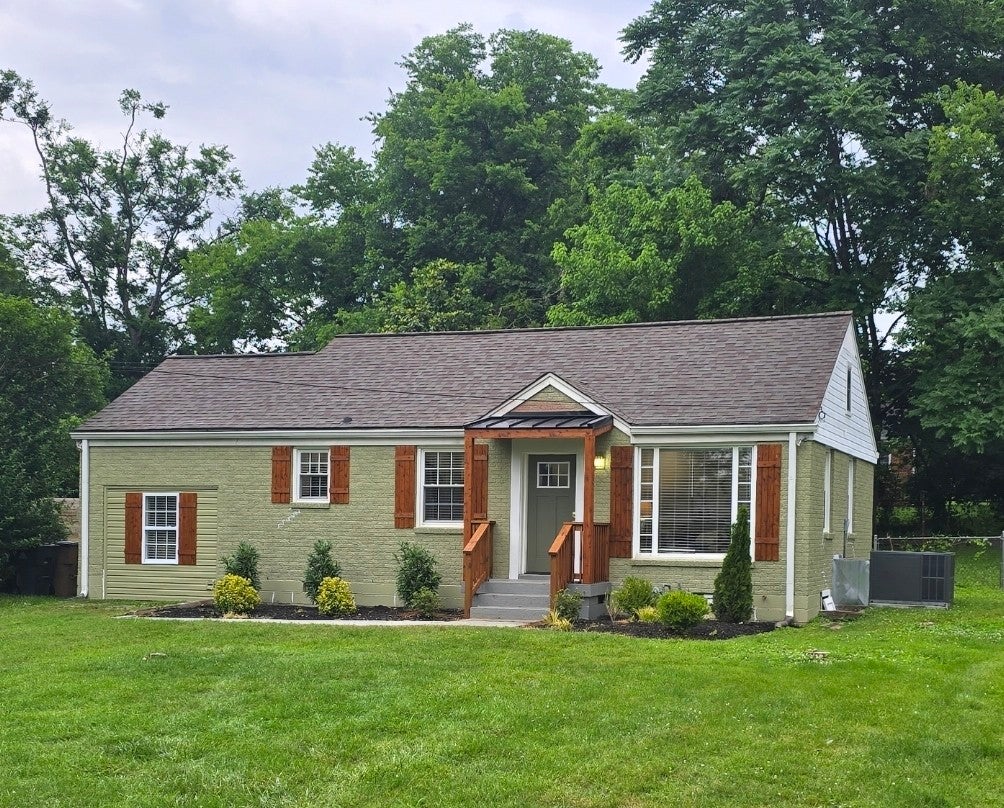
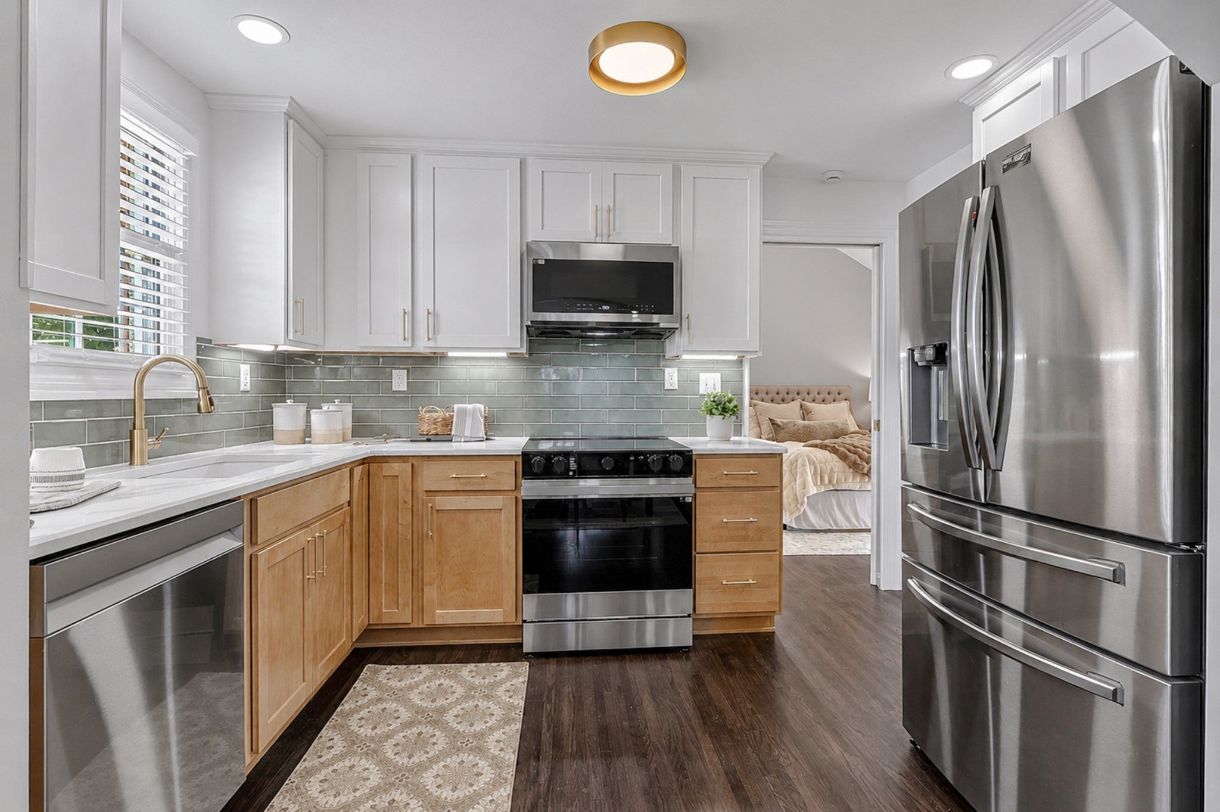
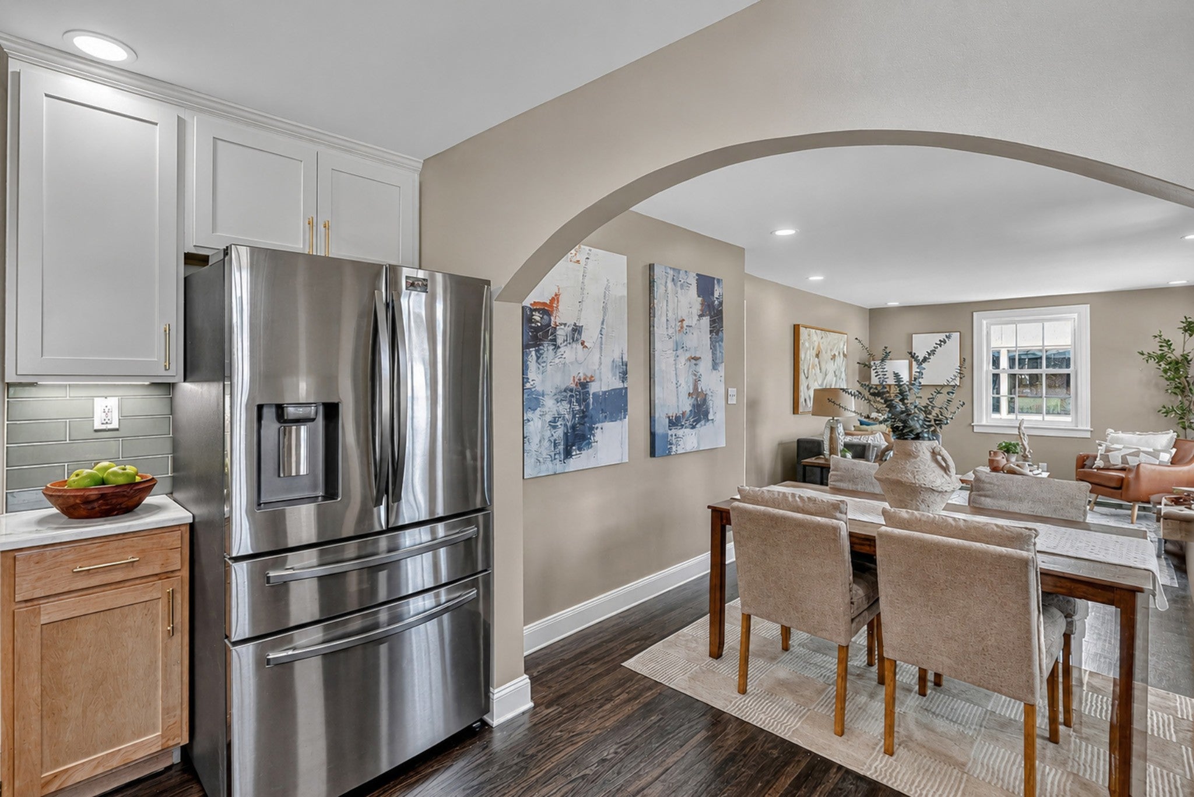
$2,509Welcome to Emerald. Some homes are renovated. Others are restored. Emerald was reimagined. This home represents countless hours of planning, craftsmanship, and attention to detail. Every finish, every color choice, every fixture, and every piece of hardware was selected with one goal: creating a home that feels timeless, elevated, and unforgettable. From the moment you arrive, custom cedar accents, a designer color palette, and a welcoming front porch set the tone for what awaits inside. Rich hardwood floors flow throughout a thoughtfully designed interior featuring a stunning chef's kitchen with quartz countertops, custom cabinetry, designer tile, and premium stainless appliances. The luxurious primary suite offers soaring ceilings and a spa-inspired bathroom complete with a custom tile shower, frameless glass enclosure, and marble vanity — finishes that feel straight out of a design magazine. What makes Emerald special isn't any single feature — it's the collection of hundreds of deliberate decisions made throughout the renovation. The details most people never notice are the same ones that make the entire home feel exceptional. No corners were cut. No shortcuts were taken. Beyond the home itself, the location is one of Nashville's greatest advantages. Minutes from downtown and surrounded by the restaurants, breweries, parks, music venues, and local favorites that define East Nashville, some of the city's best experiences are right outside your door. Whether you're enjoying a quiet evening in the beautifully landscaped backyard, entertaining in the open living spaces, or exploring the neighborhood just steps away, Emerald delivers a lifestyle that's increasingly difficult to find. This is more than a renovation. It's a labor of love — built with pride, purpose, and an uncompromising commitment to quality. Welcome to Emerald. Welcome home.
| 2 weeks ago | Price changed to $550,000 | |
| 2 weeks ago | Listing updated with changes from the MLS® | |
| 3 months ago | Status changed to Active | |
| 3 months ago | Listing first seen on site |
Listings courtesy of Realtracs as distributed by MLS GRID

Based on information submitted to the MLS GRID as of 2026-09-08 03:21 PM UTC. All data is obtained from various sources and may not have been verified by broker or MLS GRID. Supplied Open House Information is subject to change without notice. All information should be independently reviewed and verified for accuracy. Properties may or may not be listed by the office/agent presenting the information.
The Digital Millennium Copyright Act of 1998, 17 U.S.C. § 512 (the “DMCA”) provides recourse for copyright owners who believe that material appearing on the Internet infringes their rights under U.S. copyright law. If you believe in good faith that any content or material made available in connection with our website or services infringes your copyright, you (or your agent) may send us a notice requesting that the content or material be removed, or access to it blocked. Notices must be sent in writing by email to DMCAnotice@MLSGrid.com.
The DMCA requires that your notice of alleged copyright infringement include the following information: (1) description of the copyrighted work that is the subject of claimed infringement; (2) description of the alleged infringing content and information sufficient to permit us to locate the content; (3) contact information for you, including your address, telephone number and email address; (4) a statement by you that you have a good faith belief that the content in the manner complained of is not authorized by the copyright owner, or its agent, or by the operation of any law; (5) a statement by you, signed under penalty of perjury, that the information in the notification is accurate and that you have the authority to enforce the copyrights that are claimed to be infringed; and (6) a physical or electronic signature of the copyright owner or a person authorized to act on the copyright owner’s behalf. Failure to include all of the above information may result in the delay of the processing of your complaint.
Each Keller Williams Realty office is independently owned and operated.