
4105 Banner Square LnArrington, TN 37014
Mortgage Calculator
Monthly Payment (Est.)
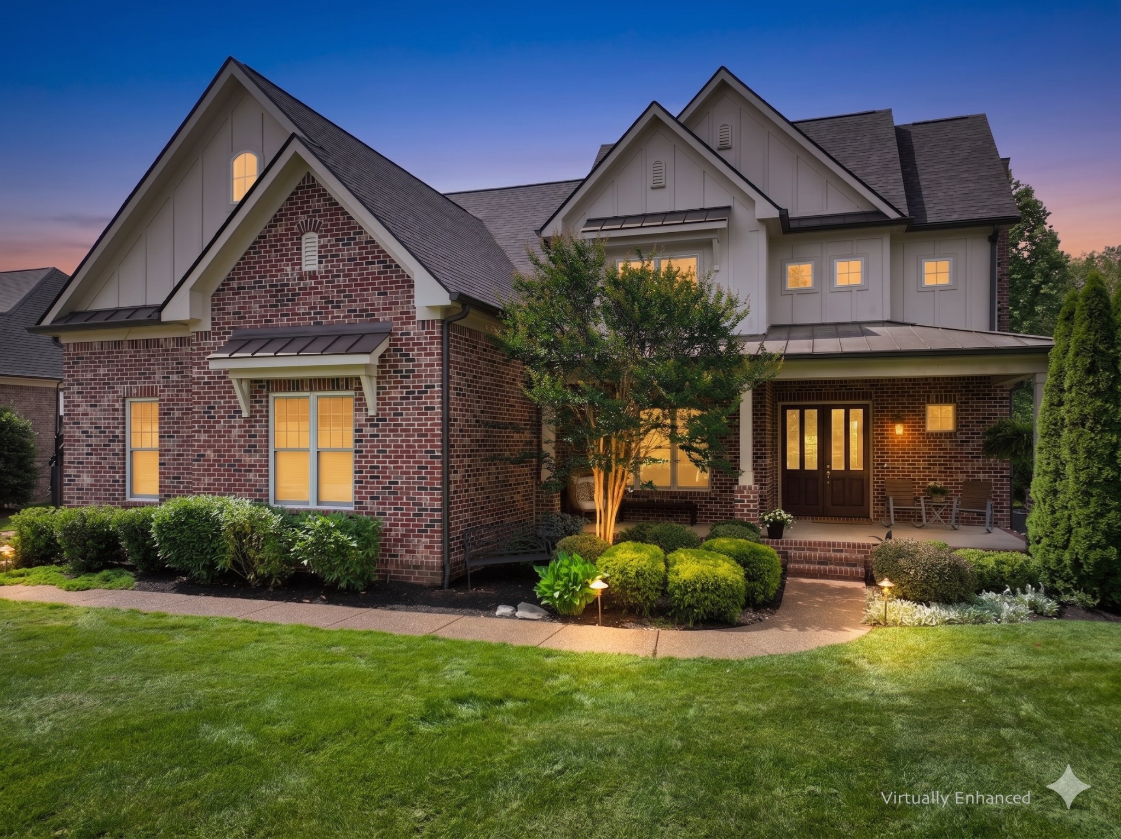
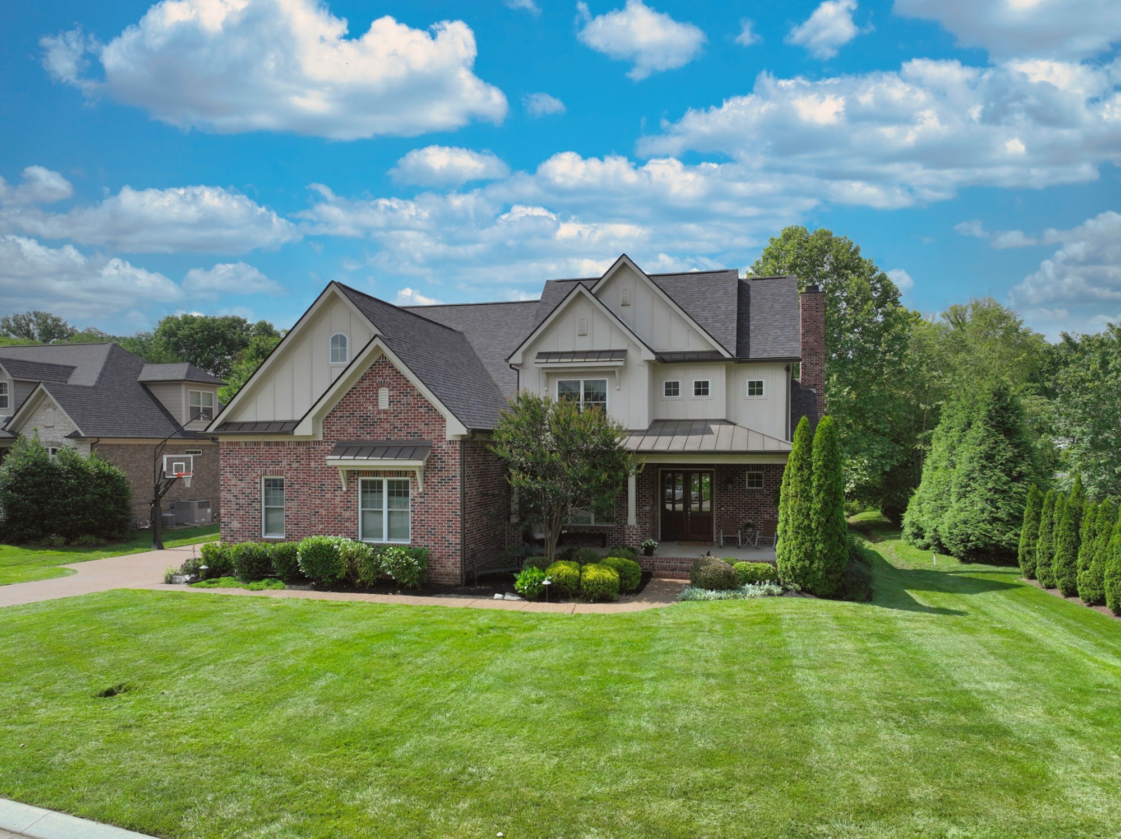
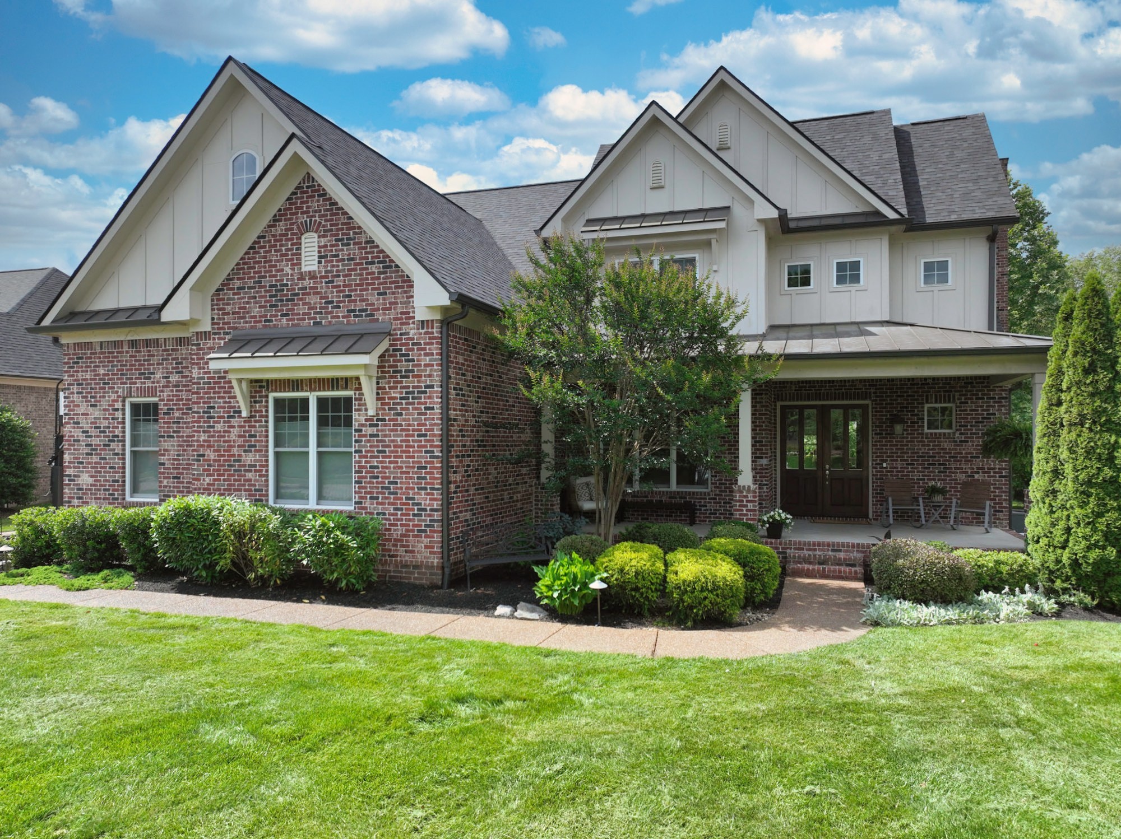
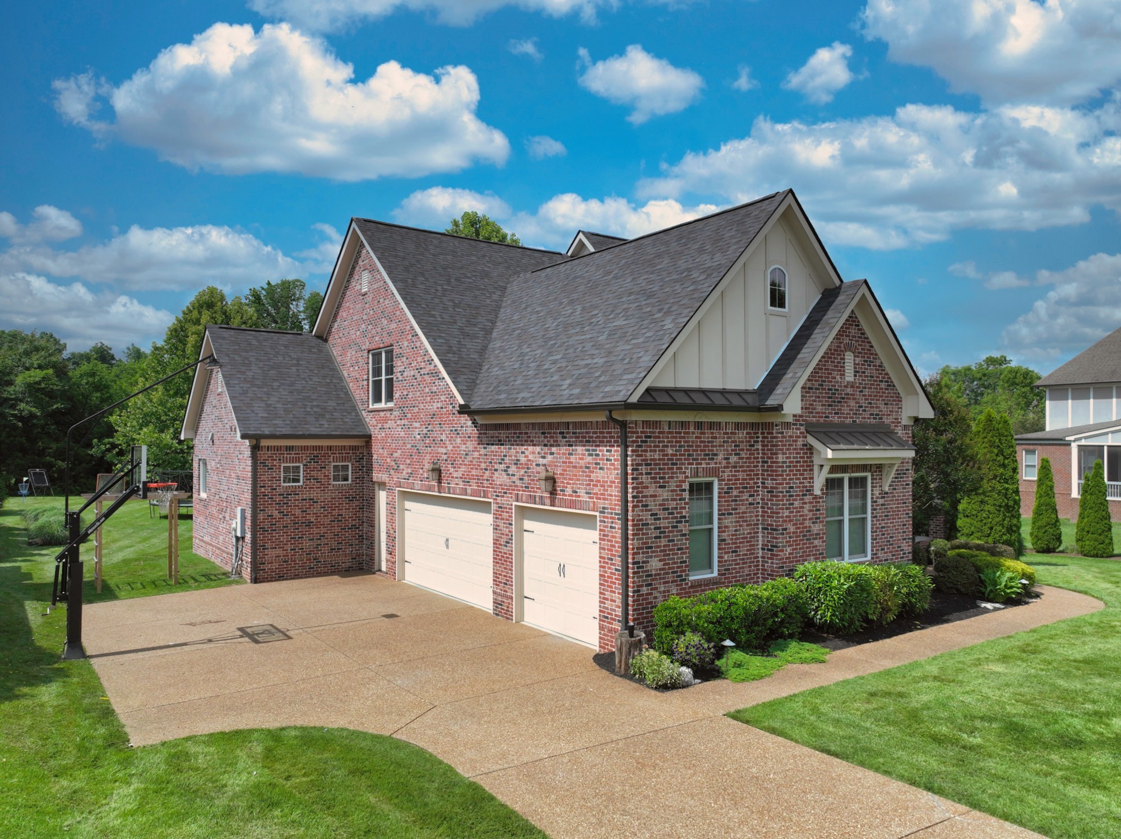
$6,843WELCOME TO LUXURY LIVING IN THE PRESTIGIOUS, GATED COMMUNITY OF KINGS CHAPEL IN ARRINGTON, TN. Built by Carbine Builders—who crafted only a select few premier, high-end homes in this neighborhood showcasing exceptional craftsmanship including 10' ceilings, 8' doors, wainscoting, multi-tiered coffered ceiling, crown molding, real sand-and-finish wood flooring, custom wood closet shelving, double wood front doors, & oversized front porch. New $35k roof. The main level features an open-concept design ... the great room flows into a gourmet chef's kitchen w/ double ovens, a gas cooktop, & a massive marble island that seats 6. The main level features 2 suites & a dedicated home office. The primary suite is a private oasis w/ a spa-like bath, 2 walk-in closets, & convenient access to the laundry room. Upstairs continues to impress w/ 3 add'l bedrooms, 2 add'l full baths, & 2 bonus rooms ideal for a TV room & either a game room or a 2nd home office. For those looking to customize, nearly 500 sqft of unfinished storage stands ready to easily convert into finished living space. French doors step out to an entertainer’s paradise: a vaulted covered back deck featuring a rich tongue-and-groove stained wood ceiling & a towering, floor-to-ceiling brick fireplace. An adjacent concrete patio provides additional space for grilling & outdoor dining, looking out over an incredibly private backyard that backs up to a mature tree line. Directly bordering protected HOA green space, the sellers have maintained this area creating a full half-acre of manicured lawn. Join The Club at Kings Chapel and gain access to the 5000-sqft clubhouse, fitness center, & a 130,000-gallon heated saltwater pool ... and enjoy a vibrant social lifestyle with a rich calendar of community events, seasonal festivities, & pool parties. Zoned for Williamson County schools, this home offers the perfect blend of community, space, and privacy.
| 4 weeks ago | Price changed to $1,499,900 | |
| 4 weeks ago | Listing updated with changes from the MLS® | |
| 3 months ago | Listing first seen on site |
Listings courtesy of Realtracs as distributed by MLS GRID

Based on information submitted to the MLS GRID as of 2026-09-07 11:29 PM UTC. All data is obtained from various sources and may not have been verified by broker or MLS GRID. Supplied Open House Information is subject to change without notice. All information should be independently reviewed and verified for accuracy. Properties may or may not be listed by the office/agent presenting the information.
The Digital Millennium Copyright Act of 1998, 17 U.S.C. § 512 (the “DMCA”) provides recourse for copyright owners who believe that material appearing on the Internet infringes their rights under U.S. copyright law. If you believe in good faith that any content or material made available in connection with our website or services infringes your copyright, you (or your agent) may send us a notice requesting that the content or material be removed, or access to it blocked. Notices must be sent in writing by email to DMCAnotice@MLSGrid.com.
The DMCA requires that your notice of alleged copyright infringement include the following information: (1) description of the copyrighted work that is the subject of claimed infringement; (2) description of the alleged infringing content and information sufficient to permit us to locate the content; (3) contact information for you, including your address, telephone number and email address; (4) a statement by you that you have a good faith belief that the content in the manner complained of is not authorized by the copyright owner, or its agent, or by the operation of any law; (5) a statement by you, signed under penalty of perjury, that the information in the notification is accurate and that you have the authority to enforce the copyrights that are claimed to be infringed; and (6) a physical or electronic signature of the copyright owner or a person authorized to act on the copyright owner’s behalf. Failure to include all of the above information may result in the delay of the processing of your complaint.
Each Keller Williams Realty office is independently owned and operated.