
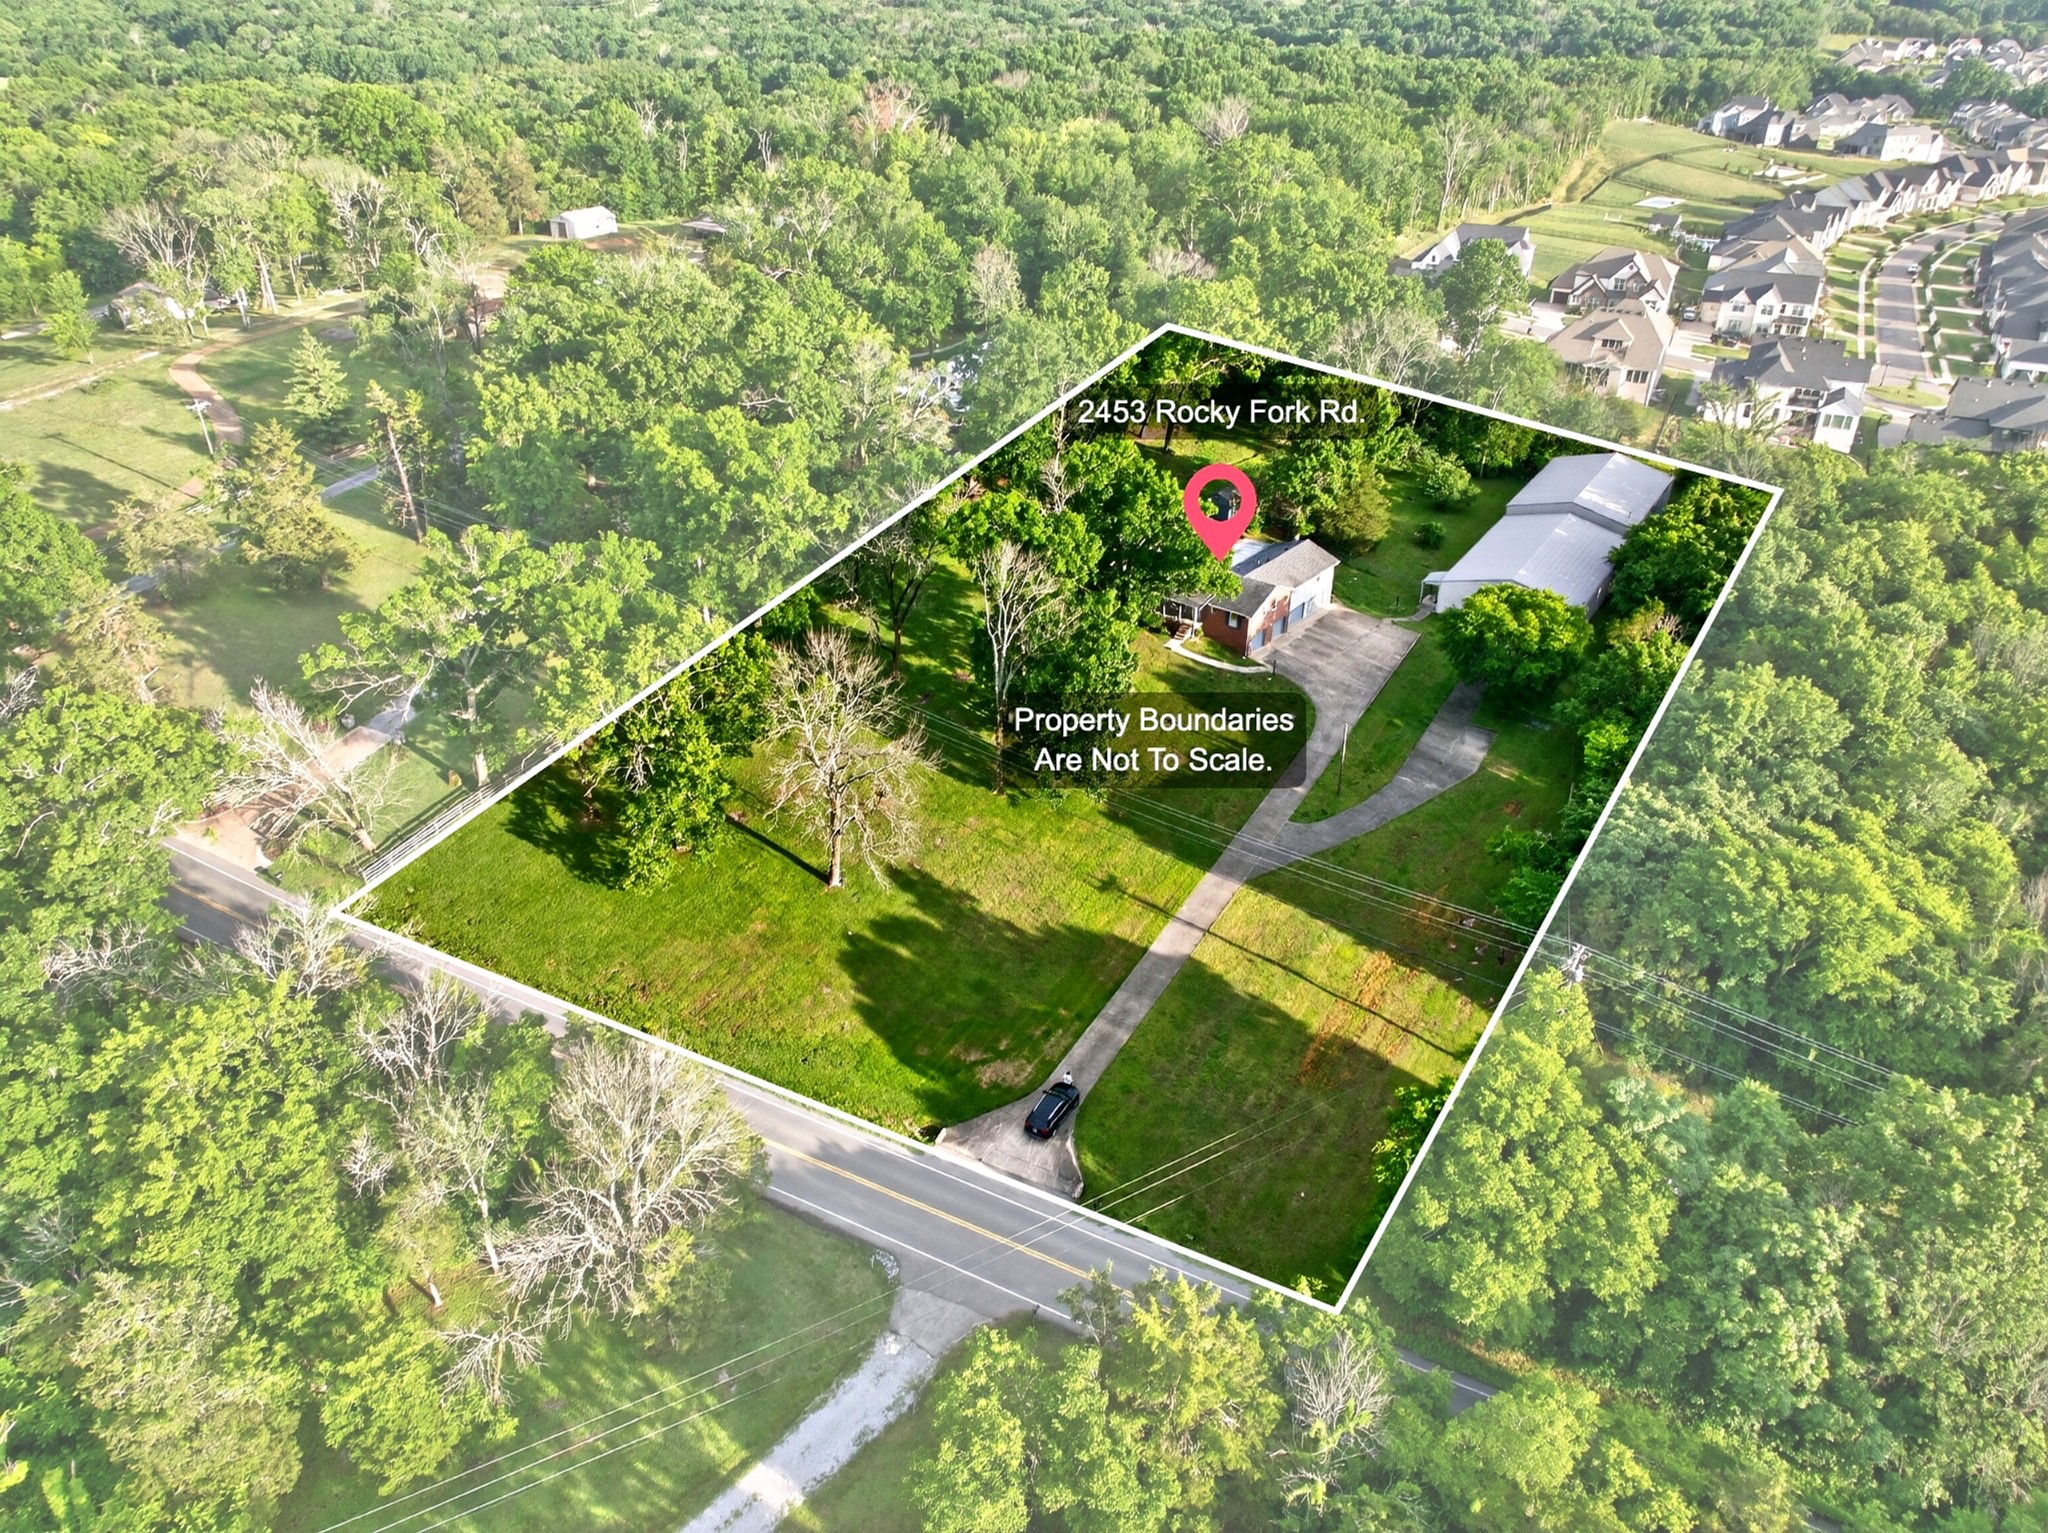
2453 Rocky Fork RdNolensville, TN 37135
Mortgage Calculator
Monthly Payment (Est.)
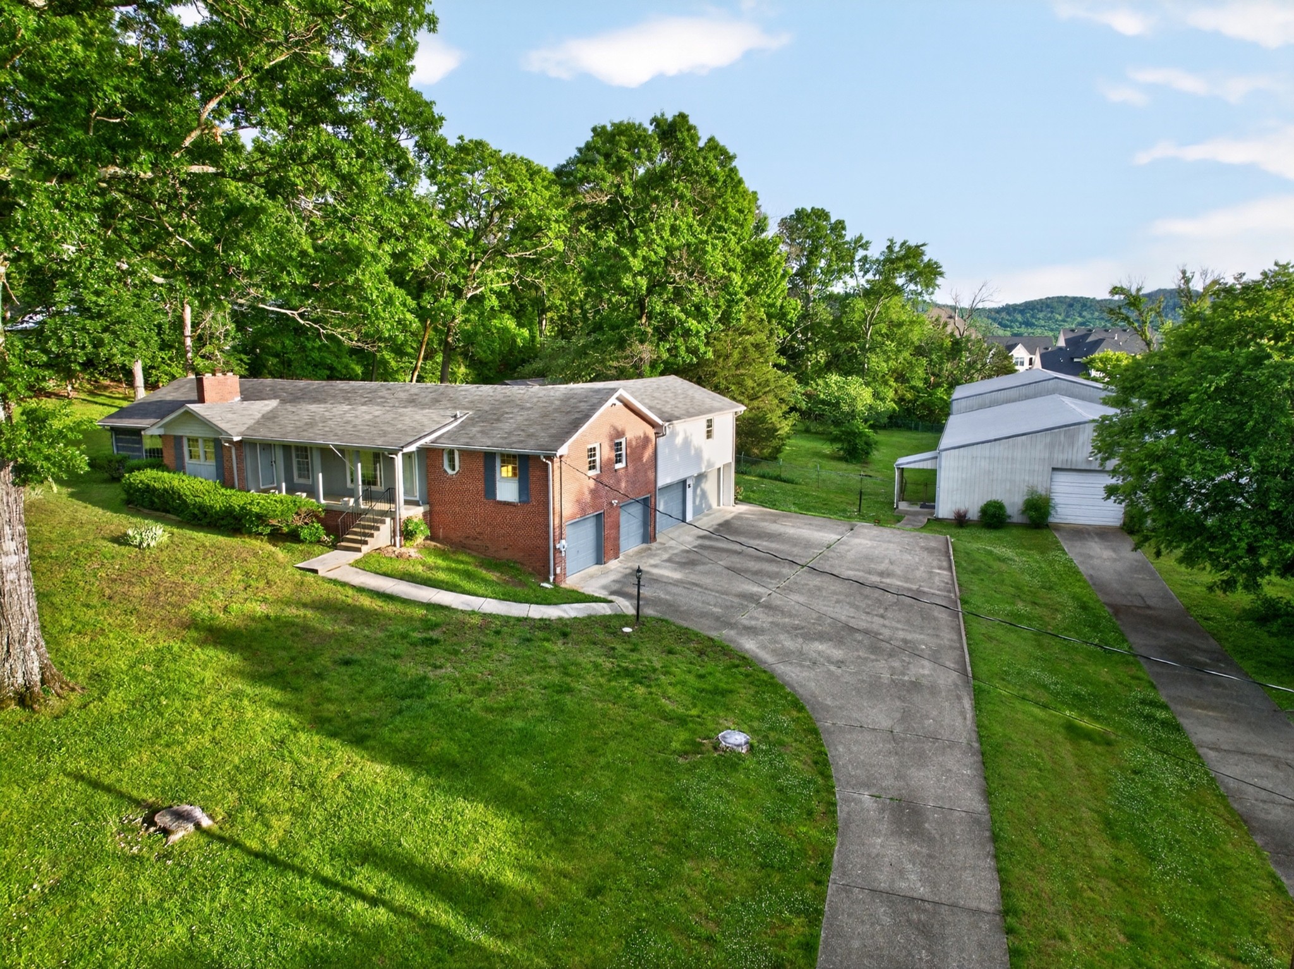
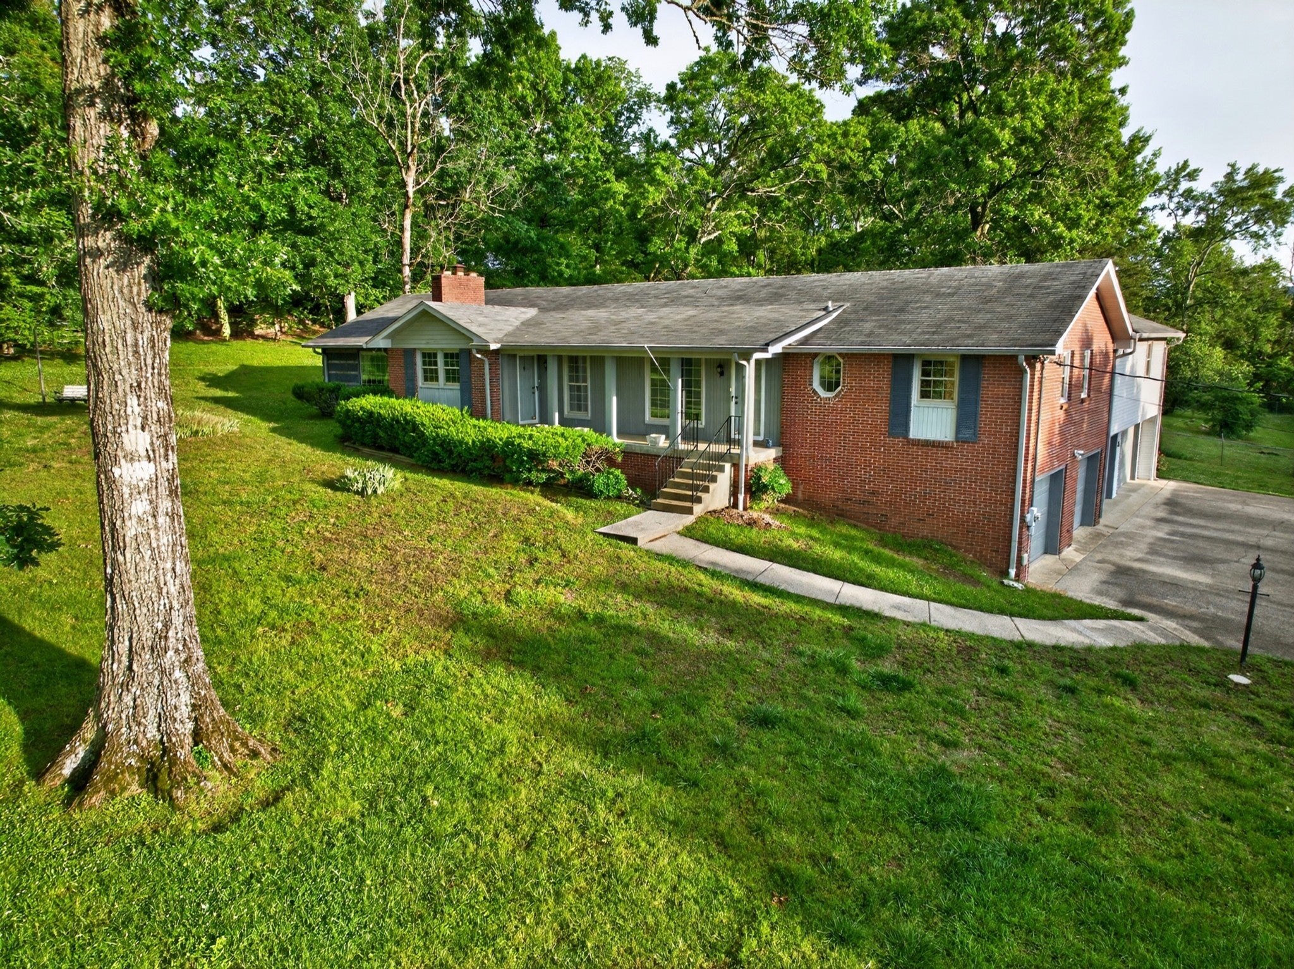
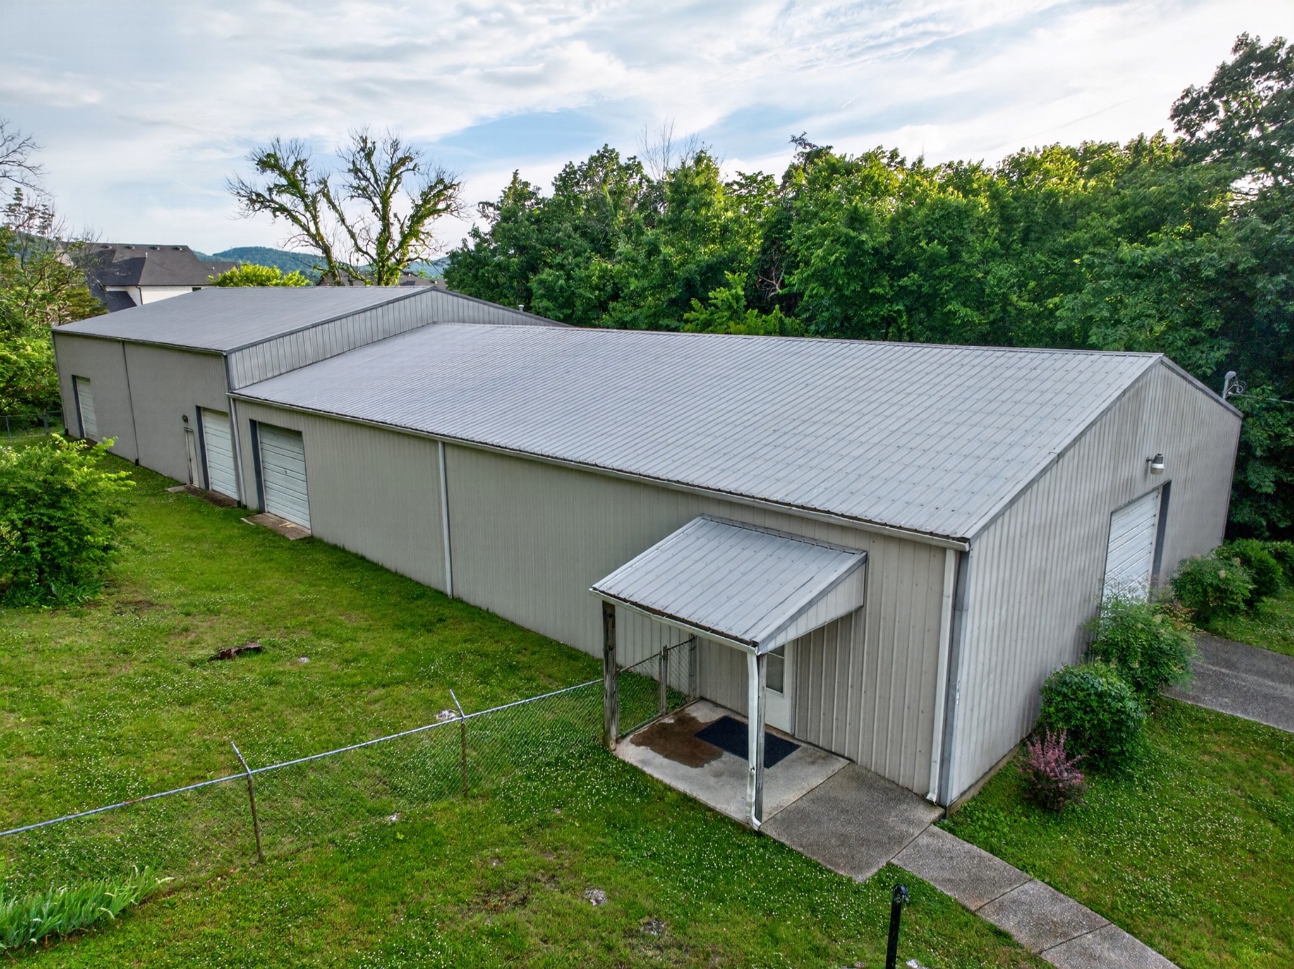
$5,863Price Improvement! Rare Nolensville acreage with space, flexibility and utility that almost never hits the market this close to town. Set on 3.52 private acres beside Annecy, this one-of-a-kind property offers 3,400+ sq ft of living space, a 4-car garage, and a massive 7,600 sq ft heated outbuilding measuring approximately 152' x 50'. Previously used to house a large car collection—with another section set up as an indoor pickleball court—the building features electricity, heat via a 100-gallon propane tank, concrete floors and tremendous potential for collectors, hobbyists, tradespeople, entrepreneurs or business use. The home itself is full of character and opportunity. Buyers who want something more interesting than a cookie-cutter subdivision home will appreciate the generous footprint, 4 bedrooms, an oversized primary suite & a large Florida room just off the primary bedroom. A past expansion added a 26x20 cabin-inspired den with fireplace that opens to a covered deck, creating a warm gathering space with a retreat feel. The basement adds approximately 500 sq ft of partially finished living area plus room for workshop space, storage and parking. Adding even more upside, the property is now connected to sewer—an important improvement that may open the door for future updates, expansion or reimagining. The setting offers practical advantages in a no-HOA/no known restrictions property just outside town limits, including flexibility, breathing room & a lower county-only tax profile while still being minutes from Nolensville Road, local restaurants & the heart of town. Zoned for sought-after Williamson County schools: Nolensville Elementary, Mill Creek Middle and Nolensville High. Nearby growth continues to enhance the lifestyle value, with the planned Nolensville Town Square, the Publix-anchored Village Green center now open, & a Kroger Marketplace on the way. Rare acreage, serious garage/barn space & a highly convenient Nolensville location. Buyer to verify uses.
| 2 months ago | Price changed to $1,285,000 | |
| 2 months ago | Listing updated with changes from the MLS® | |
| 3 months ago | Status changed to Active | |
| 3 months ago | Listing first seen on site |
Listings courtesy of Realtracs as distributed by MLS GRID

Based on information submitted to the MLS GRID as of 2026-09-08 02:39 AM UTC. All data is obtained from various sources and may not have been verified by broker or MLS GRID. Supplied Open House Information is subject to change without notice. All information should be independently reviewed and verified for accuracy. Properties may or may not be listed by the office/agent presenting the information.
The Digital Millennium Copyright Act of 1998, 17 U.S.C. § 512 (the “DMCA”) provides recourse for copyright owners who believe that material appearing on the Internet infringes their rights under U.S. copyright law. If you believe in good faith that any content or material made available in connection with our website or services infringes your copyright, you (or your agent) may send us a notice requesting that the content or material be removed, or access to it blocked. Notices must be sent in writing by email to DMCAnotice@MLSGrid.com.
The DMCA requires that your notice of alleged copyright infringement include the following information: (1) description of the copyrighted work that is the subject of claimed infringement; (2) description of the alleged infringing content and information sufficient to permit us to locate the content; (3) contact information for you, including your address, telephone number and email address; (4) a statement by you that you have a good faith belief that the content in the manner complained of is not authorized by the copyright owner, or its agent, or by the operation of any law; (5) a statement by you, signed under penalty of perjury, that the information in the notification is accurate and that you have the authority to enforce the copyrights that are claimed to be infringed; and (6) a physical or electronic signature of the copyright owner or a person authorized to act on the copyright owner’s behalf. Failure to include all of the above information may result in the delay of the processing of your complaint.
Each Keller Williams Realty office is independently owned and operated.