
1043 Emerald Valley DrCastalian Springs, TN 37031
Mortgage Calculator
Monthly Payment (Est.)
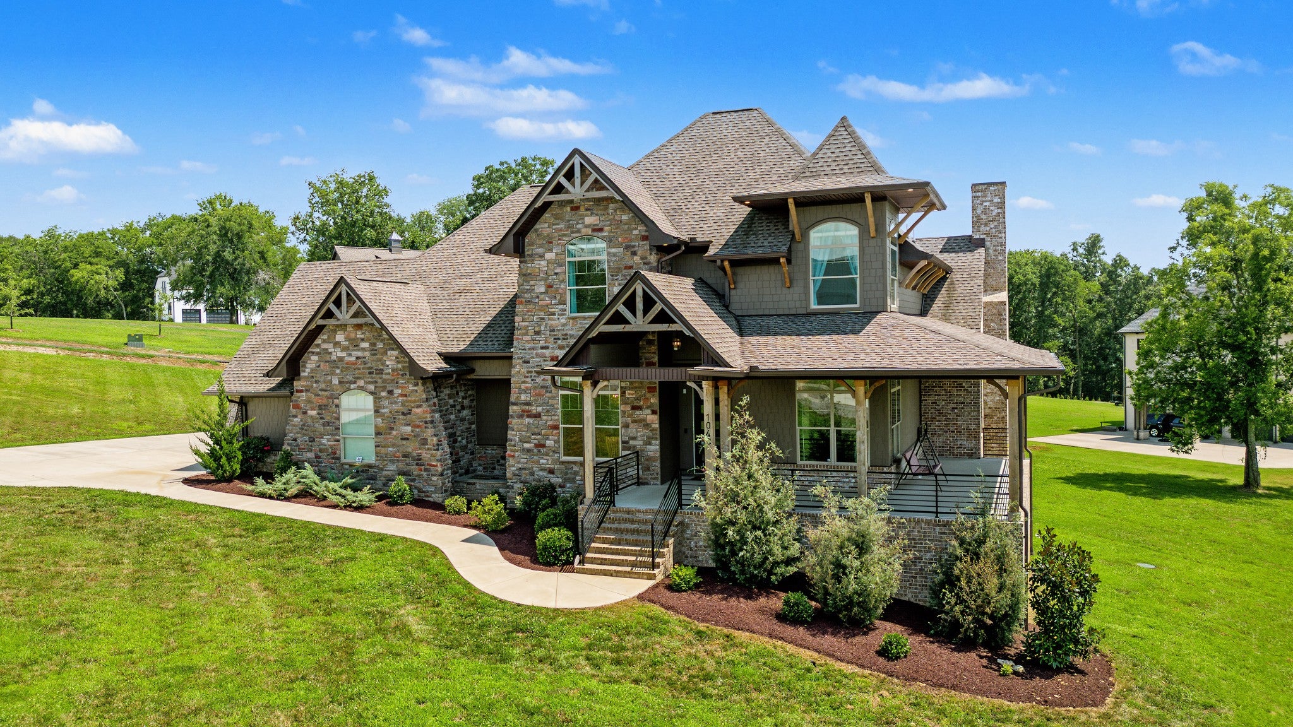
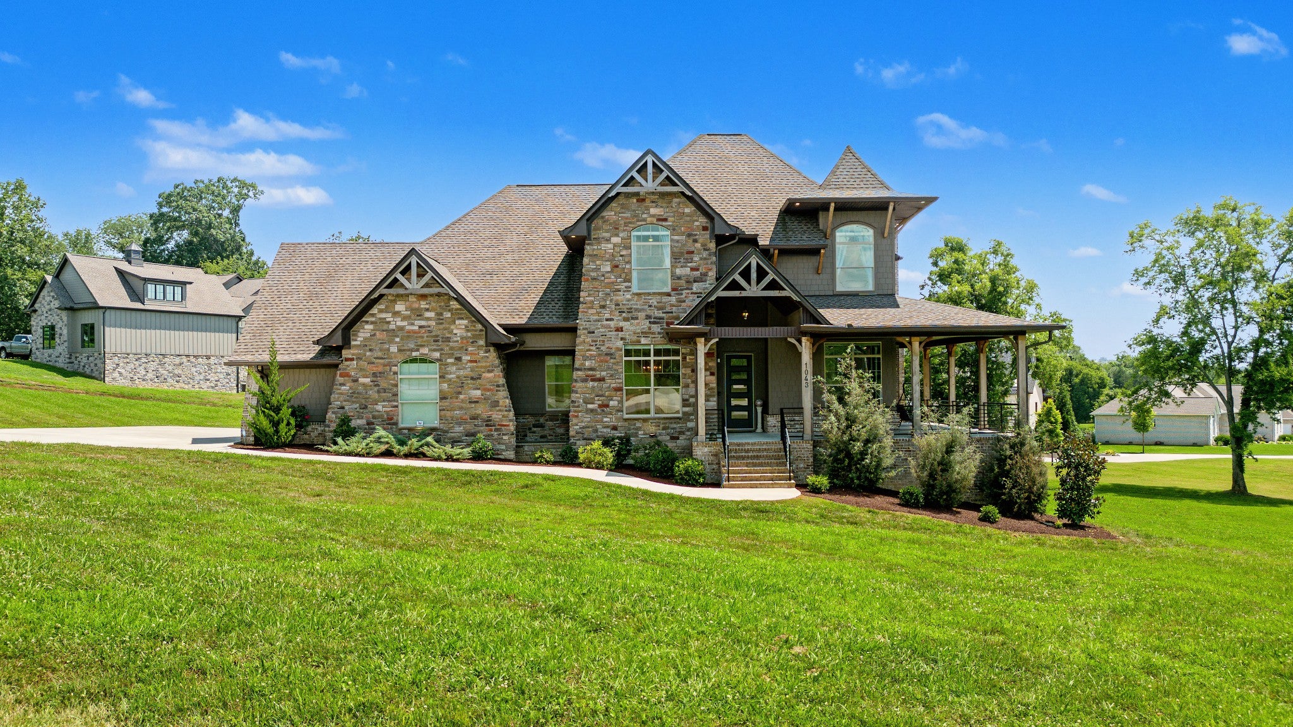
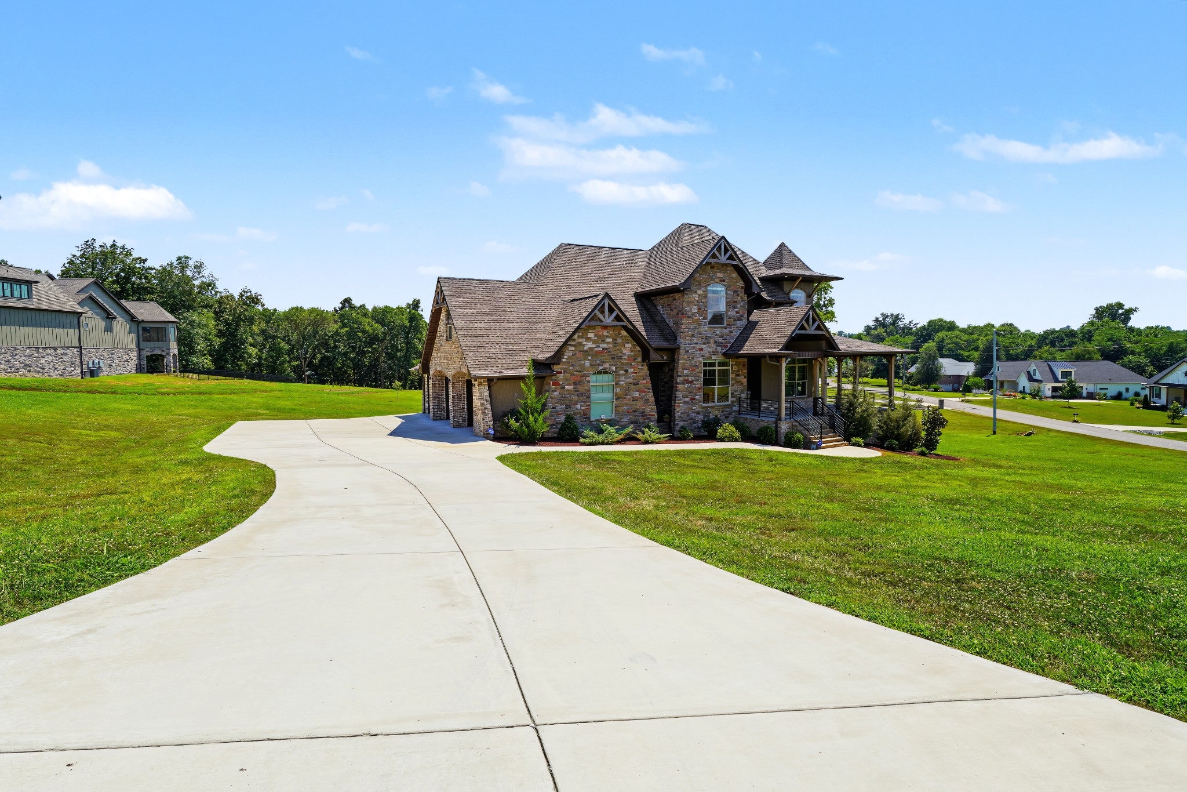
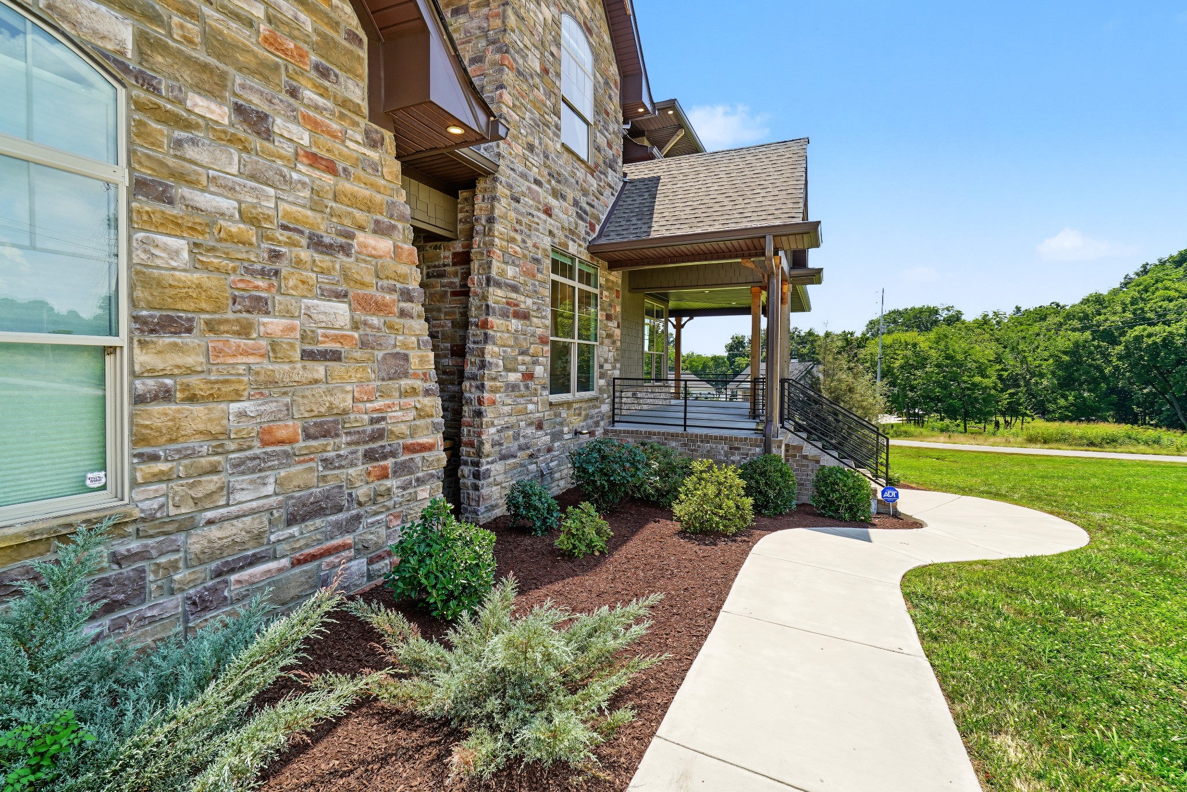
$6,501Custom luxury residence near the water. Built 2023 and feels better than new. 4th bed in extra room from photos (3 bedroom septic permit). Conveniently close to Shady Cove Marina, Old Hickory Lake, and water access. Privately situated on 1.37 corner acres. Bonus room perfect for gym, recording studio, or multigenerational living. Host year-round outdoor entertainment from the wrap-around rocking chair front porch and covered rear lanai. Enjoy seasonal water views and outdoor fireplace. No expense was spared in the design and construction of this residence that features: Dream kitchen with porcelain countertops, custom cabinets, double ovens, oversized gas cooktop, farm sink, premium appliances, and walk-in pantry | Spa-like bathrooms | Highly efficient spray foam insulation completely throughout | Conditioned crawlspace easily accessible for storage | Soaring ceilings | Abundant natural light | Breakfast nook | Formal dining room | Wet-bar with wine cooler | Great Room with fireplace | Separate den | Office | Spacious 3-car attached garage (side) + concrete driveway and parking area (plenty of room for boats) | Utility room with sink, countertop, and storage cabinets | Unfinished space beneath lanai offers potential for a storm shelter, wine cellar, workshop, etc.. Near local airport and reasonably close to Nashville, BNA, Gallatin, Hendersonville, Mount Juliet and Friendship Christian School. This 1-owner home is a must see. Schedule a private tour today.
| 2 weeks ago | Price changed to $1,425,000 | |
| 2 weeks ago | Listing updated with changes from the MLS® | |
| 4 months ago | Listing first seen on site |
Listings courtesy of Realtracs as distributed by MLS GRID

Based on information submitted to the MLS GRID as of 2026-09-08 03:42 PM UTC. All data is obtained from various sources and may not have been verified by broker or MLS GRID. Supplied Open House Information is subject to change without notice. All information should be independently reviewed and verified for accuracy. Properties may or may not be listed by the office/agent presenting the information.
The Digital Millennium Copyright Act of 1998, 17 U.S.C. § 512 (the “DMCA”) provides recourse for copyright owners who believe that material appearing on the Internet infringes their rights under U.S. copyright law. If you believe in good faith that any content or material made available in connection with our website or services infringes your copyright, you (or your agent) may send us a notice requesting that the content or material be removed, or access to it blocked. Notices must be sent in writing by email to DMCAnotice@MLSGrid.com.
The DMCA requires that your notice of alleged copyright infringement include the following information: (1) description of the copyrighted work that is the subject of claimed infringement; (2) description of the alleged infringing content and information sufficient to permit us to locate the content; (3) contact information for you, including your address, telephone number and email address; (4) a statement by you that you have a good faith belief that the content in the manner complained of is not authorized by the copyright owner, or its agent, or by the operation of any law; (5) a statement by you, signed under penalty of perjury, that the information in the notification is accurate and that you have the authority to enforce the copyrights that are claimed to be infringed; and (6) a physical or electronic signature of the copyright owner or a person authorized to act on the copyright owner’s behalf. Failure to include all of the above information may result in the delay of the processing of your complaint.
Each Keller Williams Realty office is independently owned and operated.