
4556 Sawmill PlNolensville, TN 37135
Mortgage Calculator
Monthly Payment (Est.)
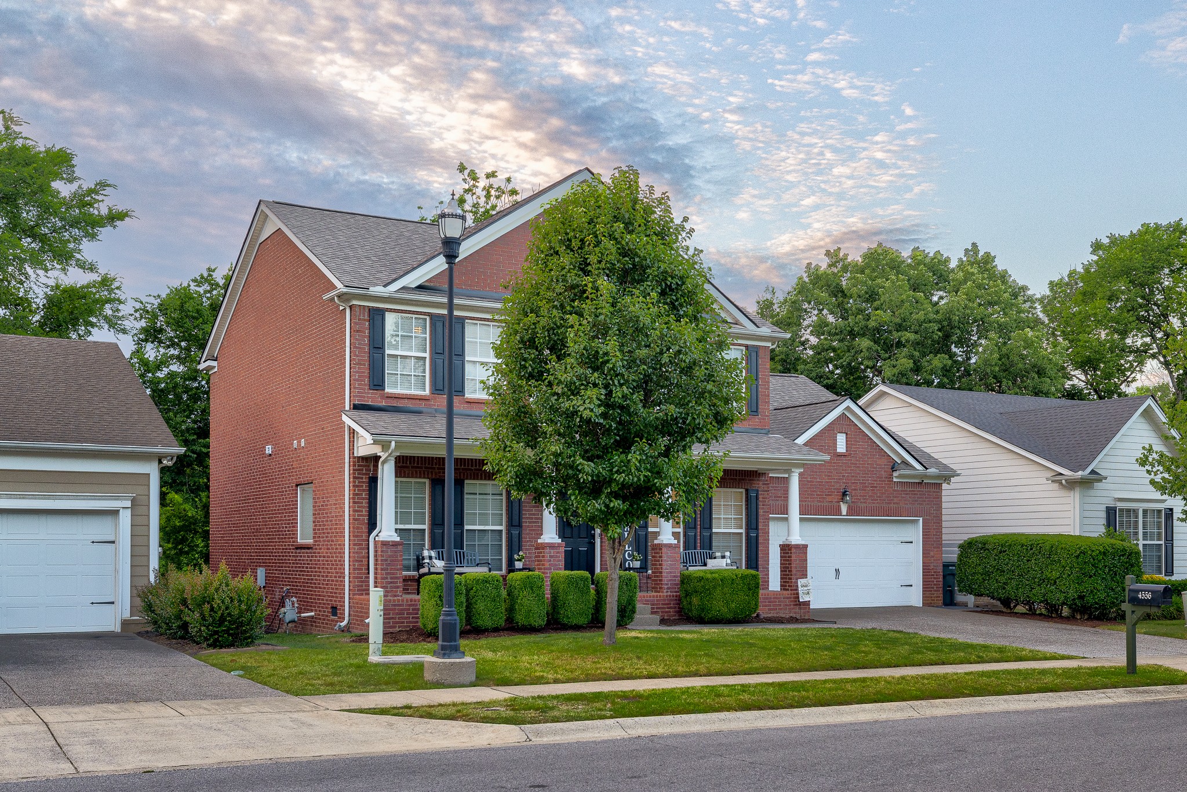
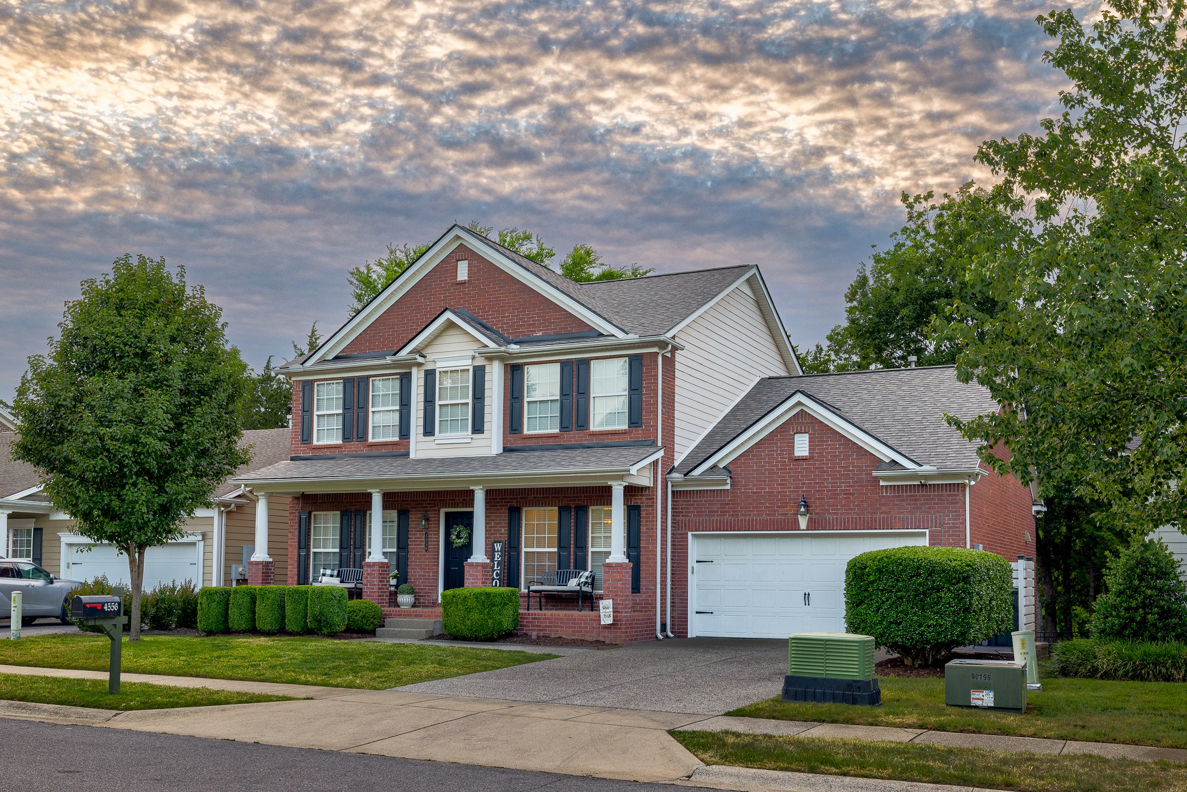
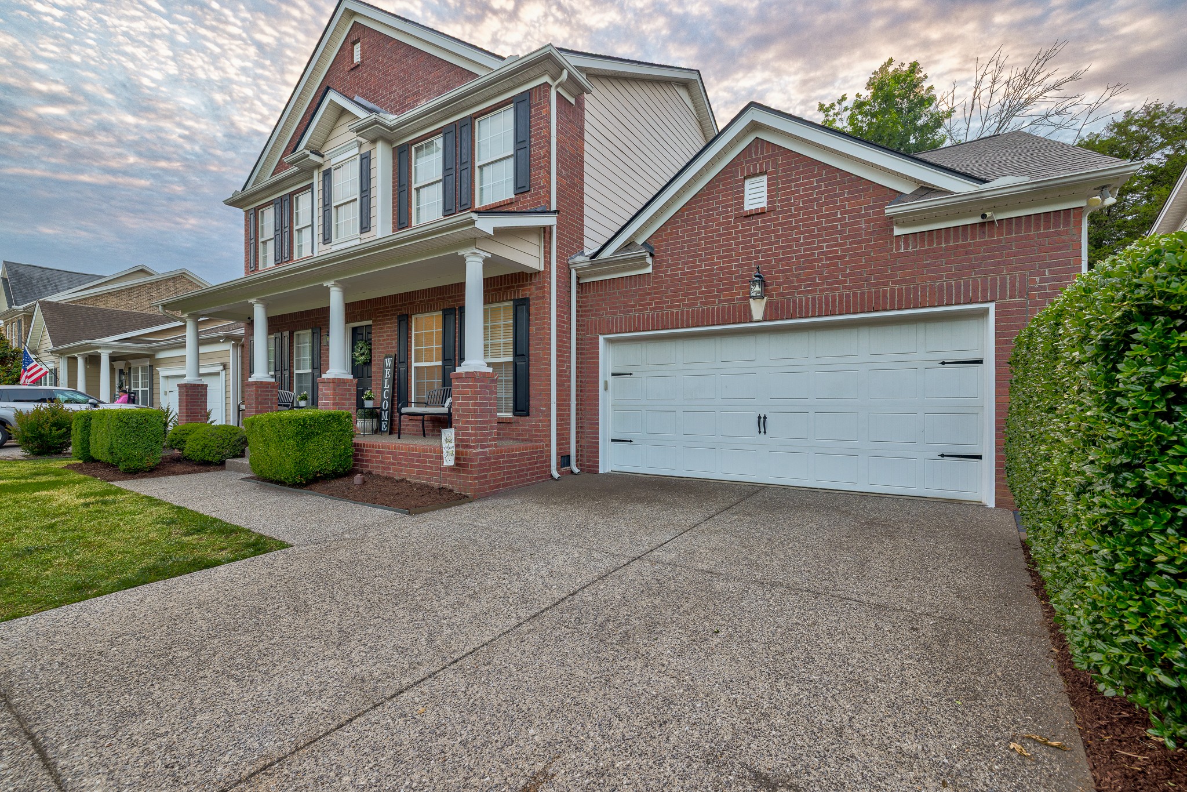
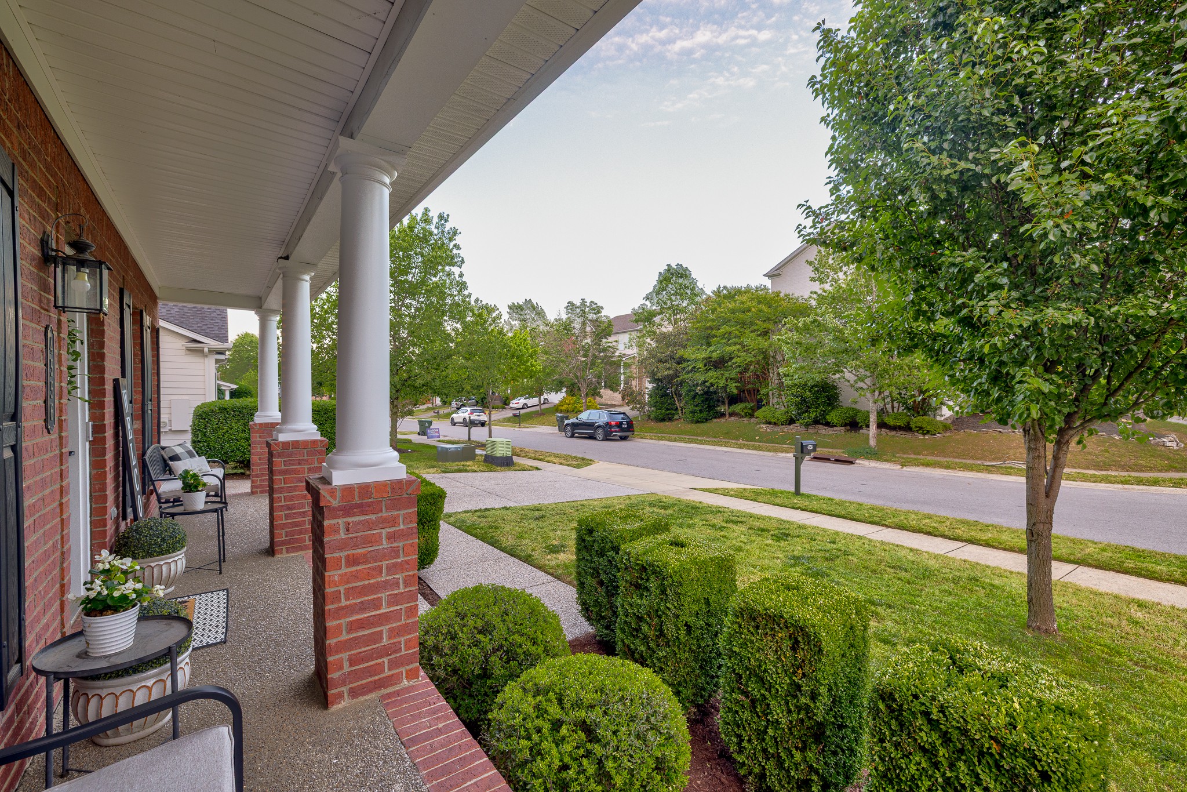
$3,399Flat driveway, minimal steps, and a backyard that lives far bigger than the lot line - this brick, Jones Company home is the kind of Bent Creek opportunity buyers wait for. Set on one of the neighborhood's most desirable lots, it welcomes you with an inviting front porch and outdoor living that truly delivers. Step out from the kitchen to a freshly re-stained deck, head down to the hardscape patio, and enjoy fresh sod, under-deck storage, French drains on both side yards, and a fenced backyard with a gate opening directly to expansive, private common area. It is the kind of setting that gives you extra breathing room and easy access to the large manicured field, nearby playground, walking trails, and neighborhood dog park. Inside, the floor plan checks the boxes buyers ask for most: a main-level primary suite with en suite bath, formal dining room, walk-in pantry, bonus room, and three additional bedrooms upstairs. The kitchen has been elevated with quartz on the island and in the pantry, a new backsplash, smart under-cabinet and ceiling lighting, freshly painted cabinetry, and stainless steel appliances replaced within the last six years. The primary bath has also been updated. Big-ticket improvements add peace of mind, including a newly installed roof, downstairs HVAC in 2020, upstairs HVAC in 2023, plus the deck has just been re-stained and all windows and doors re-caulked. From curb appeal to capital improvements, the value here is easy to see. Beyond the property, Bent Creek is one of Nolensville's most loved neighborhoods for its pool, trails, pocket parks, open green space, and strong sense of connection. Buyers will also appreciate being zoned for Mill Creek Elementary, Mill Creek Middle, and Nolensville High, plus there is close proximity to the Publix-anchored Village Green center and future Town Square and Kroger growth happening nearby. Move in and enjoy a home where the major work is already done.
| 3 days ago | Listing first seen on site | |
| 3 days ago | Listing updated with changes from the MLS® |
Listings courtesy of Realtracs as distributed by MLS GRID

Based on information submitted to the MLS GRID as of 2026-05-25 11:15 AM UTC. All data is obtained from various sources and may not have been verified by broker or MLS GRID. Supplied Open House Information is subject to change without notice. All information should be independently reviewed and verified for accuracy. Properties may or may not be listed by the office/agent presenting the information.
The Digital Millennium Copyright Act of 1998, 17 U.S.C. § 512 (the “DMCA”) provides recourse for copyright owners who believe that material appearing on the Internet infringes their rights under U.S. copyright law. If you believe in good faith that any content or material made available in connection with our website or services infringes your copyright, you (or your agent) may send us a notice requesting that the content or material be removed, or access to it blocked. Notices must be sent in writing by email to DMCAnotice@MLSGrid.com.
The DMCA requires that your notice of alleged copyright infringement include the following information: (1) description of the copyrighted work that is the subject of claimed infringement; (2) description of the alleged infringing content and information sufficient to permit us to locate the content; (3) contact information for you, including your address, telephone number and email address; (4) a statement by you that you have a good faith belief that the content in the manner complained of is not authorized by the copyright owner, or its agent, or by the operation of any law; (5) a statement by you, signed under penalty of perjury, that the information in the notification is accurate and that you have the authority to enforce the copyrights that are claimed to be infringed; and (6) a physical or electronic signature of the copyright owner or a person authorized to act on the copyright owner’s behalf. Failure to include all of the above information may result in the delay of the processing of your complaint.
Each Keller Williams Realty office is independently owned and operated.