
804 Rockwell DrHendersonville, TN 37075
Mortgage Calculator
Monthly Payment (Est.)
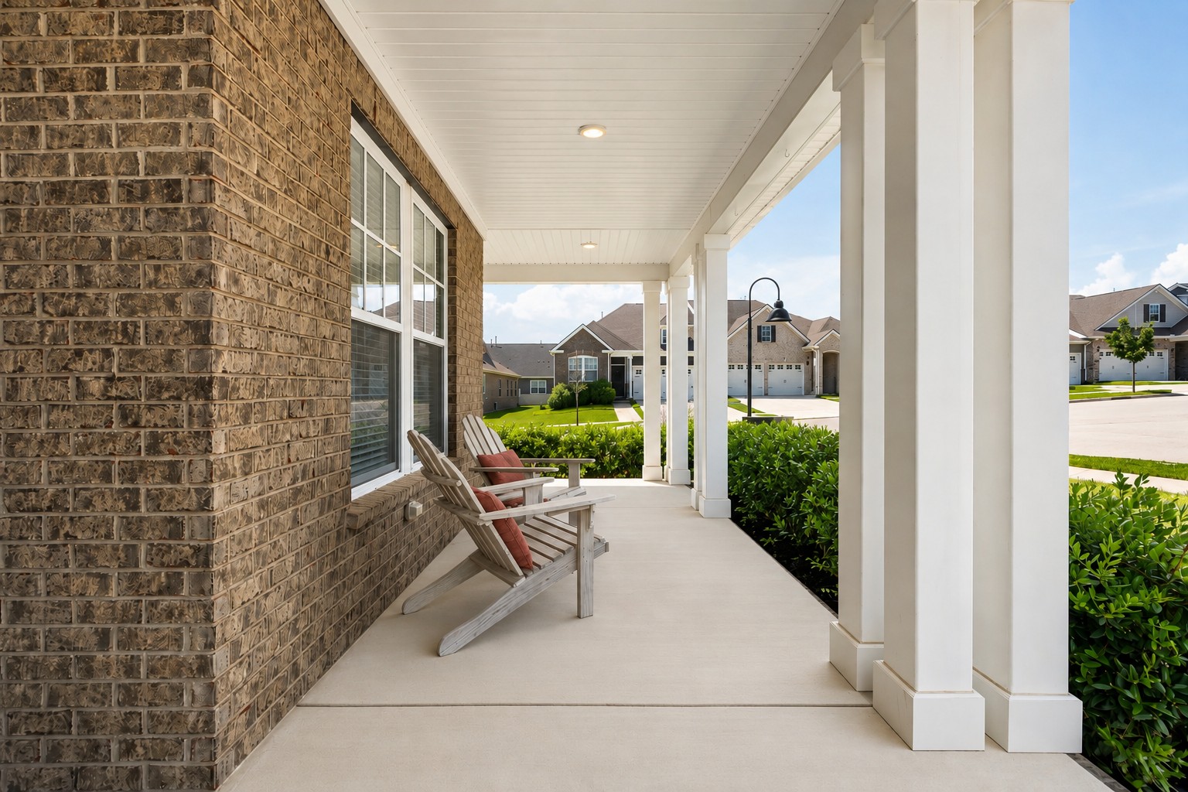
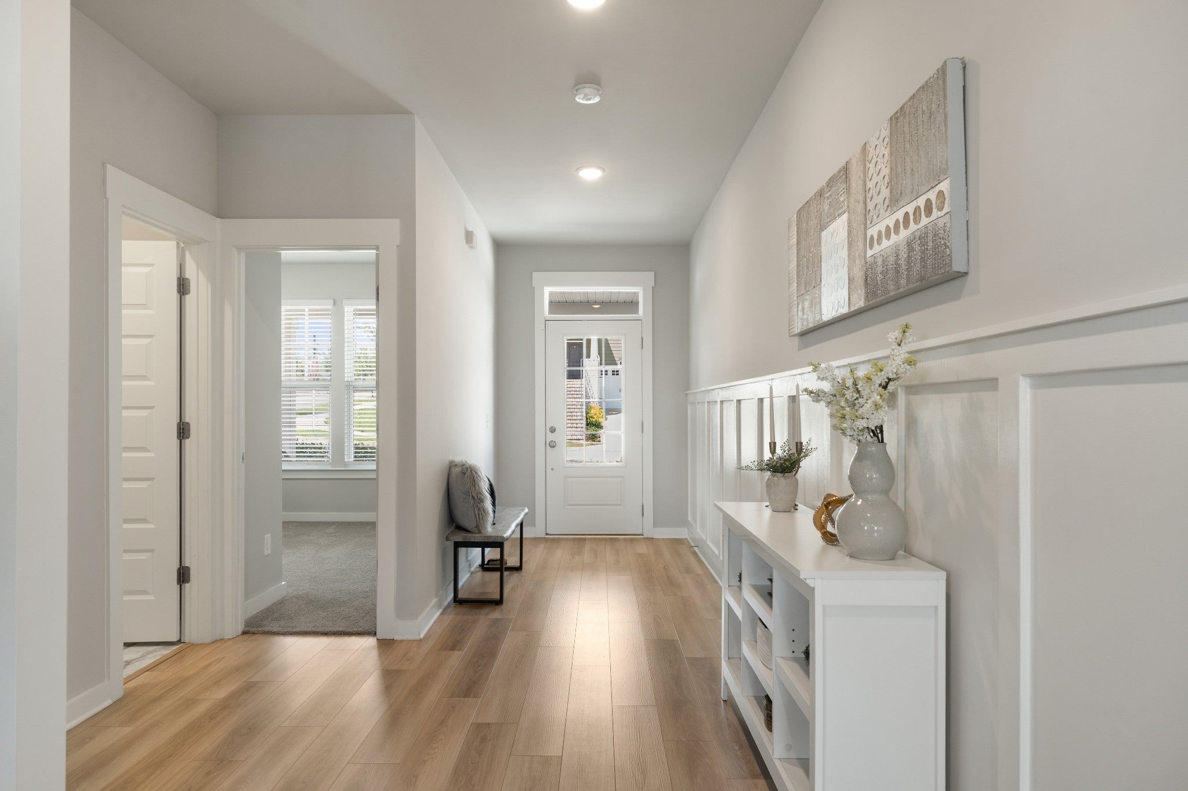
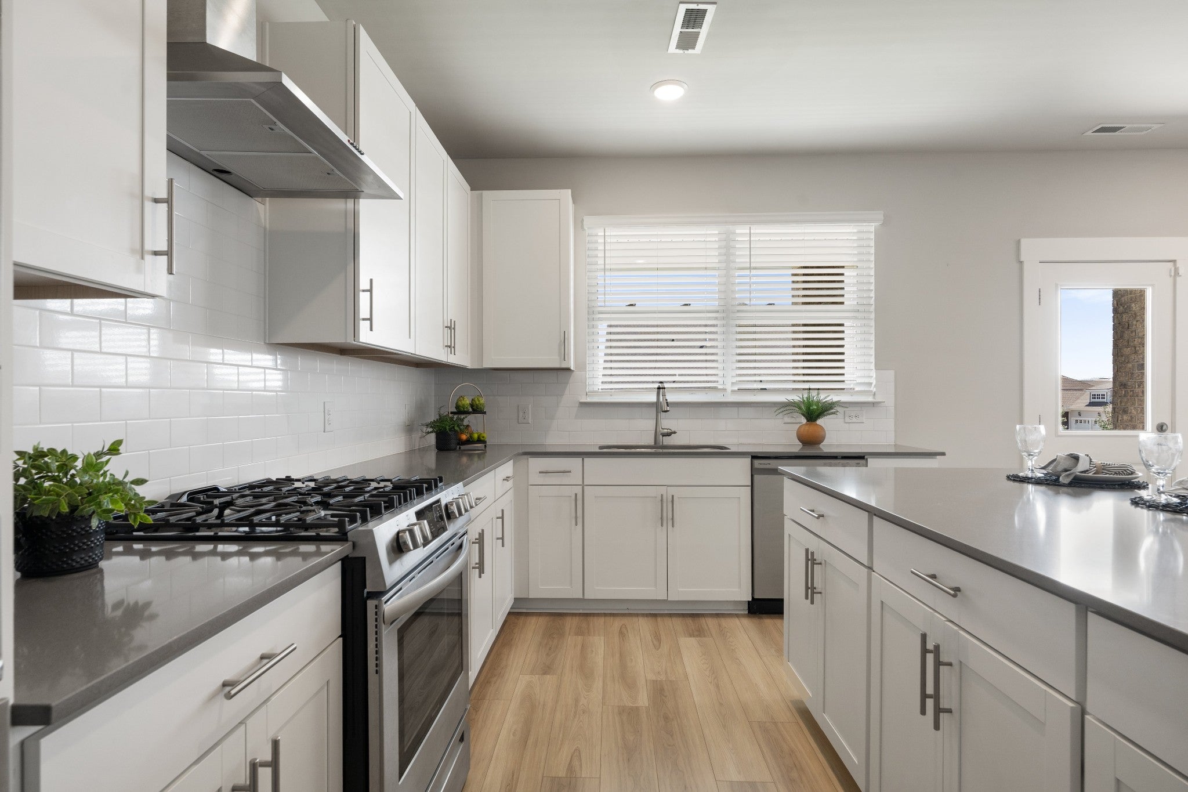
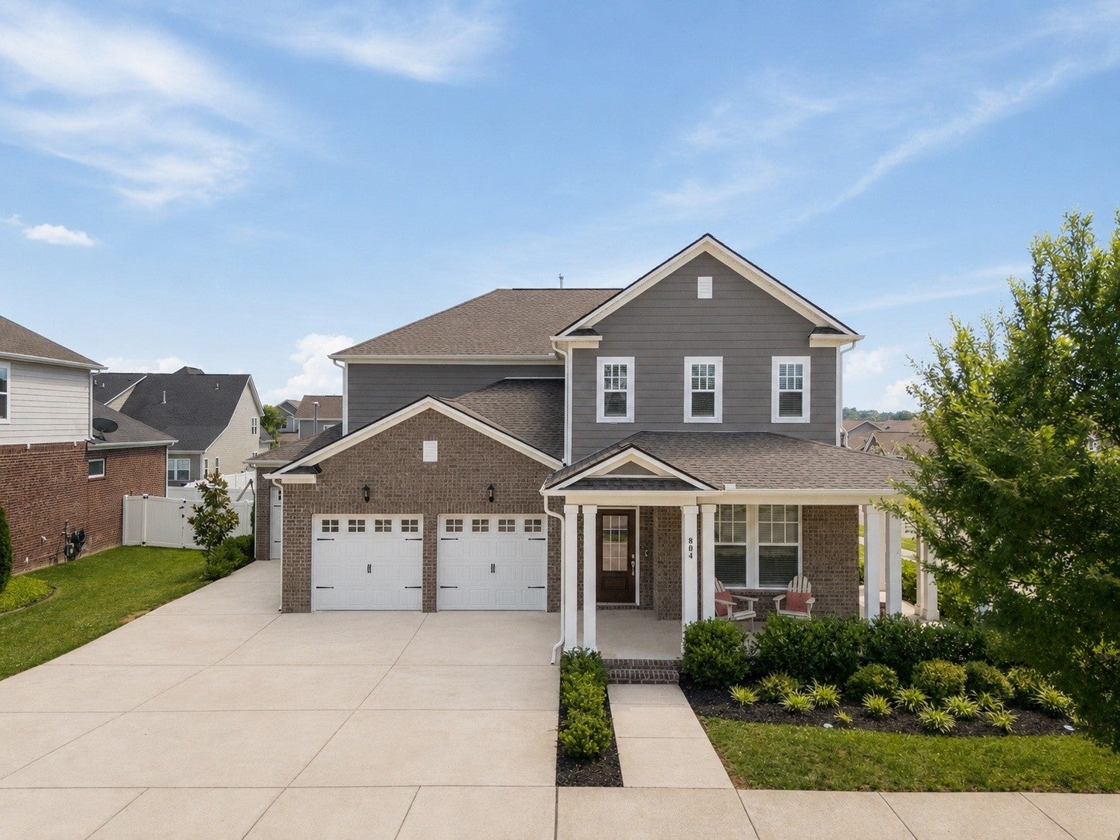
$2,961From golden hour sunsets on the porch to the rare combination of a flat fenced backyard and 3-car garage, 804 Rockwell Drive is perfectly positioned on a desirable corner lot. This stunning Percy floor plan welcomes you with charming curb appeal, a spacious wraparound porch, fresh paint, and brand-new carpet throughout. Inside, the thoughtfully designed layout offers flexibility for modern living with a guest bedroom on the main floor that can easily function as a home office, playroom, or flex space. Upstairs, you’ll find the spacious primary suite featuring two walk-in closets, two additional bedrooms, and a large bonus area perfect for a media room, playroom, home gym, or second living space. The kitchen is beautifully equipped with a double oven and opens into the main living spaces where natural light pours in and sunset views can be enjoyed right from the kitchen and living room windows. Step outside to enjoy one of this home’s standout features, a flat, fully fenced backyard with a covered back porch ideal for entertaining, relaxing, or taking in breathtaking sunset views from both the back and side porches. This home is also loaded with thoughtful upgrades including a whole-home UV light air filtration system designed to help clean the air, support HVAC efficiency, and provide antimicrobial benefits. Additional upgrades include a whole-home Ring security system, smart garage doors, smart front door deadbolt, whole-home water softener and filtration system, plus a hot water circulator for instant hot water throughout the home during peak usage times. Located in the highly sought-after Durham Farms community, residents enjoy resort-style amenities including a pool, clubhouse, fitness center, walking trails, playgrounds, parks, and community events, all conveniently located near shopping, dining, and I-65 access.
| a week ago | Status changed to Active Under Contract | |
| a week ago | Listing updated with changes from the MLS® | |
| a month ago | Price changed to $649,000 | |
| 4 months ago | Listing first seen on site |
Listings courtesy of Realtracs as distributed by MLS GRID

Based on information submitted to the MLS GRID as of 2026-09-08 10:01 PM UTC. All data is obtained from various sources and may not have been verified by broker or MLS GRID. Supplied Open House Information is subject to change without notice. All information should be independently reviewed and verified for accuracy. Properties may or may not be listed by the office/agent presenting the information.
The Digital Millennium Copyright Act of 1998, 17 U.S.C. § 512 (the “DMCA”) provides recourse for copyright owners who believe that material appearing on the Internet infringes their rights under U.S. copyright law. If you believe in good faith that any content or material made available in connection with our website or services infringes your copyright, you (or your agent) may send us a notice requesting that the content or material be removed, or access to it blocked. Notices must be sent in writing by email to DMCAnotice@MLSGrid.com.
The DMCA requires that your notice of alleged copyright infringement include the following information: (1) description of the copyrighted work that is the subject of claimed infringement; (2) description of the alleged infringing content and information sufficient to permit us to locate the content; (3) contact information for you, including your address, telephone number and email address; (4) a statement by you that you have a good faith belief that the content in the manner complained of is not authorized by the copyright owner, or its agent, or by the operation of any law; (5) a statement by you, signed under penalty of perjury, that the information in the notification is accurate and that you have the authority to enforce the copyrights that are claimed to be infringed; and (6) a physical or electronic signature of the copyright owner or a person authorized to act on the copyright owner’s behalf. Failure to include all of the above information may result in the delay of the processing of your complaint.
Each Keller Williams Realty office is independently owned and operated.