
106 Dogwood CirWaverly, TN 37185
Mortgage Calculator
Monthly Payment (Est.)
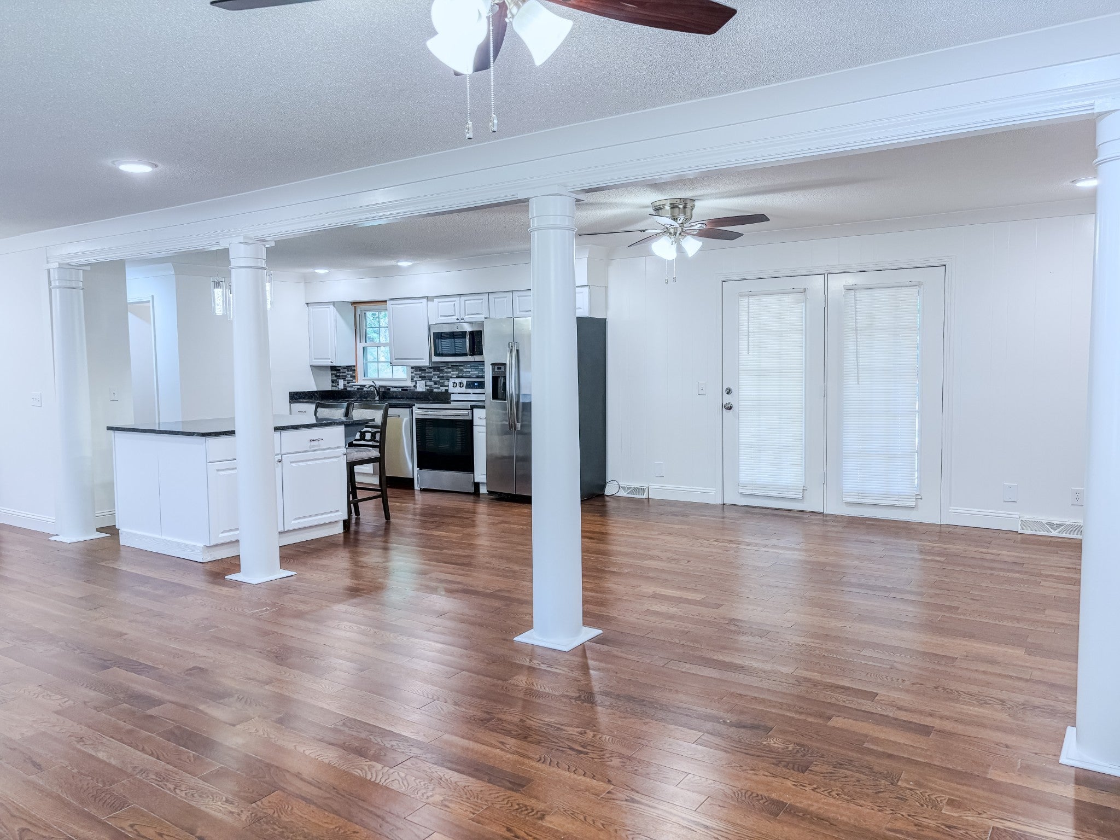
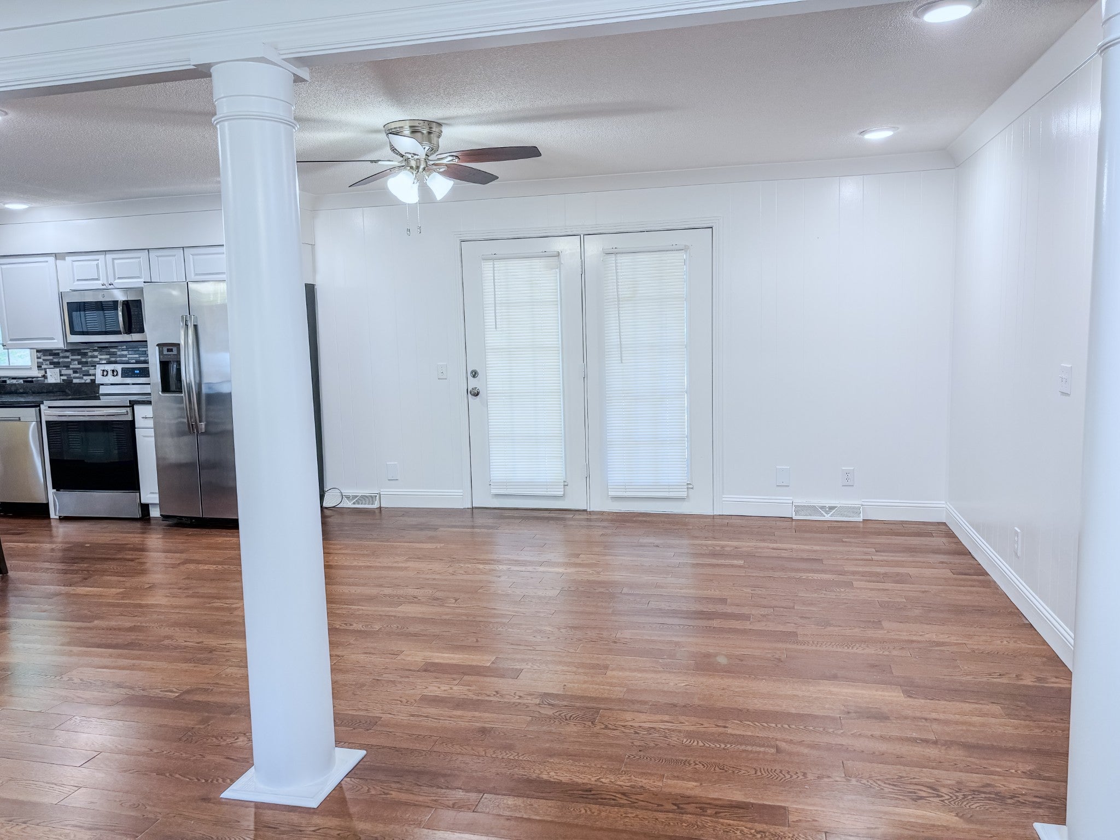
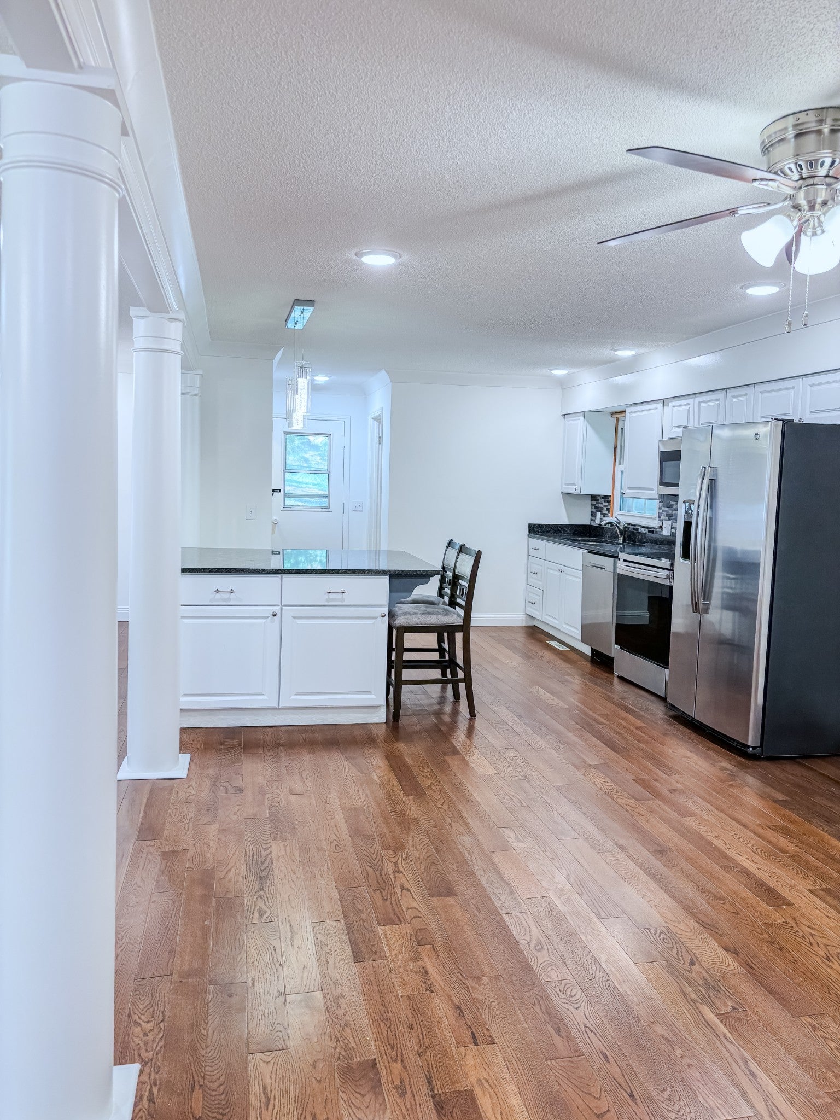
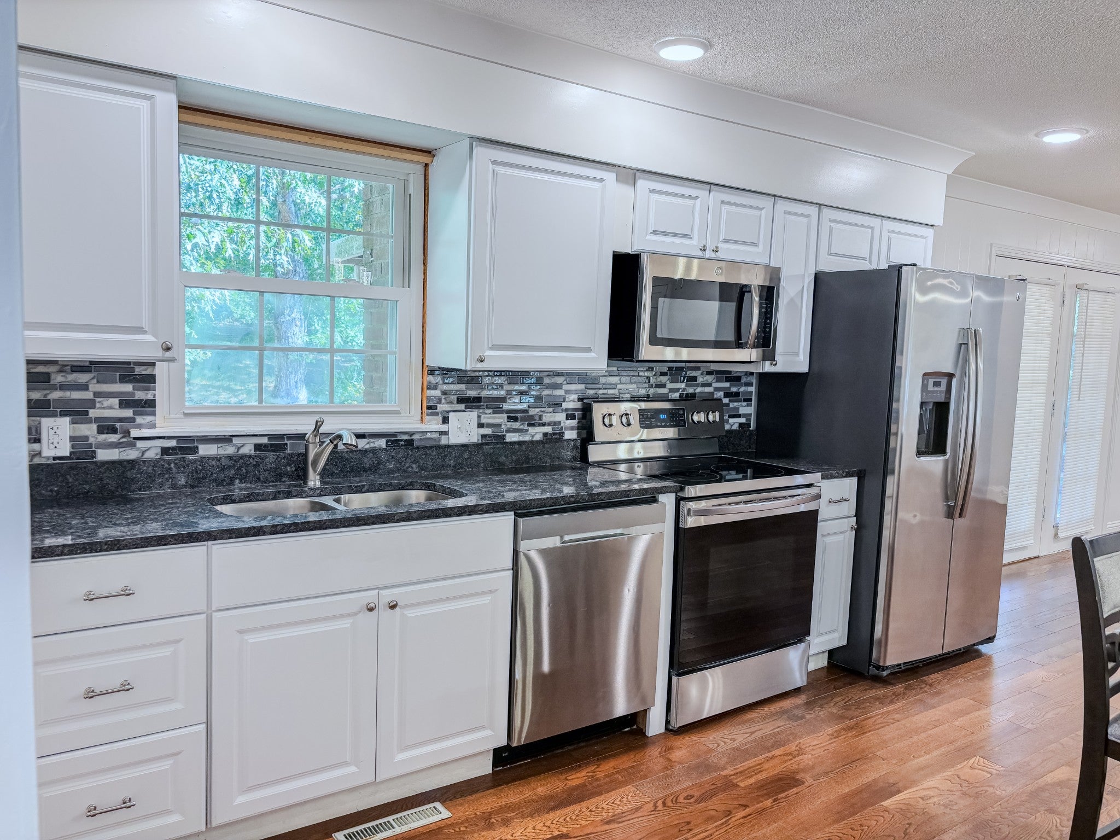
Enter an interest rate to see your estimated monthly payment.LOOKS AND SMELLS BRAND NEW! EVERY SQUARE INCH FRESHLY PAINTED! Recently renovated w/ new electrical panel, new tub & shower enclosures in both main level baths. Front porch on left of front door taken out and repoured, new plumbing lift installed downstairs bath Lower level block wall recently drywalled & painted. Crown Molding! Updated home situated on 1.72 acres offering the perfect blend of comfort, & style. This 3 Br 2.5 Bath home features 2,808 sq ft of inviting living space with an open concept layout, rich hardwood flooring and abundant natural light throughout. The oversized living and dining areas flow seamlessly into the kitchen, creating the ideal set up for entertaining and everyday living. The kitchen features granite counters as well as a granite topped island and breakfast bar as well as stainless steel appliances and an abundance of pantrty space. Even when the home contained oversized furniture it still felt expansive, giving future owners flexible space for work, play or multi-generational living. Step outside off of the dining room to a large covered deck with built in seating overlooking park like yard that is partially fenced offering both privacy and functionality whether pets, play or kids.The main level features generously sized bedrooms a primary suite and an additional extra large bedroom, both w/ walk in closets! Enjoy peaceful country living with plenty of outdoor space while being convenient to town amenities. A rare combination of acreage, space, combined with Two Car Garage & tons of parking. The finished basement is ideal for guest bedroom, recreation, or a private living area that expands your options featuring a cozy fireplace, a dedicated laundry room, third bedroom area and a half bath In the sought after Rustling Oaks subdivision and giving you the affordability to make your personal touches & modifications to suit your lifestyle. Remember direct access oversized Two Car Garage! Lots of parking! Quick Close! Handicap Accessible!
| 2 weeks ago | Price changed to $334,900 | |
| 2 weeks ago | Listing updated with changes from the MLS | |
| 4 months ago | Status changed to Active | |
| 5 months ago | Listing first seen on site |
Listings courtesy of Realtracs as distributed by MLS GRID

Based on information submitted to the MLS GRID as of 2026-10-28 10:05 PM UTC. All data is obtained from various sources and may not have been verified by broker or MLS GRID. Supplied Open House Information is subject to change without notice. All information should be independently reviewed and verified for accuracy. Properties may or may not be listed by the office/agent presenting the information.
The Digital Millennium Copyright Act of 1998, 17 U.S.C. § 512 (the “DMCA”) provides recourse for copyright owners who believe that material appearing on the Internet infringes their rights under U.S. copyright law. If you believe in good faith that any content or material made available in connection with our website or services infringes your copyright, you (or your agent) may send us a notice requesting that the content or material be removed, or access to it blocked. Notices must be sent in writing by email to DMCAnotice@MLSGrid.com.
The DMCA requires that your notice of alleged copyright infringement include the following information: (1) description of the copyrighted work that is the subject of claimed infringement; (2) description of the alleged infringing content and information sufficient to permit us to locate the content; (3) contact information for you, including your address, telephone number and email address; (4) a statement by you that you have a good faith belief that the content in the manner complained of is not authorized by the copyright owner, or its agent, or by the operation of any law; (5) a statement by you, signed under penalty of perjury, that the information in the notification is accurate and that you have the authority to enforce the copyrights that are claimed to be infringed; and (6) a physical or electronic signature of the copyright owner or a person authorized to act on the copyright owner’s behalf. Failure to include all of the above information may result in the delay of the processing of your complaint.
Each Keller Williams Realty office is independently owned and operated.