
2485 River Bluffs DriveJasper, TN 37347
Mortgage Calculator
Monthly Payment (Est.)
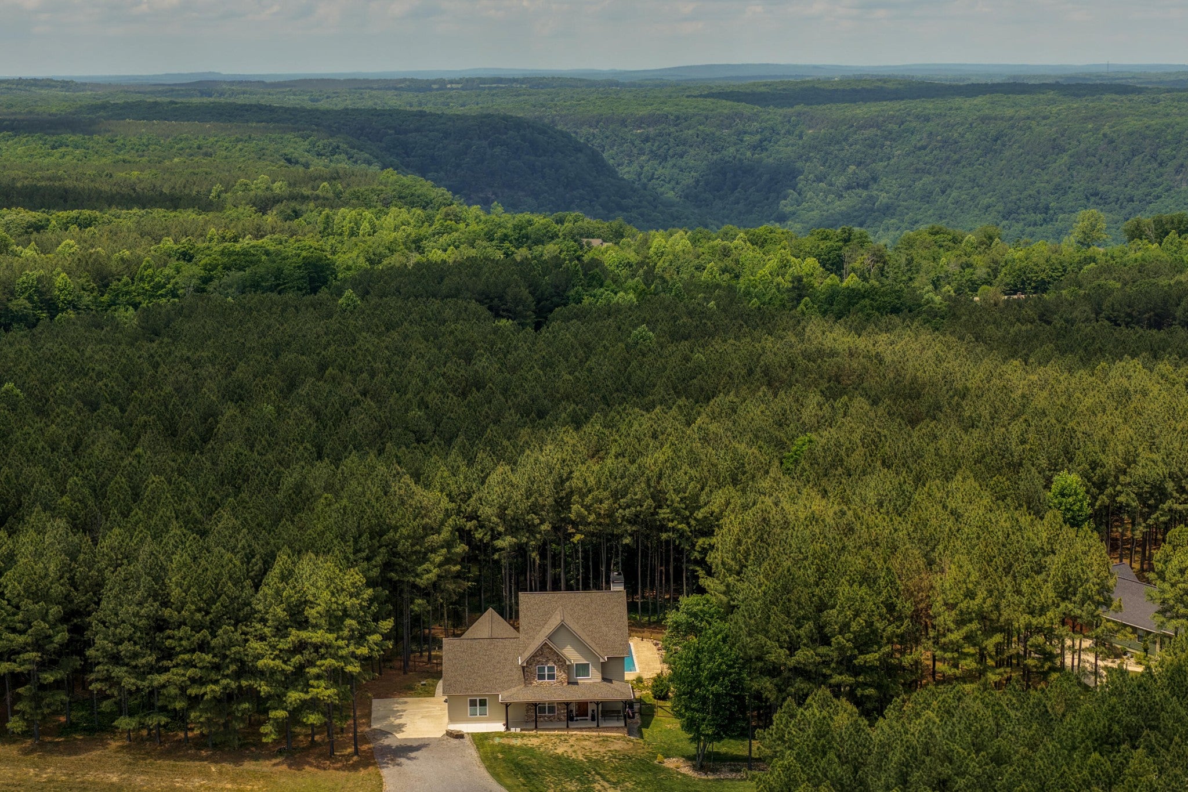
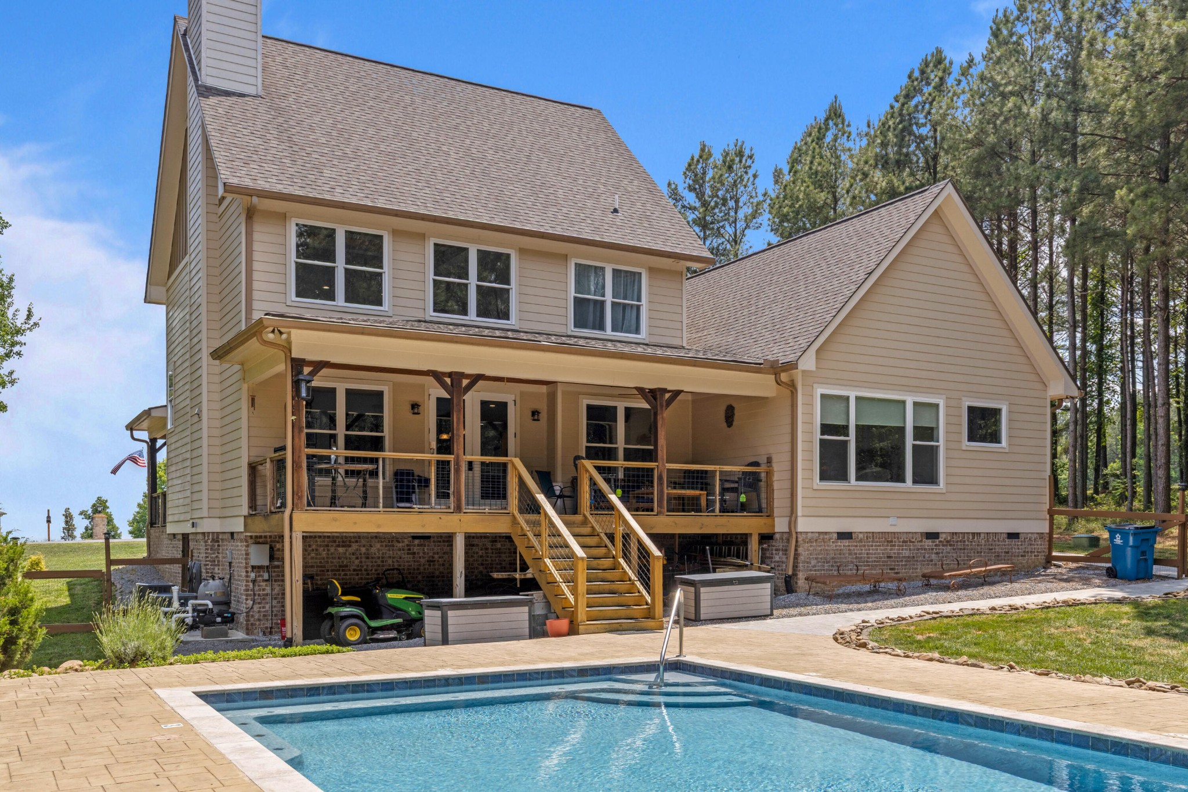
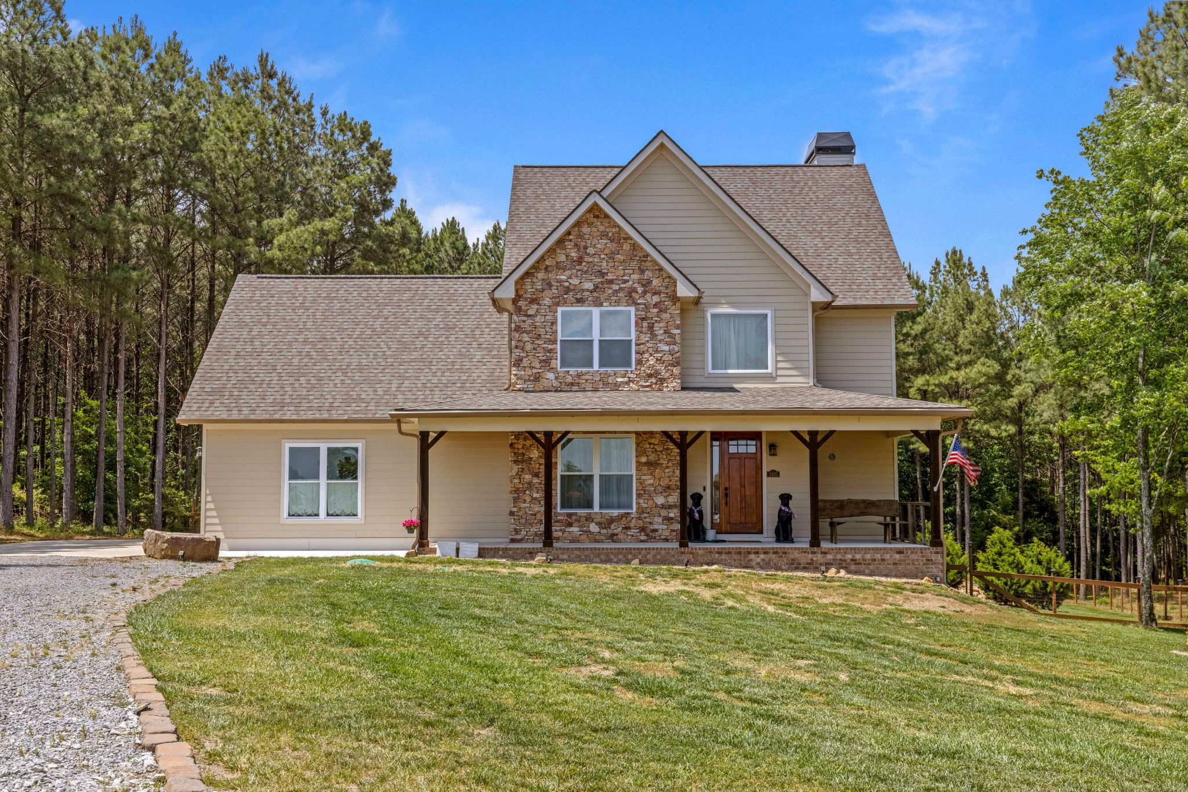
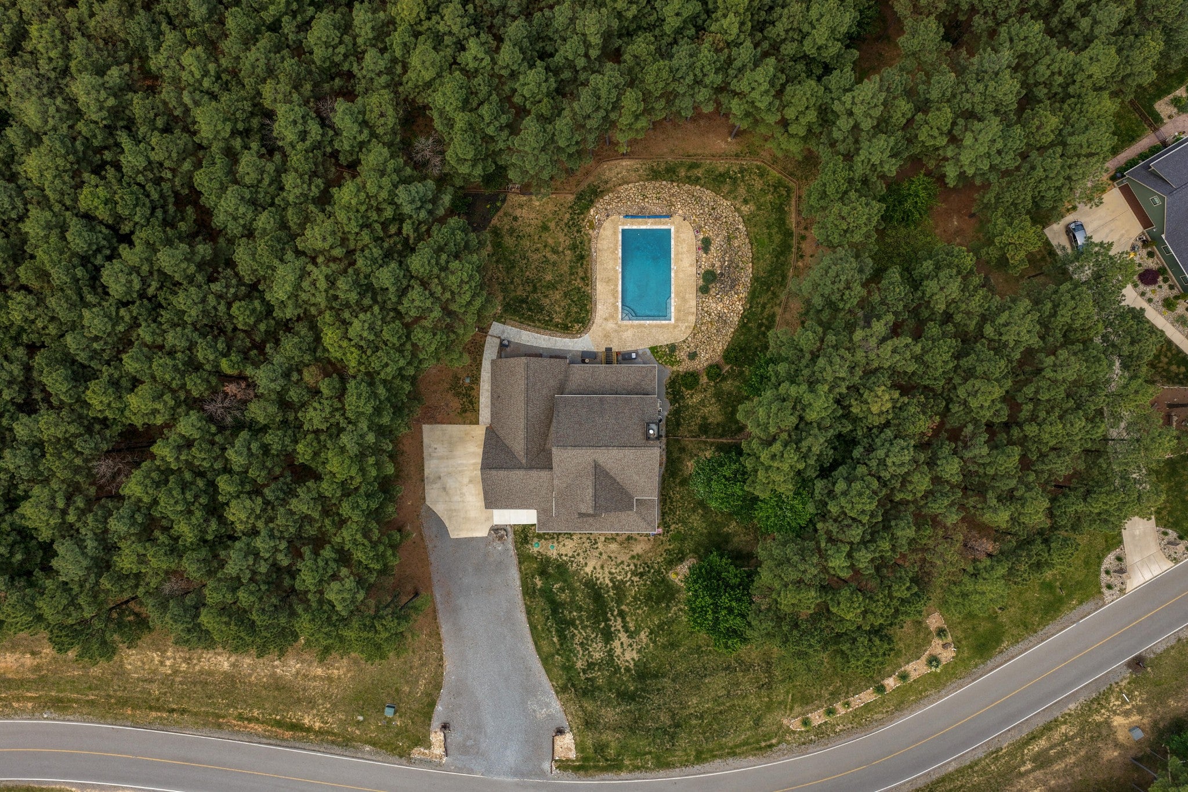
$3,645Nestled on 2.2 private acres within the sought-after gated community of Jasper Highlands, this stunning 2018-built home pairs breathtaking Tennessee mountain views with one of its most inviting features--a private in-ground pool surrounded by mature pines, creating your own secluded summer retreat just steps from home. Offering 2,513 sq ft of thoughtfully designed living space, the home welcomes you with rich hardwood floors, soaring ceilings, and a dramatic stacked-stone fireplace anchoring the main living area. The chef's kitchen features granite countertops, a herringbone tile backsplash, custom gray cabinetry, a gas range, and stainless steel appliances, all opening seamlessly to the dining area and great room for effortless everyday living and entertaining. The primary suite provides a relaxing escape with a spa-inspired bath featuring a soaking tub, floor-to-ceiling wood-look tile, and a double vanity. Two additional bedrooms and a full bath complete the upper level, offering comfortable accommodations for family or guests. Outside is where this property truly shines. Spend warm Tennessee days relaxing beside your private in-ground pool, tucked among mature trees for added privacy and a peaceful resort-like atmosphere. When the sun begins to set, move to the elevated covered deck and take in panoramic ridge views. A dedicated gas line hookup keeps the grill ready for outdoor meals and poolside entertaining without the hassle of propane tanks. A charming wooden walkway leads to a matching storage shed set on a concrete slab and painted to complement the home's exterior. Additional features include an encapsulated crawlspace for added peace of mind, a classic brick and wood exterior, an attached 2-car garage, and a paved driveway. Jasper Highlands residents also enjoy community amenities including a clubhouse and community pool, all while being within convenient reach of Chattanooga's dining, shopping, and entertainment.
| 3 weeks ago | Price changed to $799,000 | |
| 3 weeks ago | Listing updated with changes from the MLS® | |
| 4 months ago | Listing first seen on site |
Listings courtesy of Realtracs as distributed by MLS GRID

Based on information submitted to the MLS GRID as of 2026-09-08 11:27 PM UTC. All data is obtained from various sources and may not have been verified by broker or MLS GRID. Supplied Open House Information is subject to change without notice. All information should be independently reviewed and verified for accuracy. Properties may or may not be listed by the office/agent presenting the information.
The Digital Millennium Copyright Act of 1998, 17 U.S.C. § 512 (the “DMCA”) provides recourse for copyright owners who believe that material appearing on the Internet infringes their rights under U.S. copyright law. If you believe in good faith that any content or material made available in connection with our website or services infringes your copyright, you (or your agent) may send us a notice requesting that the content or material be removed, or access to it blocked. Notices must be sent in writing by email to DMCAnotice@MLSGrid.com.
The DMCA requires that your notice of alleged copyright infringement include the following information: (1) description of the copyrighted work that is the subject of claimed infringement; (2) description of the alleged infringing content and information sufficient to permit us to locate the content; (3) contact information for you, including your address, telephone number and email address; (4) a statement by you that you have a good faith belief that the content in the manner complained of is not authorized by the copyright owner, or its agent, or by the operation of any law; (5) a statement by you, signed under penalty of perjury, that the information in the notification is accurate and that you have the authority to enforce the copyrights that are claimed to be infringed; and (6) a physical or electronic signature of the copyright owner or a person authorized to act on the copyright owner’s behalf. Failure to include all of the above information may result in the delay of the processing of your complaint.
Each Keller Williams Realty office is independently owned and operated.