
2237 Cruzen StNashville, TN 37211
Mortgage Calculator
Monthly Payment (Est.)
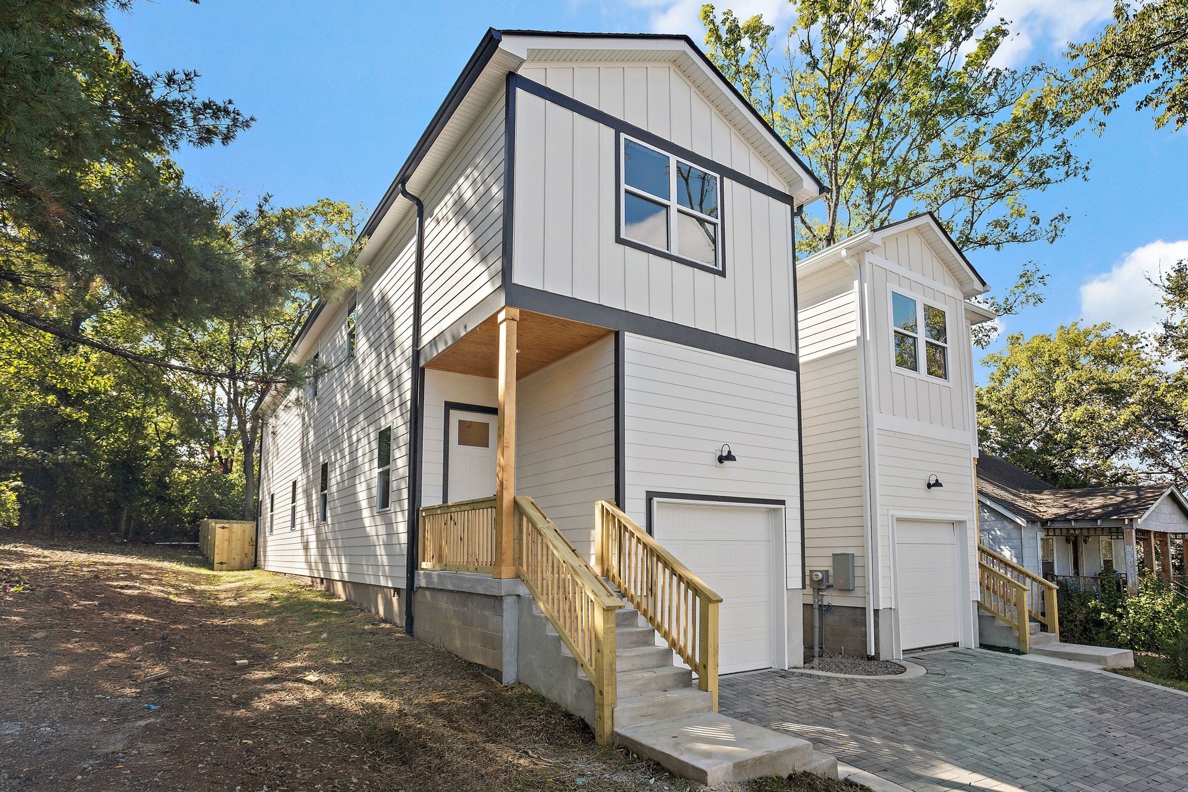
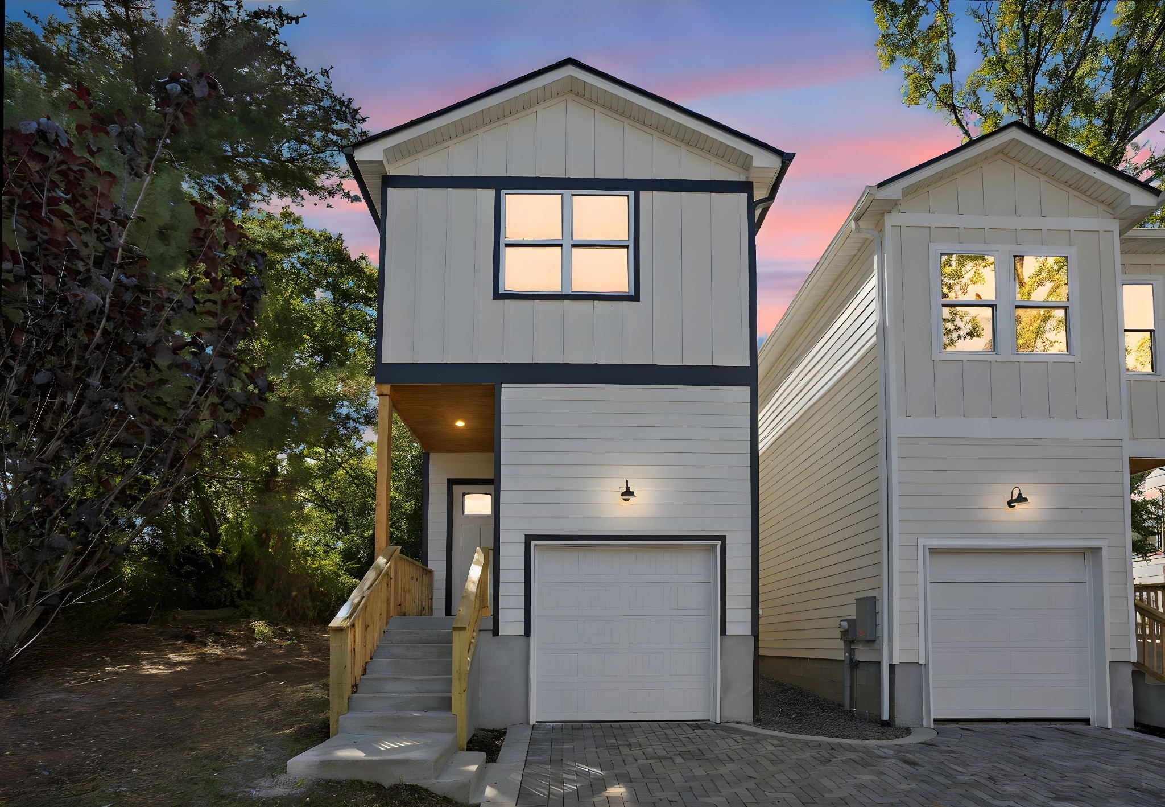
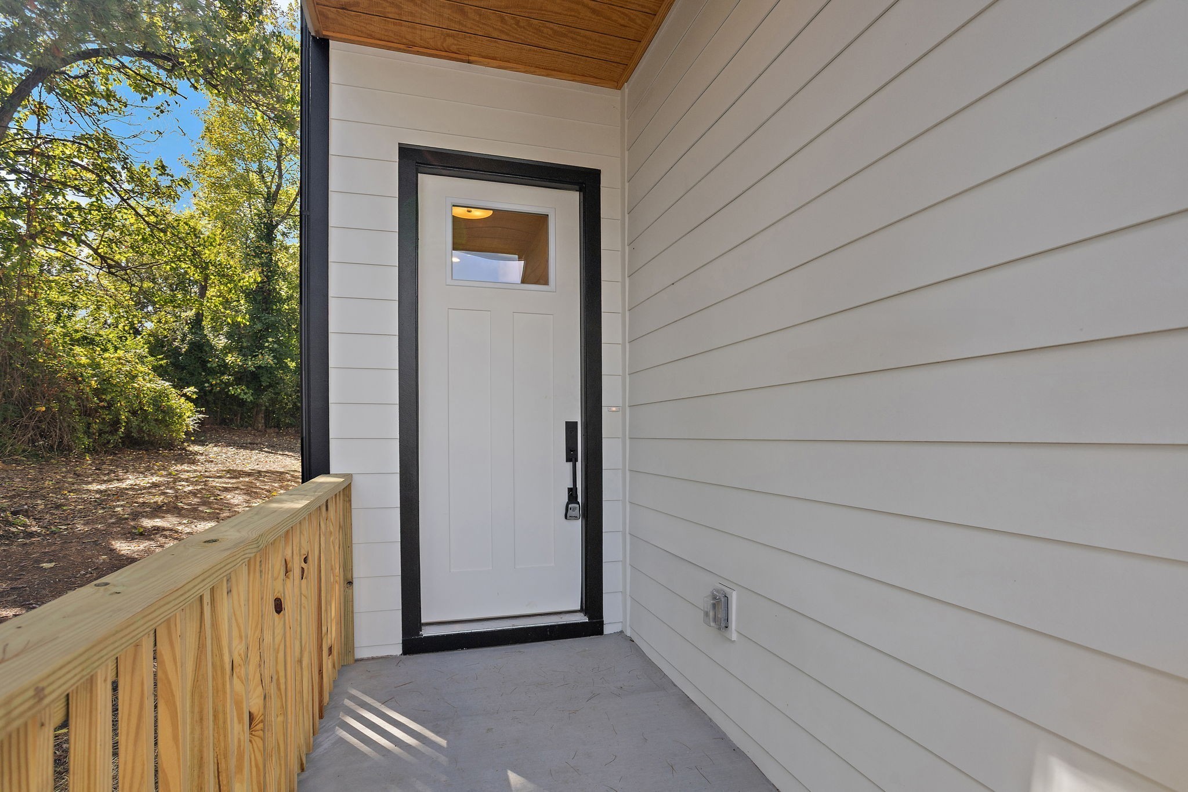
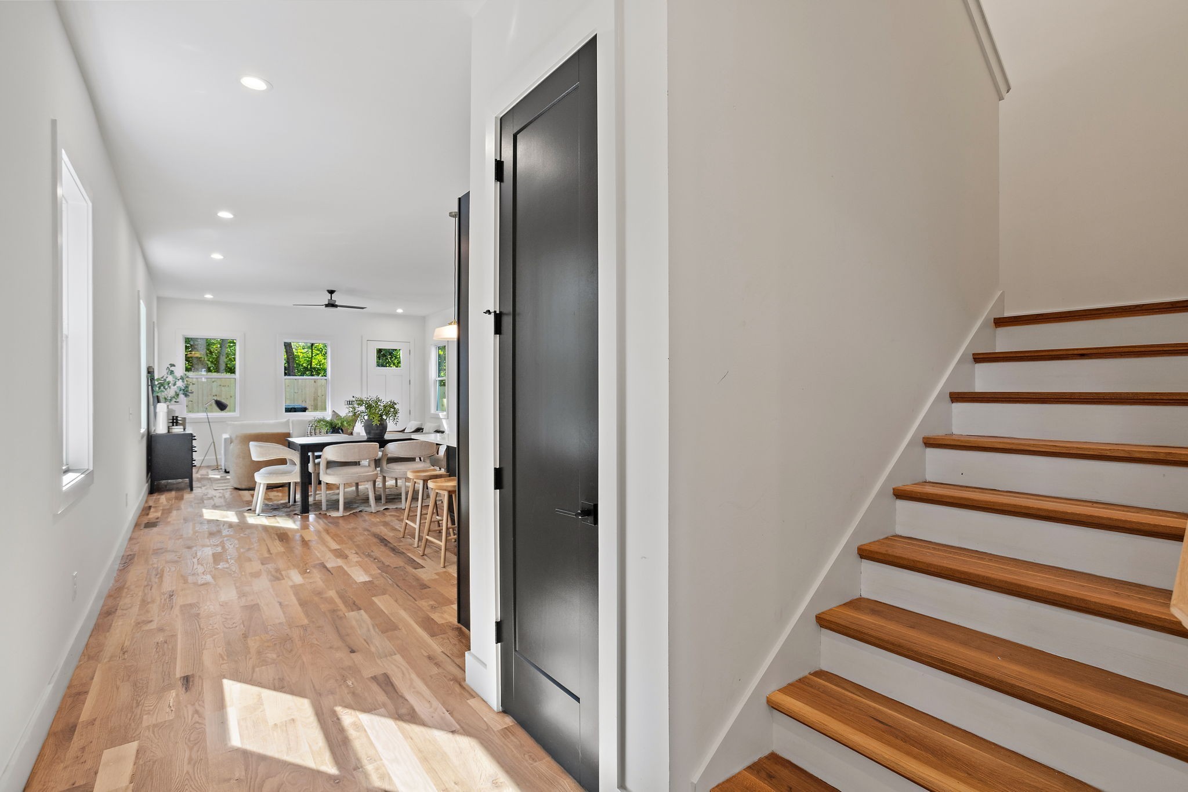
$2,281Luxury Live Auction! Bidding to start from $500,000.00! Harcourts Auctions Certified & Transparent Non-Distressed Auction Platform! Live Auction Thursday, June 25th, 2026 at 2:00pm CT. Subject to Seller Reserve Price. No Buyer Premium. All Property, Seller Reports/Disclosures completed. Download at https://liveauction.link/2237Cruzen. All offers encouraged. Submit offer to stop auction; loan or cash. Easy process to register to bid. Online bidding and streaming available. Discover this brand-new home ideally situated near 12 South, Green Hills, Wedgewood-Houston, and Downtown Nashville, with quick access to Geodis Park, the Fairgrounds, Fair Park Dog Park, Red Bicycle Coffee, and more. This beautifully crafted 3-bedroom, 2.5-bath residence features an open-concept layout complemented by white oak hardwood floors throughout. The spacious primary suite offers a true retreat, complete with an oversized walk-in closet. Located on a street experiencing exciting growth and surrounded by newer construction, this home presents a fantastic opportunity to own in one of Nashville’s most sought-after and rapidly evolving areas.**buyer incentive: receive up to 1% lender credit toward closing costs, rate buydowns, or prepaid expenses or take advantage of a 100% financing option featuring a discounted 30-year fixed rate and no mortgage insurance.** Open houses are scheduled for Sunday, May 24 from 1:00–2:00 PM, Thursday, May 28 from 12:30–2:00 PM, Saturday, May 30 from 2:00–3:00 PM, Tuesday, June 2 from 5:00–6:30 PM, and Sunday, June 7 from 2:00–3:00 PM.
| 4 days ago | Listing first seen on site | |
| 4 days ago | Listing updated with changes from the MLS® |
Listings courtesy of Realtracs as distributed by MLS GRID

Based on information submitted to the MLS GRID as of 2026-05-25 04:59 AM UTC. All data is obtained from various sources and may not have been verified by broker or MLS GRID. Supplied Open House Information is subject to change without notice. All information should be independently reviewed and verified for accuracy. Properties may or may not be listed by the office/agent presenting the information.
The Digital Millennium Copyright Act of 1998, 17 U.S.C. § 512 (the “DMCA”) provides recourse for copyright owners who believe that material appearing on the Internet infringes their rights under U.S. copyright law. If you believe in good faith that any content or material made available in connection with our website or services infringes your copyright, you (or your agent) may send us a notice requesting that the content or material be removed, or access to it blocked. Notices must be sent in writing by email to DMCAnotice@MLSGrid.com.
The DMCA requires that your notice of alleged copyright infringement include the following information: (1) description of the copyrighted work that is the subject of claimed infringement; (2) description of the alleged infringing content and information sufficient to permit us to locate the content; (3) contact information for you, including your address, telephone number and email address; (4) a statement by you that you have a good faith belief that the content in the manner complained of is not authorized by the copyright owner, or its agent, or by the operation of any law; (5) a statement by you, signed under penalty of perjury, that the information in the notification is accurate and that you have the authority to enforce the copyrights that are claimed to be infringed; and (6) a physical or electronic signature of the copyright owner or a person authorized to act on the copyright owner’s behalf. Failure to include all of the above information may result in the delay of the processing of your complaint.
Each Keller Williams Realty office is independently owned and operated.