
330 Fountainbrooke DrBrentwood, TN 37027
Mortgage Calculator
Monthly Payment (Est.)
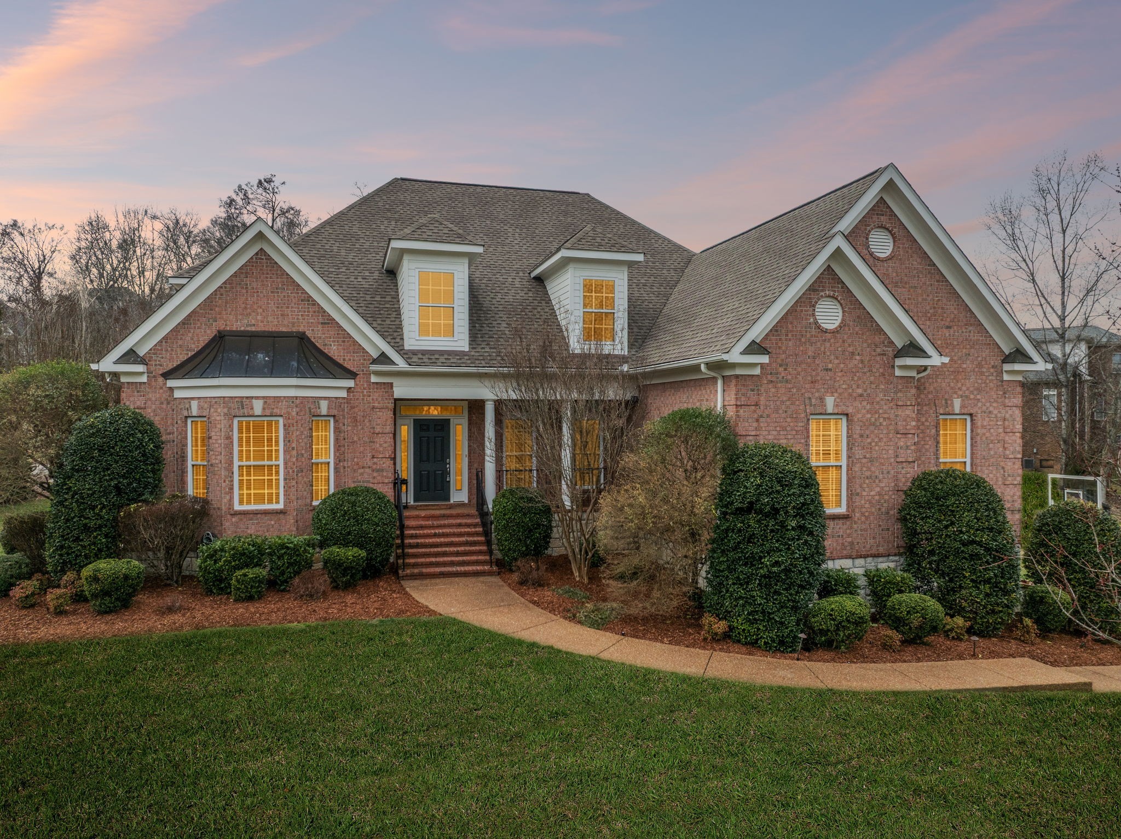
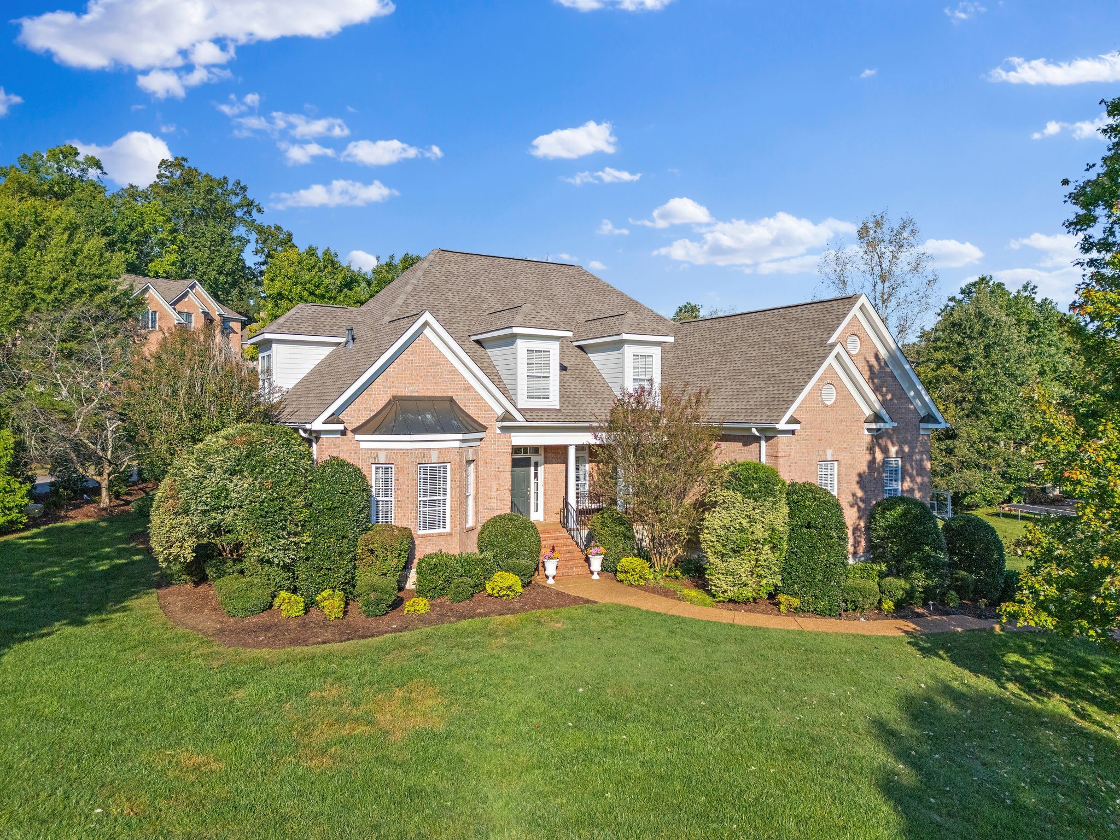
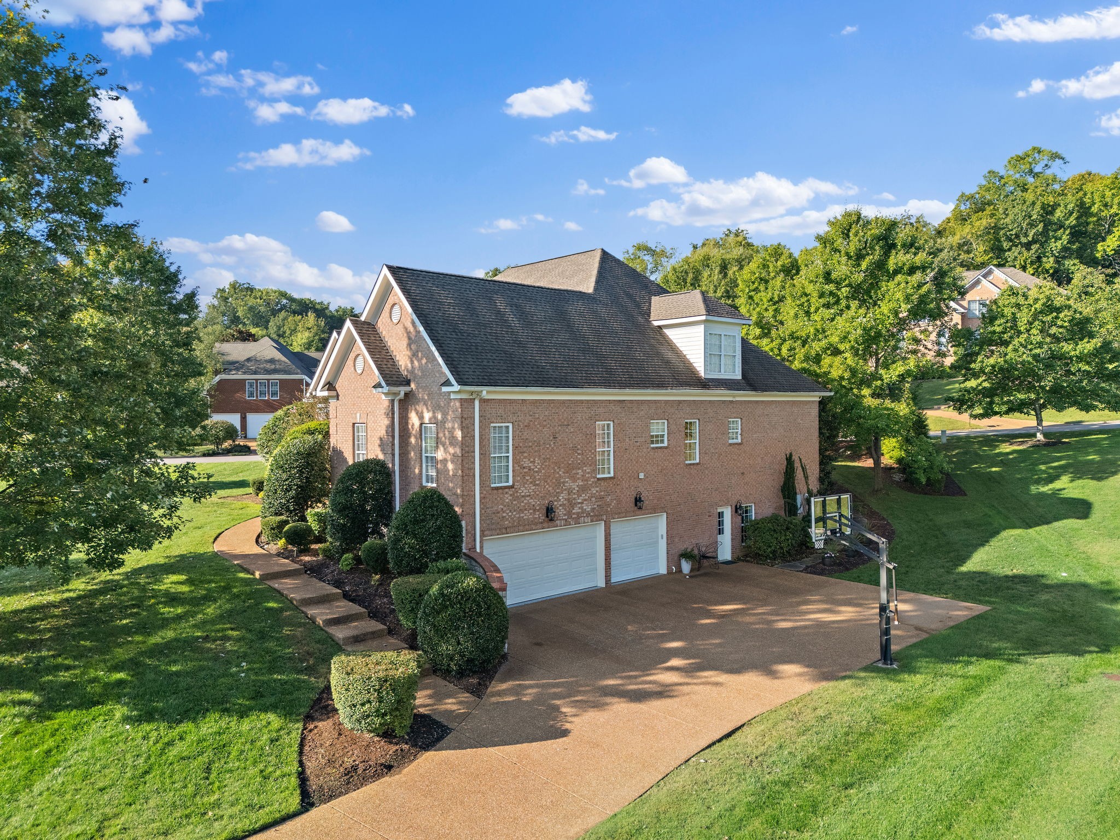
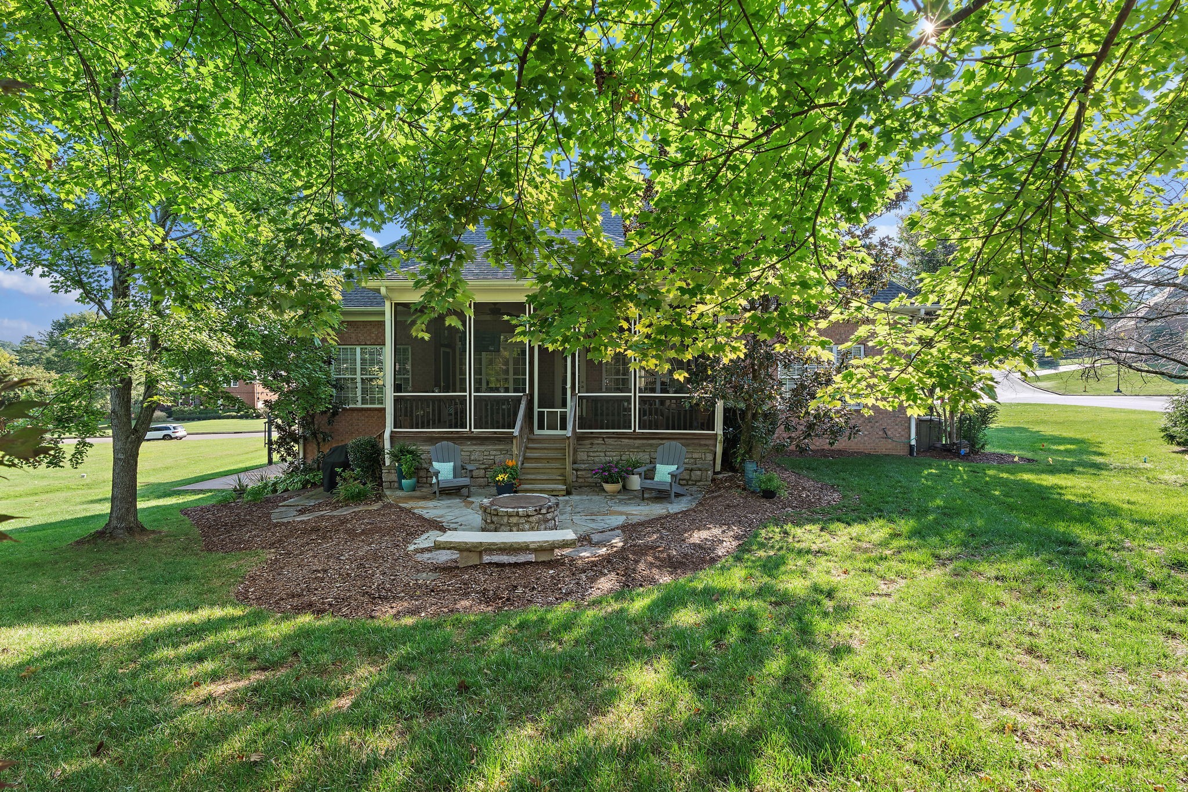
$7,186Best price per sq ft for a 4,000+ sq ft home in Brentwood/zoned for Ravenwood High School! Meticulously maintained, one-owner all-brick estate, where timeless construction, thoughtful design, and everyday livability converge. Spanning 6,400 square feet, this 5 Bd, 5/1 Ba home offers a rare combination of scale, flexibility, and long-term value, with spaces designed to adapt seamlessly to today’s evolving lifestyle.The main level delivers true convenience and versatility, with a private owner’s suite with renovated bath, and secondary ensuite bedroom, ideal for guests, multi-gen living, or a private office retreat. Newly refinished solid hardwood floors, updated kitchen is both functional and inviting, appointed with a double oven, water purification system, and expansive walk-in pantry. Adjacent living and gathering spaces include main-level bonus room with built-in beverage bar, creating effortless flow for everyday living/entertaining. Three bedrooms upstairs, including an ensuite, complemented by a substantial walk-in storage area with potential for additional living space. Finished basement with step-free access from both the garage and driveway, a rare and highly desirable feature. Complete with a full bath, kitchenette, flexible living space and dedicated fitness room. Perfectly suited for a guest suite, in-law quarters, or home office. Extensive built-ins, abundant storage, and integrated audio elevate both function and experience. Custom millwork (tray ceilings, wainscoting, and crown molding), reinforces its timeless character. New roof and multiple new HVAC systems. Three-car garage features epoxy flooring and pre-wired for an electric vehicle. Enjoy outdoor living with a screened and covered back porch, irrigated yard, and landscape lighting designed for both comfort and privacy. Combining space, functionality, and a prime location, this home is an exceptional offering in one of Brentwood's most sought-after neighborhoods.
| 5 days ago | Listing first seen on site | |
| 5 days ago | Listing updated with changes from the MLS® |
Listings courtesy of Realtracs as distributed by MLS GRID

Based on information submitted to the MLS GRID as of 2026-05-25 07:21 AM UTC. All data is obtained from various sources and may not have been verified by broker or MLS GRID. Supplied Open House Information is subject to change without notice. All information should be independently reviewed and verified for accuracy. Properties may or may not be listed by the office/agent presenting the information.
The Digital Millennium Copyright Act of 1998, 17 U.S.C. § 512 (the “DMCA”) provides recourse for copyright owners who believe that material appearing on the Internet infringes their rights under U.S. copyright law. If you believe in good faith that any content or material made available in connection with our website or services infringes your copyright, you (or your agent) may send us a notice requesting that the content or material be removed, or access to it blocked. Notices must be sent in writing by email to DMCAnotice@MLSGrid.com.
The DMCA requires that your notice of alleged copyright infringement include the following information: (1) description of the copyrighted work that is the subject of claimed infringement; (2) description of the alleged infringing content and information sufficient to permit us to locate the content; (3) contact information for you, including your address, telephone number and email address; (4) a statement by you that you have a good faith belief that the content in the manner complained of is not authorized by the copyright owner, or its agent, or by the operation of any law; (5) a statement by you, signed under penalty of perjury, that the information in the notification is accurate and that you have the authority to enforce the copyrights that are claimed to be infringed; and (6) a physical or electronic signature of the copyright owner or a person authorized to act on the copyright owner’s behalf. Failure to include all of the above information may result in the delay of the processing of your complaint.
Each Keller Williams Realty office is independently owned and operated.