
720 Shenandoah DrBrentwood, TN 37027
Mortgage Calculator
Monthly Payment (Est.)
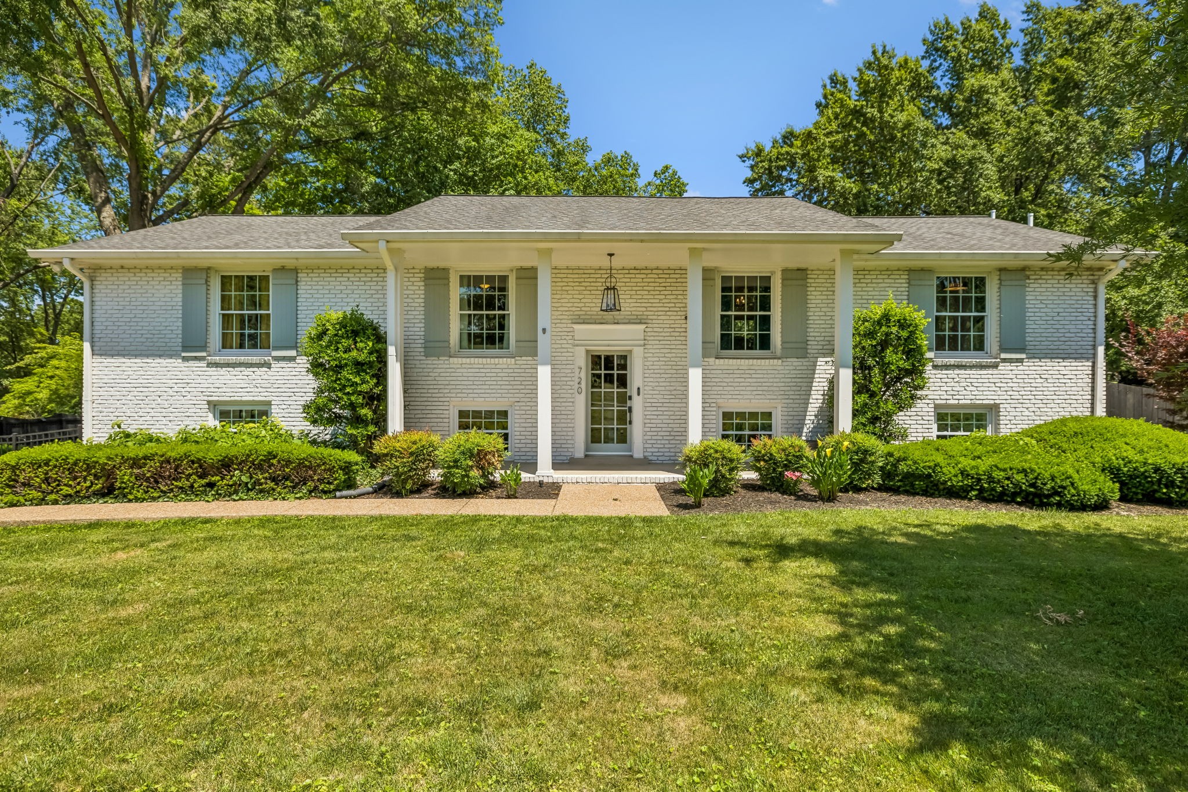
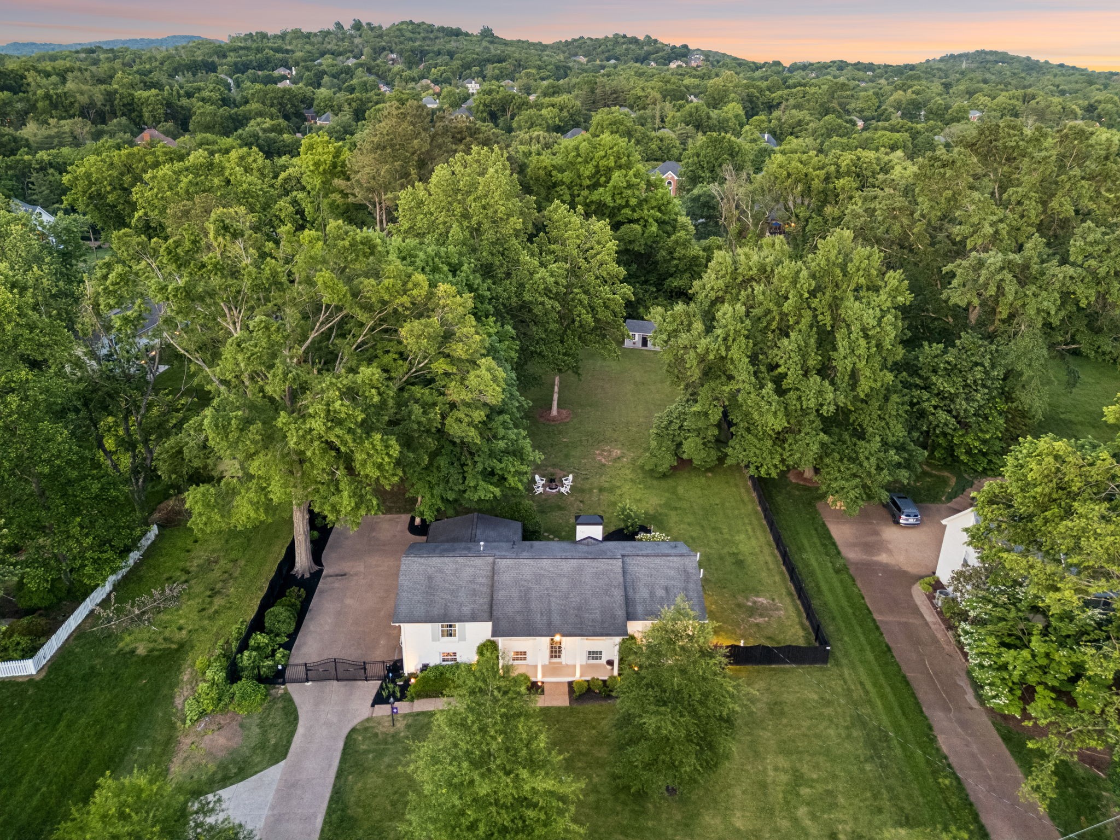
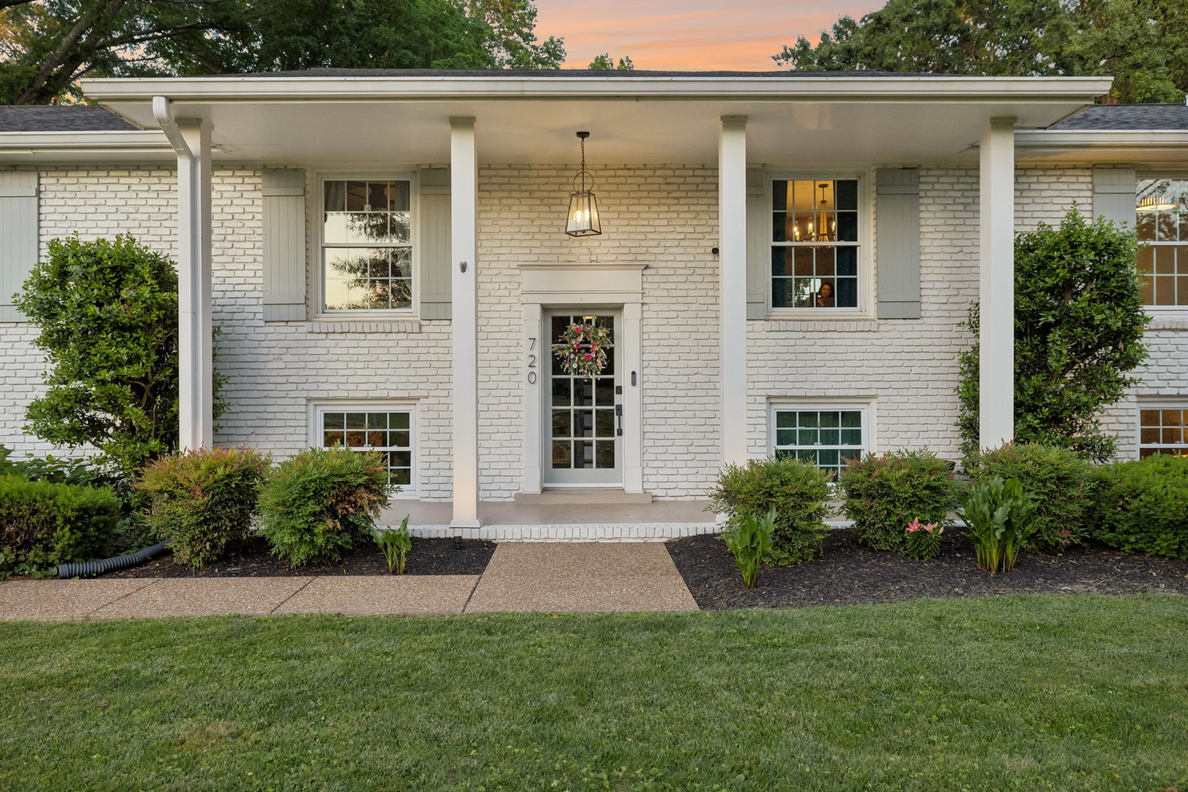
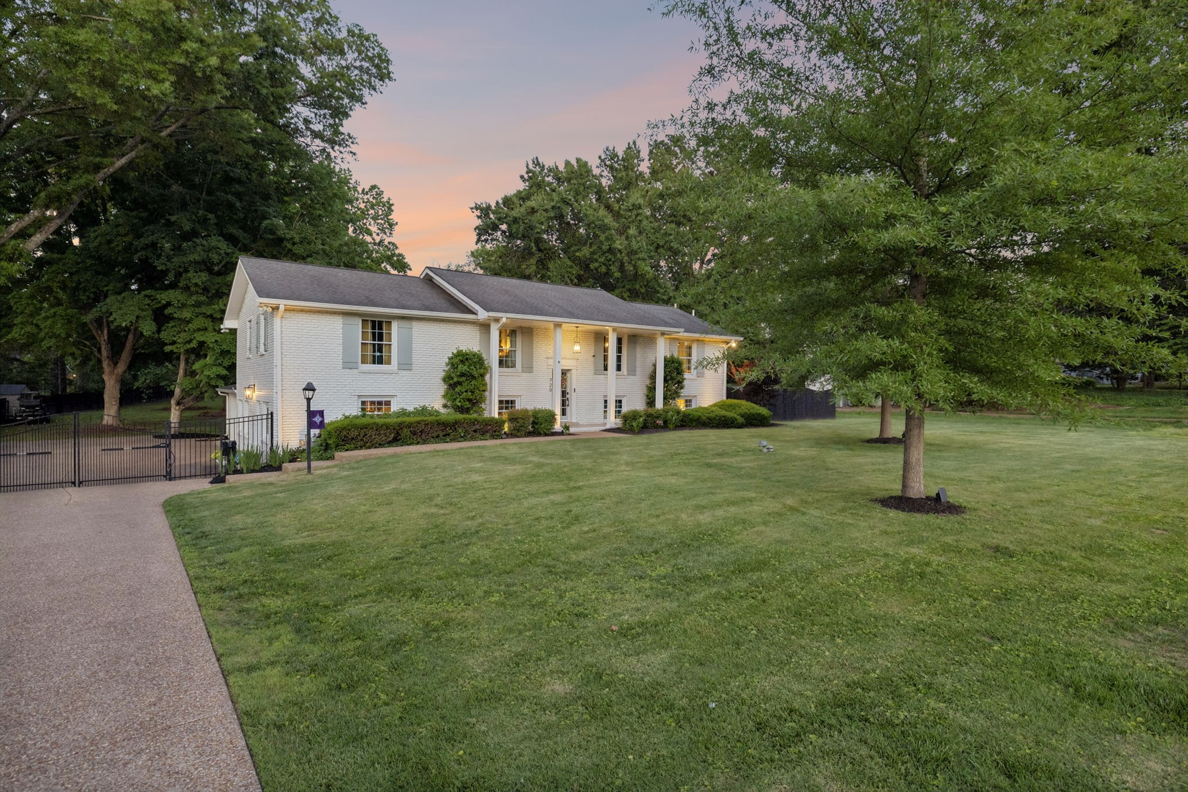
$7,186Tucked within Carondelet, one of Brentwood’s most established and quietly prestigious acre-lot communities, this fully remodeled mid-century home offers the rare blend of timeless character, custom design, and everyday functionality. Set on a beautifully manicured 1.15-acre flat lot with room for a future pool, this property delivers the kind of space, privacy, and mature landscape that’s becoming increasingly hard to find in central Brentwood. From the electric gated driveway and extended parking area to the expansive outdoor patio and fully fenced backyard, every detail was designed for both entertaining and daily living. Inside, custom craftsmanship and thoughtfully curated finishes create a home that feels anything but cookie-cutter. Massive windows flood the home with natural light while multiple living areas, flex spaces, and two fireplaces offer endless versatility for every stage of life. The spacious downstairs flex area would make an ideal playroom, teen retreat, game room, or future in-law suite, while the Main Level flex room is perfect for a home office, reading nook, or additional lounge space. The kitchen was designed with both style and function in mind featuring a gas range, custom pantry, an island, and a designated dining area. The primary suite offers a true retreat with dual custom walk-in closets, double vanities, and a tiled walk-in shower. Secondary bedrooms also feature custom closets along with an oversized secondary bath with double vanities. Additional highlights include all new windows in 2020, a separate laundry room, built-in drop zone off the garage, side-entry two-car garage with Epoxy floors, and detached storage building. Perfectly positioned between Nashville and Franklin with quick access to Brentwood, Cool Springs, I-65, shopping, dining, and parks; this is the opportunity to own a truly distinctive home in one of Brentwood’s most enduring legacy neighborhoods. No HOA. Zoned for Lipscomb Elementary.
| 5 days ago | Status changed to Active | |
| 5 days ago | Listing updated with changes from the MLS® | |
| a week ago | Listing first seen on site |
Listings courtesy of Realtracs as distributed by MLS GRID

Based on information submitted to the MLS GRID as of 2026-05-25 07:26 AM UTC. All data is obtained from various sources and may not have been verified by broker or MLS GRID. Supplied Open House Information is subject to change without notice. All information should be independently reviewed and verified for accuracy. Properties may or may not be listed by the office/agent presenting the information.
The Digital Millennium Copyright Act of 1998, 17 U.S.C. § 512 (the “DMCA”) provides recourse for copyright owners who believe that material appearing on the Internet infringes their rights under U.S. copyright law. If you believe in good faith that any content or material made available in connection with our website or services infringes your copyright, you (or your agent) may send us a notice requesting that the content or material be removed, or access to it blocked. Notices must be sent in writing by email to DMCAnotice@MLSGrid.com.
The DMCA requires that your notice of alleged copyright infringement include the following information: (1) description of the copyrighted work that is the subject of claimed infringement; (2) description of the alleged infringing content and information sufficient to permit us to locate the content; (3) contact information for you, including your address, telephone number and email address; (4) a statement by you that you have a good faith belief that the content in the manner complained of is not authorized by the copyright owner, or its agent, or by the operation of any law; (5) a statement by you, signed under penalty of perjury, that the information in the notification is accurate and that you have the authority to enforce the copyrights that are claimed to be infringed; and (6) a physical or electronic signature of the copyright owner or a person authorized to act on the copyright owner’s behalf. Failure to include all of the above information may result in the delay of the processing of your complaint.
Each Keller Williams Realty office is independently owned and operated.