
5975 Grasshopper RdBirchwood, TN 37308
Mortgage Calculator
Monthly Payment (Est.)
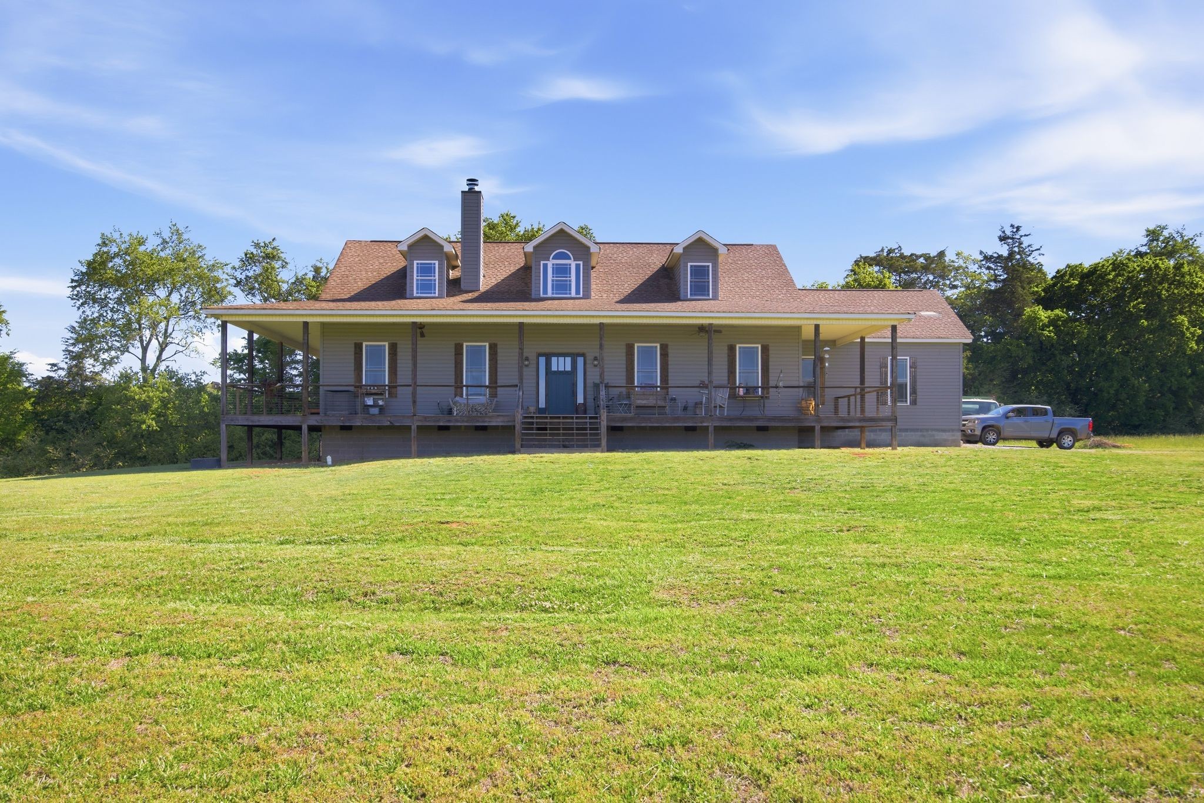
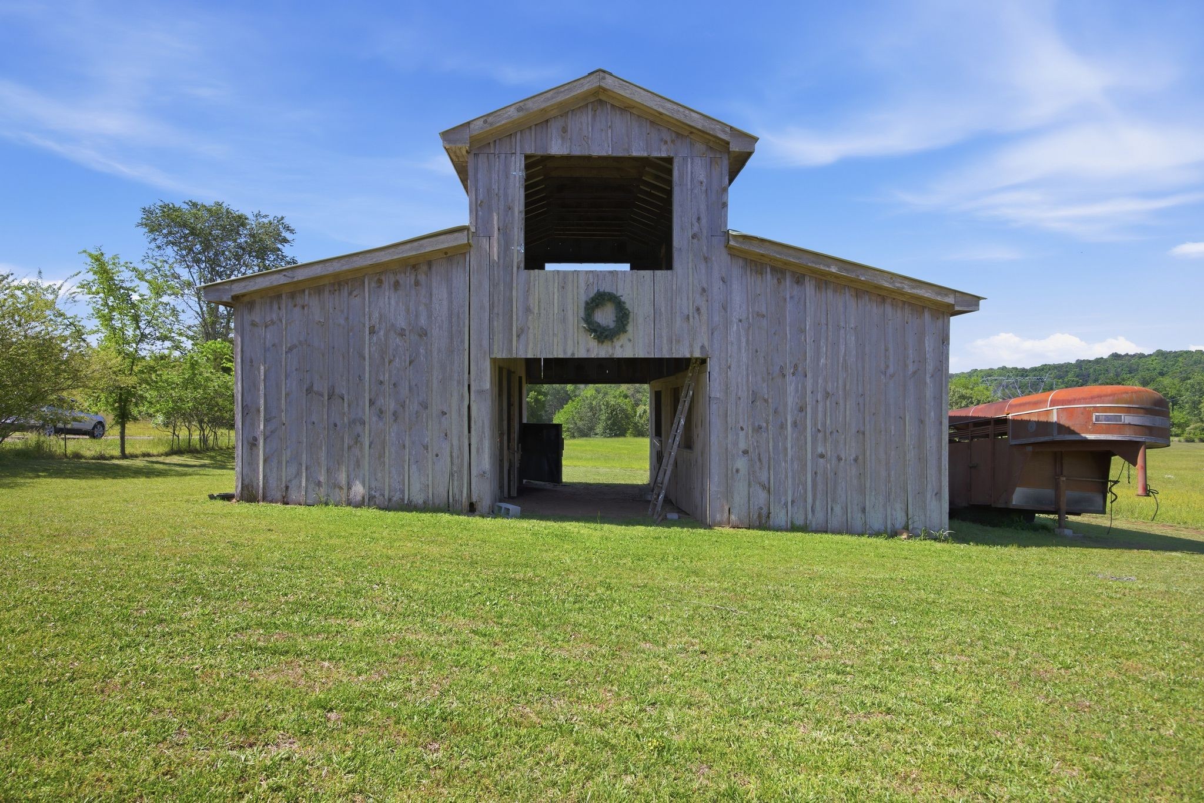
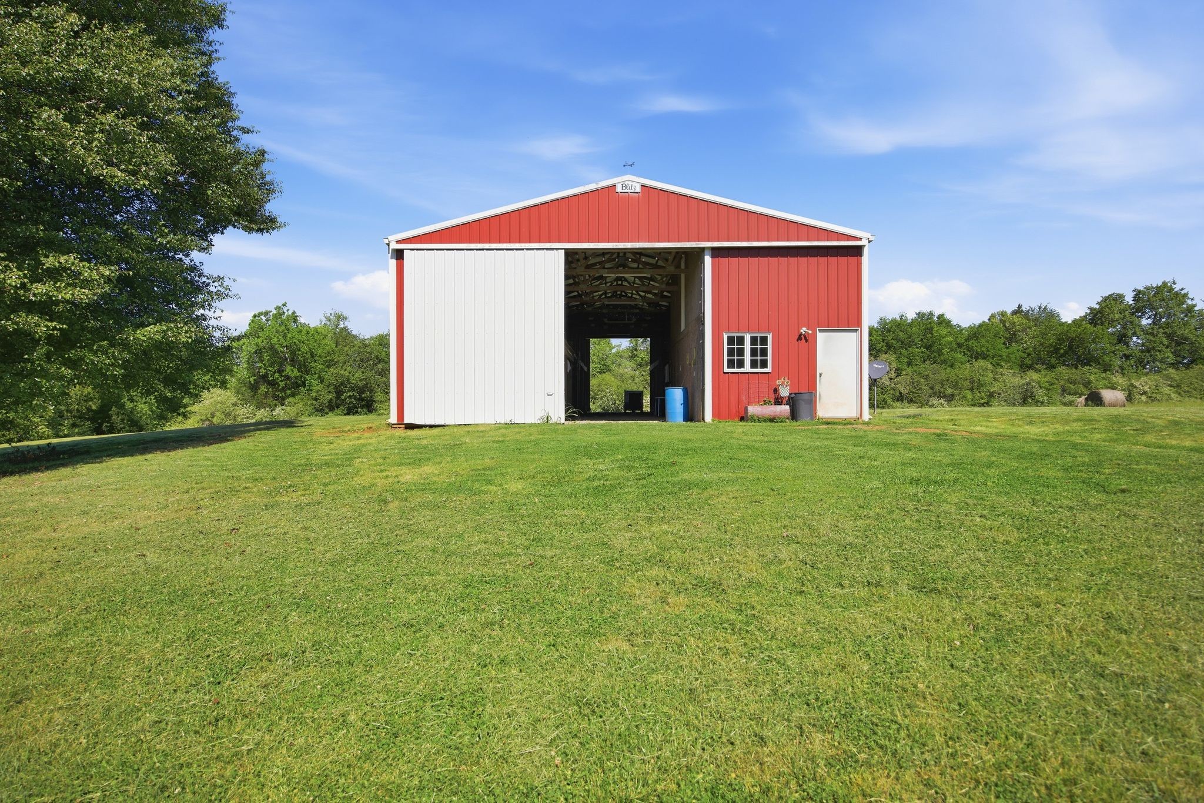
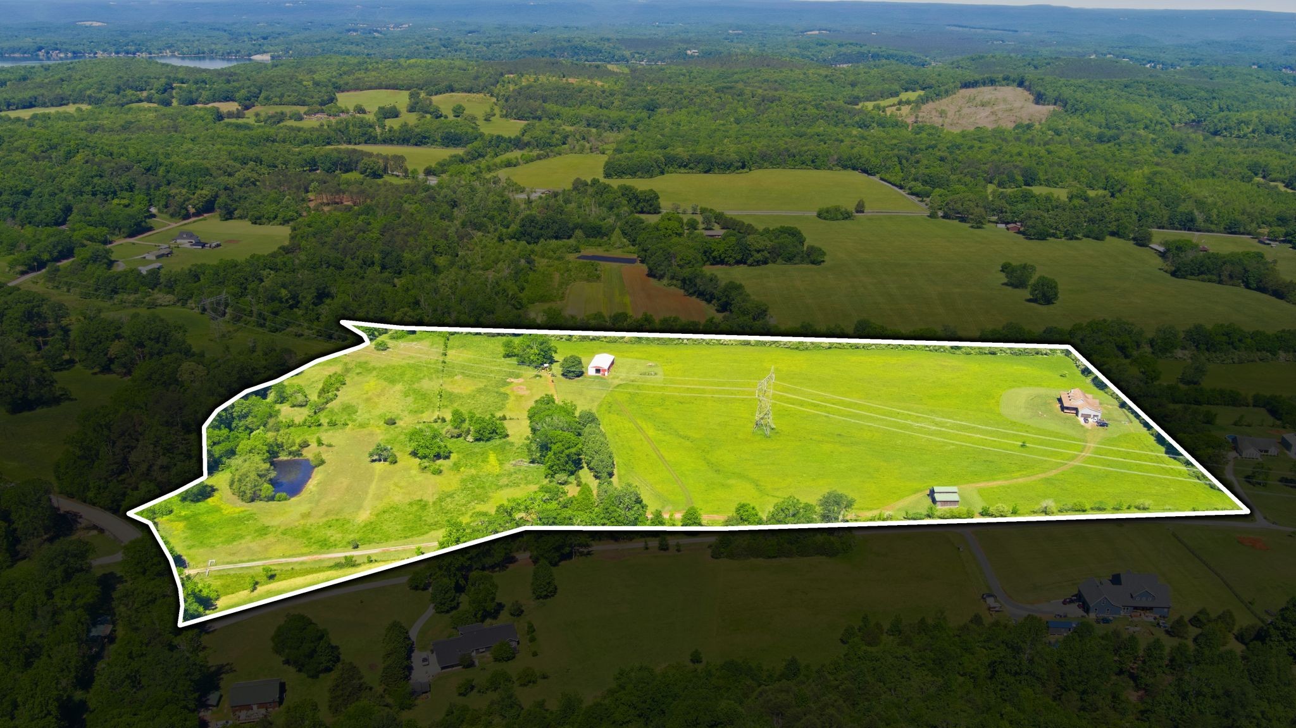
Enter an interest rate to see your estimated monthly payment.Welcome to 5975 Grasshopper Rd — a custom-built Tennessee farmhouse set on 32.18 fully fenced acres in the rolling hills of Birchwood, TN. Built in 2017, this one-of-a-kind property blends modern comfort, functional farm infrastructure, and peaceful country living. The nearly 3,000 sq ft home offers 3 bedrooms, 3 bathrooms, an open-concept layout, soaring upstairs game room, luxury finishes, and the perfect balance of warmth and functionality. The wraparound covered porch was made for slow mornings, evening sunsets, and taking in the panoramic views stretching across the property. Inside, you'll find spacious living areas, a large entertainer’s kitchen, custom finishes, and oversized windows that bring the surrounding landscape indoors. Beyond the home itself, the property opens the door to countless possibilities. Whether you’re looking for a private homestead, hobby farm, multigenerational living setup, livestock property, or retreat space, this land is uniquely equipped to support it. The large red barn includes power, plumbing, and a 1 bed/1 bath apartment — ideal for guests, rental income, caretakers, or extended family. A second rustic 30x50 barn with built-in stables adds flexibility for horses, equipment, storage, or livestock use. Multiple fenced pastures, a creek-fed pond stocked with fish, and additional structures throughout the property complete the setup. The property is serviced by city water, septic, and fiber internet, offering true country living without sacrificing connectivity. Located approximately 30 minutes from Cleveland and Ooltewah and under an hour from Chattanooga, this property offers privacy, accessibility, and usable acreage. Buyer's agent to verify all pertinent information. Agents: Please use ShowingTime to schedule showings!
| 4 weeks ago | Price changed to $1,175,000 | |
| 4 weeks ago | Listing updated with changes from the MLS | |
| 5 months ago | Listing first seen on site |
Listings courtesy of Realtracs as distributed by MLS GRID
Based on information submitted to the MLS GRID as of 2026-10-24 01:41 AM UTC. All data is obtained from various sources and may not have been verified by broker or MLS GRID. Supplied Open House Information is subject to change without notice. All information should be independently reviewed and verified for accuracy. Properties may or may not be listed by the office/agent presenting the information.
The Digital Millennium Copyright Act of 1998, 17 U.S.C. § 512 (the “DMCA”) provides recourse for copyright owners who believe that material appearing on the Internet infringes their rights under U.S. copyright law. If you believe in good faith that any content or material made available in connection with our website or services infringes your copyright, you (or your agent) may send us a notice requesting that the content or material be removed, or access to it blocked. Notices must be sent in writing by email to DMCAnotice@MLSGrid.com.
The DMCA requires that your notice of alleged copyright infringement include the following information: (1) description of the copyrighted work that is the subject of claimed infringement; (2) description of the alleged infringing content and information sufficient to permit us to locate the content; (3) contact information for you, including your address, telephone number and email address; (4) a statement by you that you have a good faith belief that the content in the manner complained of is not authorized by the copyright owner, or its agent, or by the operation of any law; (5) a statement by you, signed under penalty of perjury, that the information in the notification is accurate and that you have the authority to enforce the copyrights that are claimed to be infringed; and (6) a physical or electronic signature of the copyright owner or a person authorized to act on the copyright owner’s behalf. Failure to include all of the above information may result in the delay of the processing of your complaint.
Each Keller Williams Realty office is independently owned and operated.