
Save
Ask
Tour
Hide
$149,000
117 Days On Site
122 W Lake StCamden, TN 38320
For Sale|Single Family Residence|Active Under Contract
3
Beds
2
Total Baths
1
Full Bath
1
Partial Bath
2,135
SqFt
$70
/SqFt
1936
Built
Subdivision:
None
County:
Benton
Call Now: (615) 819-1996
Is this the listing for you? We can help make it yours.
(615) 819-1996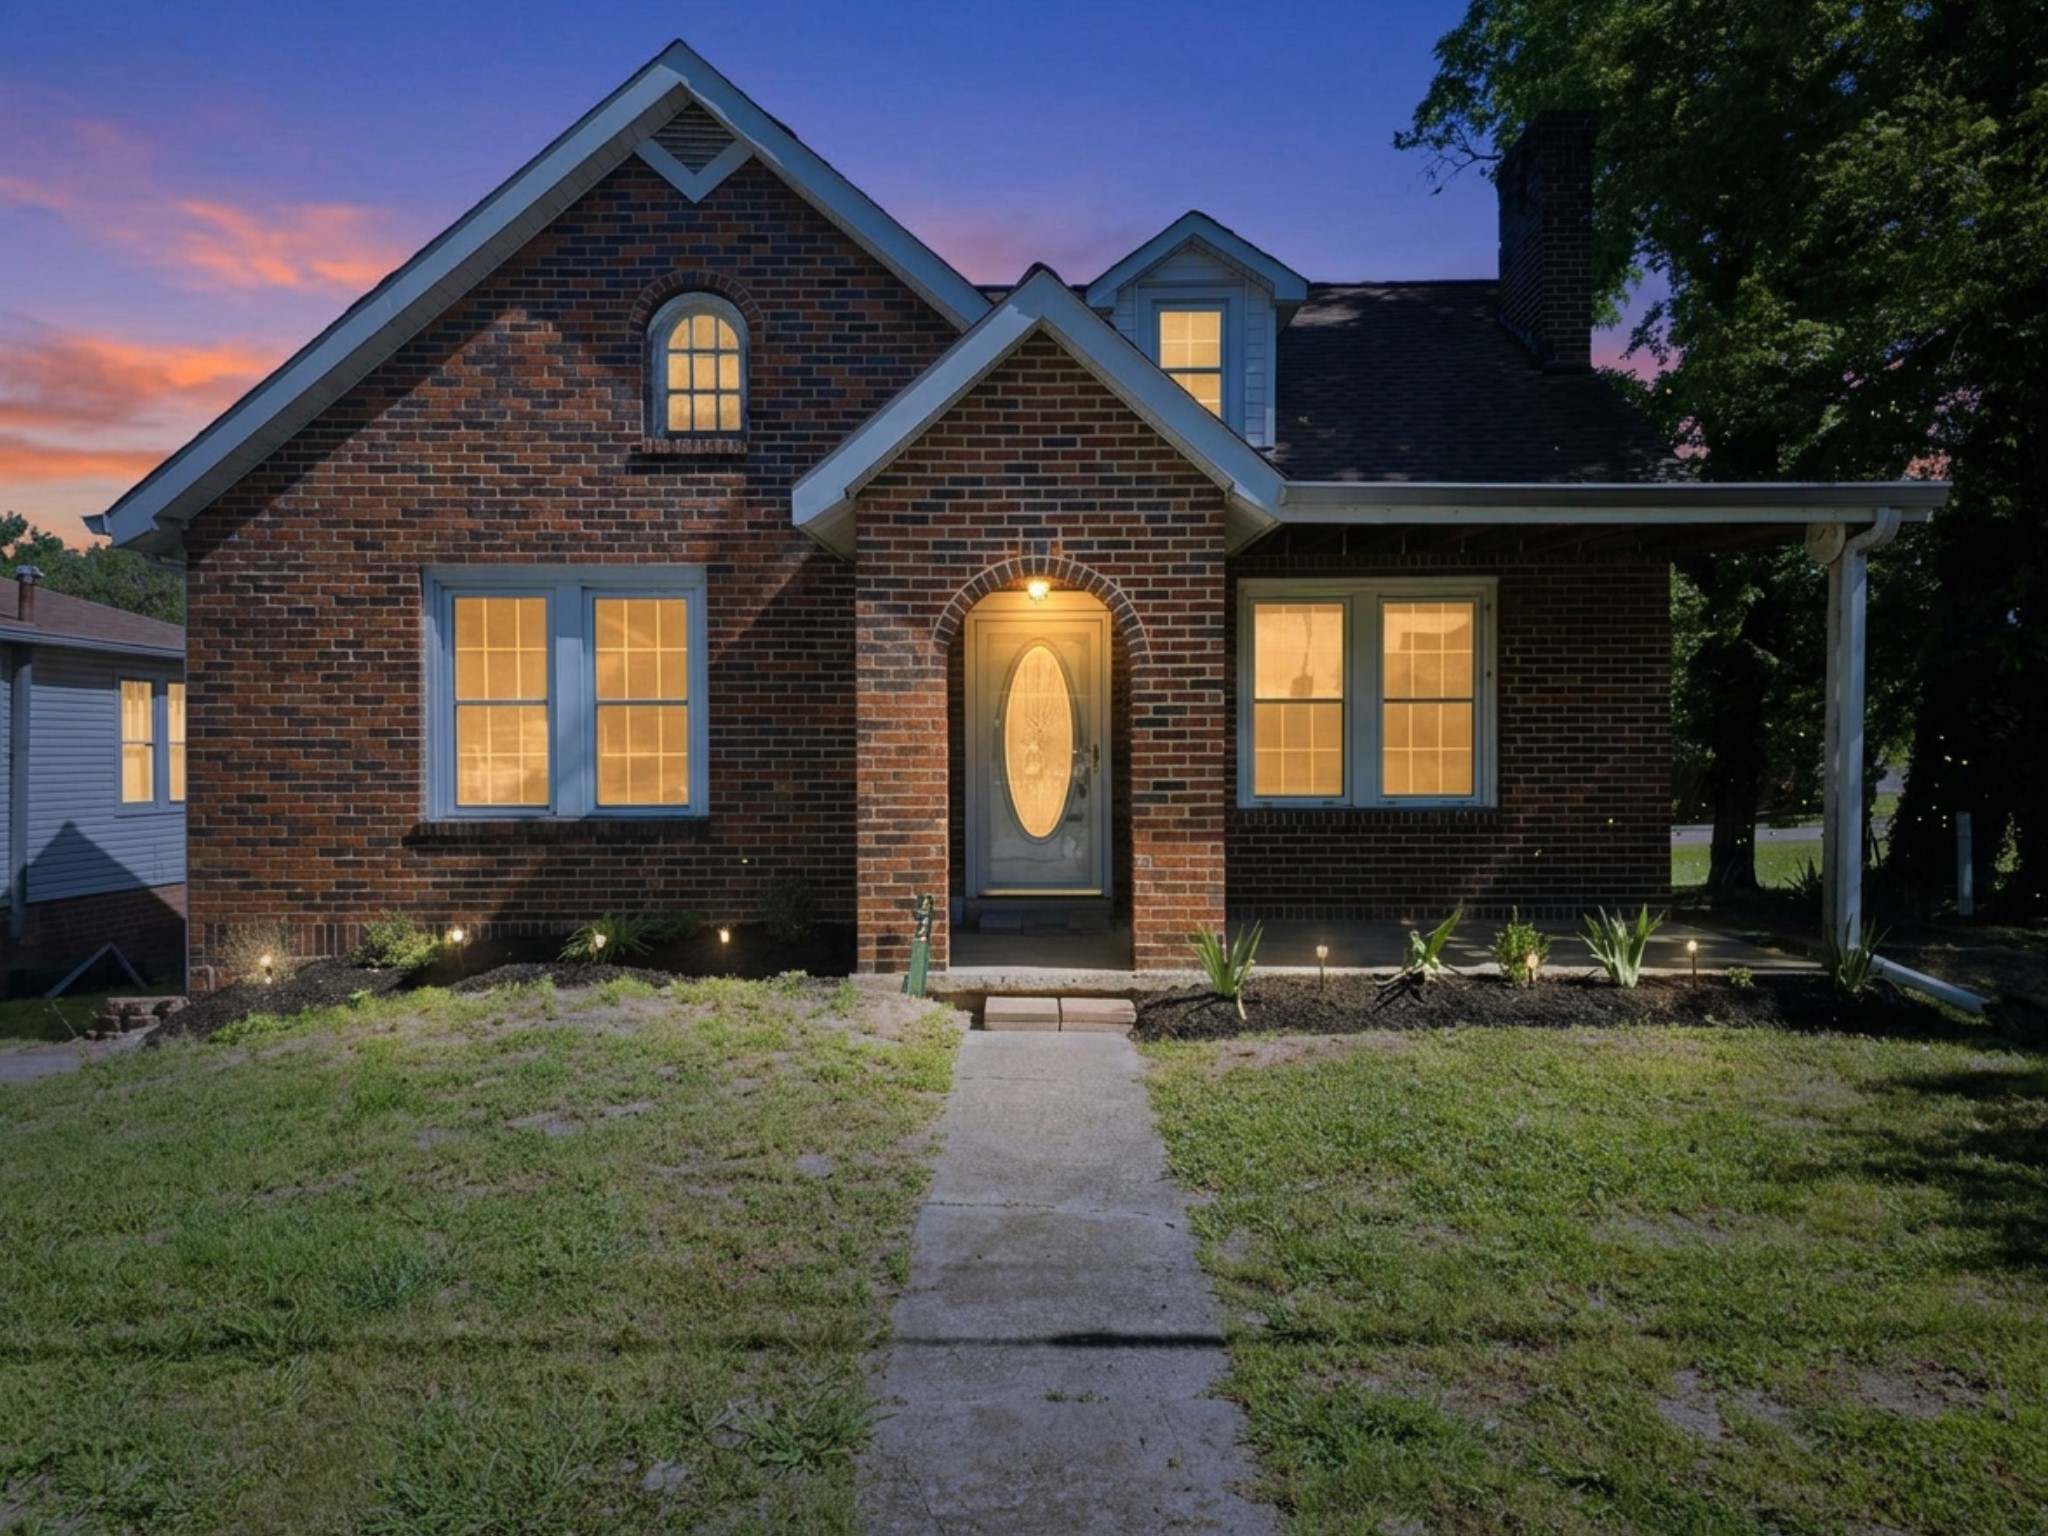
Save
Ask
Tour
Hide
Mortgage Calculator
Monthly Payment (Est.)
$680Calculator powered by Showcase IDX, a Constellation1 Company. Copyright ©2026 Information is deemed reliable but not guaranteed.
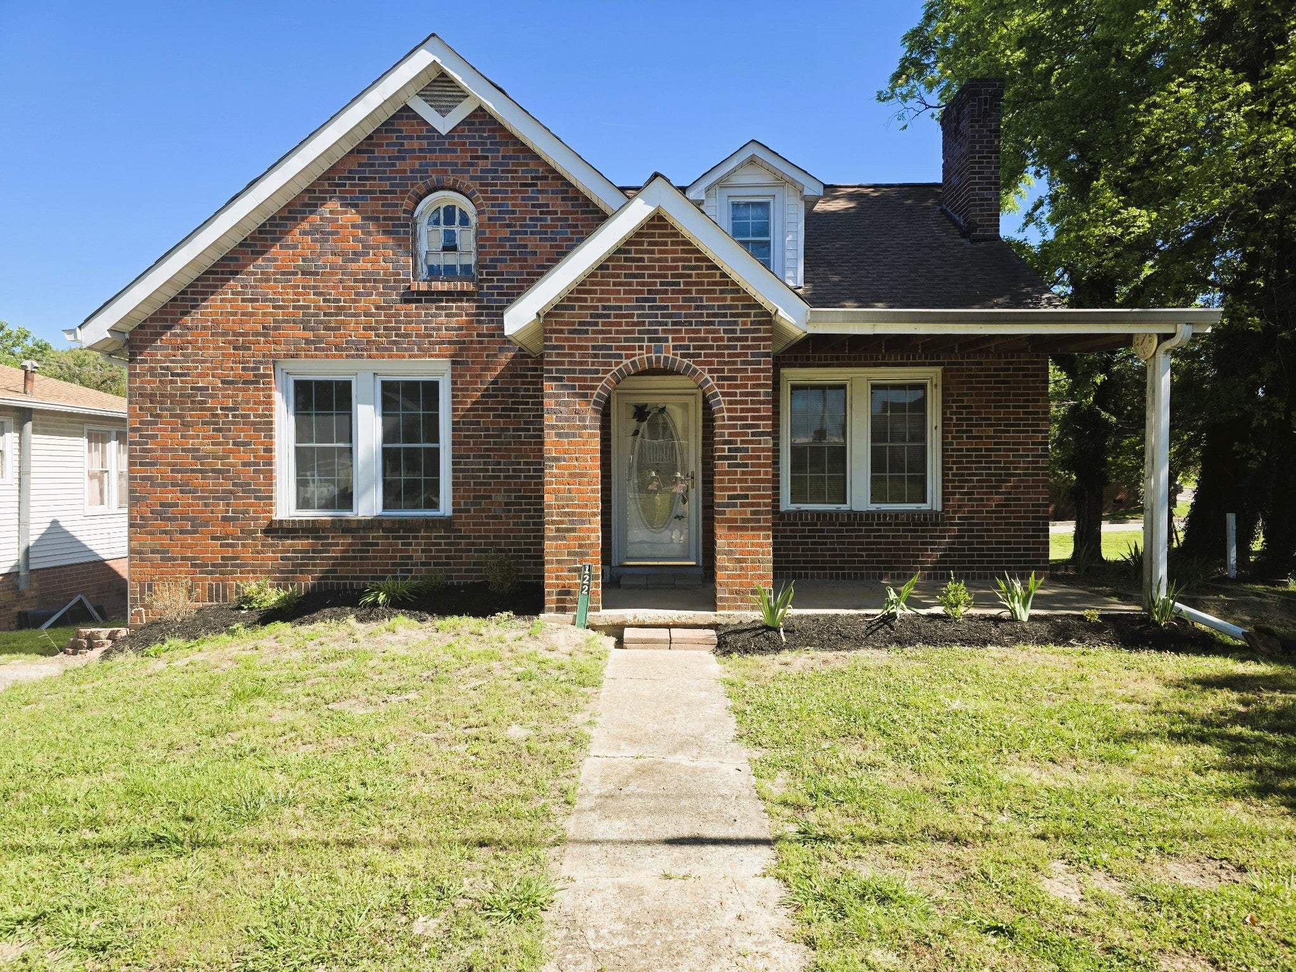
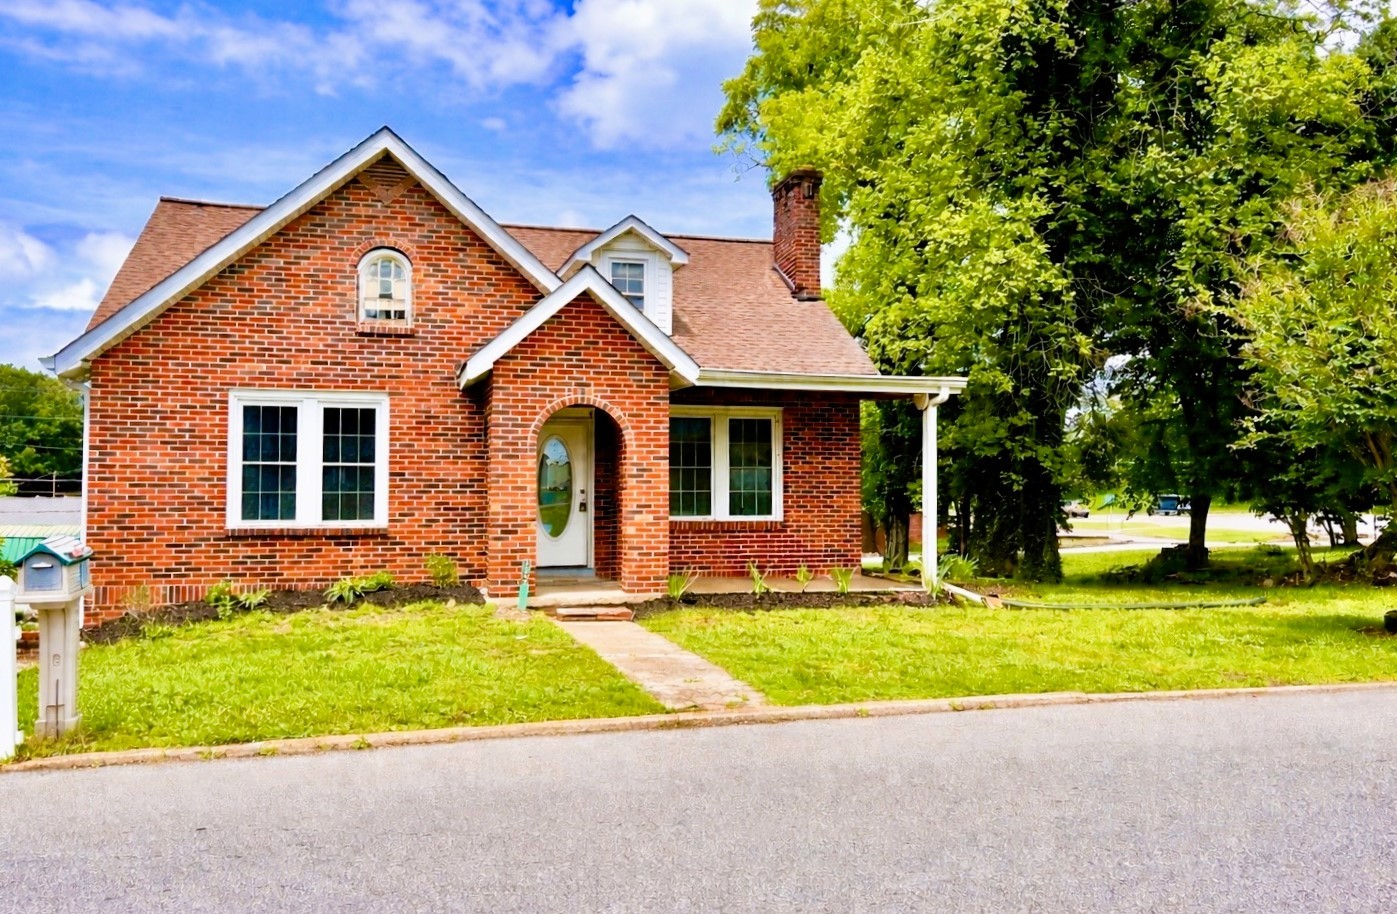
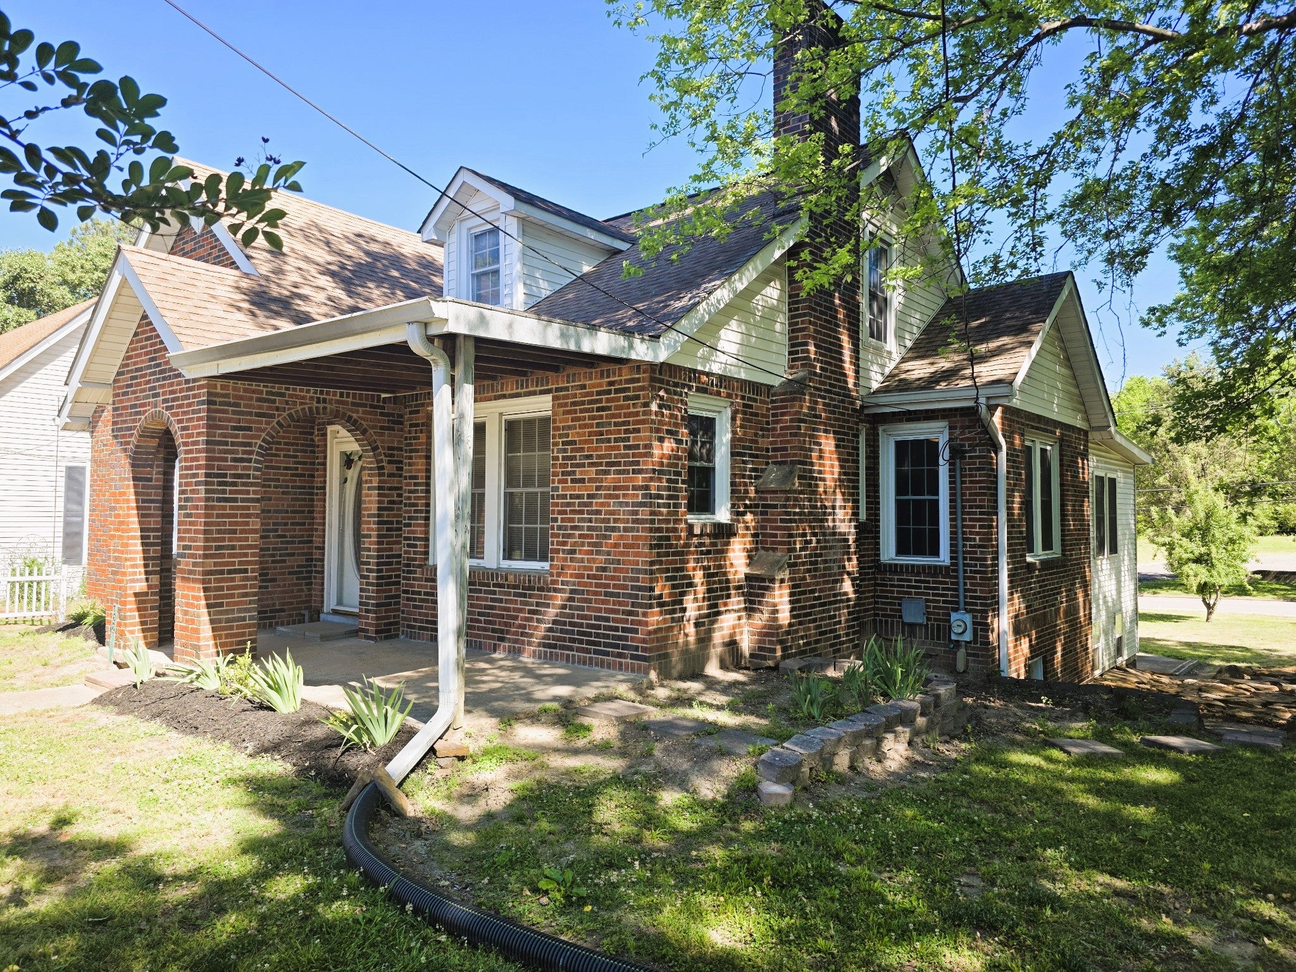
This charming brick home combines classic curb appeal with a prime, walkable location near local dining and shopping. Featuring solid "bones," it boasts brand-new hardwood floors and upgraded kitchen appliances, offering a fantastic foundation for a buyer ready to add their personal cosmetic finishing touches to make it a showplace. Sold As-Is, Cash or Conventional only.
Save
Ask
Tour
Hide
Listing Snapshot
Price
$149,000
Days On Site
117 Days
Bedrooms
3
Inside Area (SqFt)
2,135 sqft
Total Baths
2
Full Baths
1
Partial Baths
1
Lot Size
0.2 Acres
Year Built
1936
MLS® Number
3211505
Status
Active Under Contract
Property Tax
$787
HOA/Condo/Coop Fees
N/A
Sq Ft Source
N/A
Friends & Family
Recent Activity
| 3 weeks ago | Status changed to Active Under Contract | |
| 3 weeks ago | Listing updated with changes from the MLS® | |
| 2 months ago | Price changed to $149,000 | |
| 4 months ago | Listing first seen on site |
General Features
Acres
0.2
Garage
Yes
Garage Spaces
2
Levels
Two
Number Of Stories
2
Parking
DetachedConcreteDriveway
Parking Spaces
4
Property Sub Type
Single Family Residence
Sewer
Public Sewer
Special Circumstances
Standard
SqFt Above
2135
SqFt Total
2135
Style
Tudor
Utilities
Electricity AvailableNatural Gas AvailableWater Available
Water Source
Public
Interior Features
Appliances
Electric OvenElectric RangeDishwasherMicrowaveRefrigerator
Basement
PartialUnfinished
Cooling
Ceiling Fan(s)Central AirElectric
Fireplace
Yes
Fireplace Features
GasLiving Room
Fireplaces
1
Flooring
CarpetWoodLaminateVinyl
Heating
CentralNatural Gas
Interior
Ceiling Fan(s)PantryHigh Speed Internet
Laundry Features
Electric Dryer HookupWasher Hookup
Main Level Bedrooms
1
Bedroom 1
Dimensions - 10x14
Bedroom 2
Dimensions - 9x10
Bedroom 3
Dimensions - 8x14
Den
Dimensions - 17x19
Dining Room
Dimensions - 13x17
Hobby Room
Dimensions - 8x8Features - Other
Kitchen
Dimensions - 9x14
Living Room
Dimensions - 14x17
Other Room
Dimensions - 9x14
Other Room 2
Dimensions - 9x14
Save
Ask
Tour
Hide
Exterior Features
Construction Details
BrickVinyl Siding
Patio And Porch
PorchCovered
Roof
Shingle
Schools
School District
Unknown
Elementary School
Camden Elementary
Middle School
Camden Jr High School
High School
Camden Central High School
Listing courtesy of Tiffany Miller Real Estate Tiffany Miller
Listings courtesy of Realtracs as distributed by MLS GRID

Based on information submitted to the MLS GRID as of 2026-09-08 11:27 PM UTC. All data is obtained from various sources and may not have been verified by broker or MLS GRID. Supplied Open House Information is subject to change without notice. All information should be independently reviewed and verified for accuracy. Properties may or may not be listed by the office/agent presenting the information.
The Digital Millennium Copyright Act of 1998, 17 U.S.C. § 512 (the “DMCA”) provides recourse for copyright owners who believe that material appearing on the Internet infringes their rights under U.S. copyright law. If you believe in good faith that any content or material made available in connection with our website or services infringes your copyright, you (or your agent) may send us a notice requesting that the content or material be removed, or access to it blocked. Notices must be sent in writing by email to DMCAnotice@MLSGrid.com.
The DMCA requires that your notice of alleged copyright infringement include the following information: (1) description of the copyrighted work that is the subject of claimed infringement; (2) description of the alleged infringing content and information sufficient to permit us to locate the content; (3) contact information for you, including your address, telephone number and email address; (4) a statement by you that you have a good faith belief that the content in the manner complained of is not authorized by the copyright owner, or its agent, or by the operation of any law; (5) a statement by you, signed under penalty of perjury, that the information in the notification is accurate and that you have the authority to enforce the copyrights that are claimed to be infringed; and (6) a physical or electronic signature of the copyright owner or a person authorized to act on the copyright owner’s behalf. Failure to include all of the above information may result in the delay of the processing of your complaint.
Listings courtesy of Realtracs as distributed by MLS GRID
Based on information submitted to the MLS GRID as of 2026-09-08 11:27 PM UTC. All data is obtained from various sources and may not have been verified by broker or MLS GRID. Supplied Open House Information is subject to change without notice. All information should be independently reviewed and verified for accuracy. Properties may or may not be listed by the office/agent presenting the information.
The Digital Millennium Copyright Act of 1998, 17 U.S.C. § 512 (the “DMCA”) provides recourse for copyright owners who believe that material appearing on the Internet infringes their rights under U.S. copyright law. If you believe in good faith that any content or material made available in connection with our website or services infringes your copyright, you (or your agent) may send us a notice requesting that the content or material be removed, or access to it blocked. Notices must be sent in writing by email to DMCAnotice@MLSGrid.com.
The DMCA requires that your notice of alleged copyright infringement include the following information: (1) description of the copyrighted work that is the subject of claimed infringement; (2) description of the alleged infringing content and information sufficient to permit us to locate the content; (3) contact information for you, including your address, telephone number and email address; (4) a statement by you that you have a good faith belief that the content in the manner complained of is not authorized by the copyright owner, or its agent, or by the operation of any law; (5) a statement by you, signed under penalty of perjury, that the information in the notification is accurate and that you have the authority to enforce the copyrights that are claimed to be infringed; and (6) a physical or electronic signature of the copyright owner or a person authorized to act on the copyright owner’s behalf. Failure to include all of the above information may result in the delay of the processing of your complaint.
Each Keller Williams Realty office is independently owned and operated.
Neighborhood & Commute
Source: Walkscore
Disclosure: Community information and market data powered by Constellation Data Labs. Information is deemed reliable but not guaranteed.
Save
Ask
Tour
Hide