
990 Bugscuffle RdWartrace, TN 37183
Mortgage Calculator
Monthly Payment (Est.)
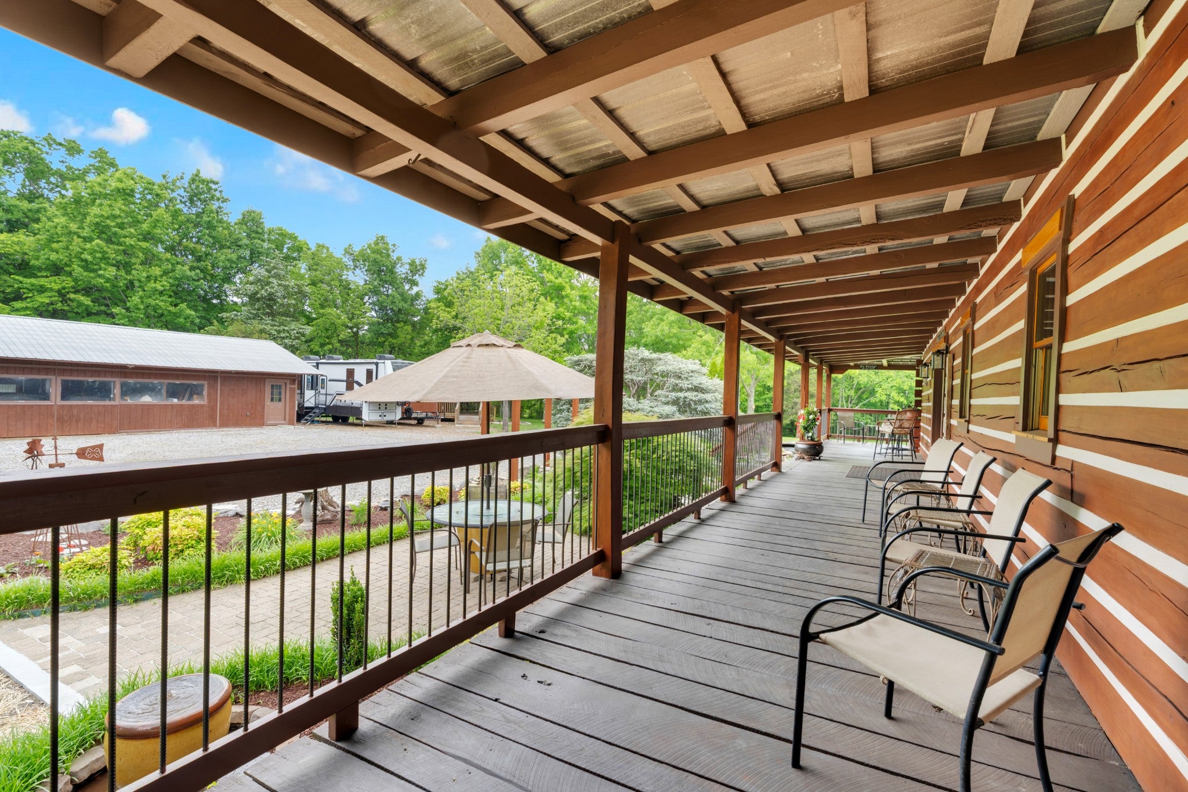
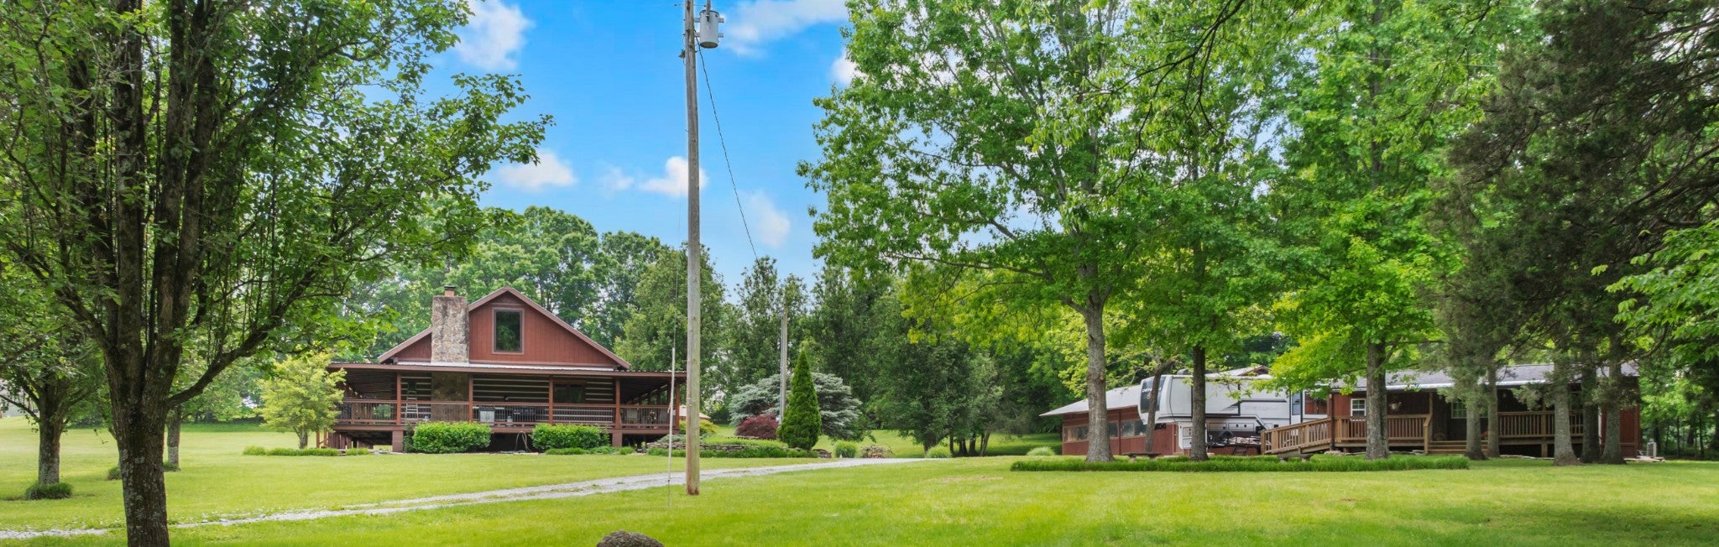
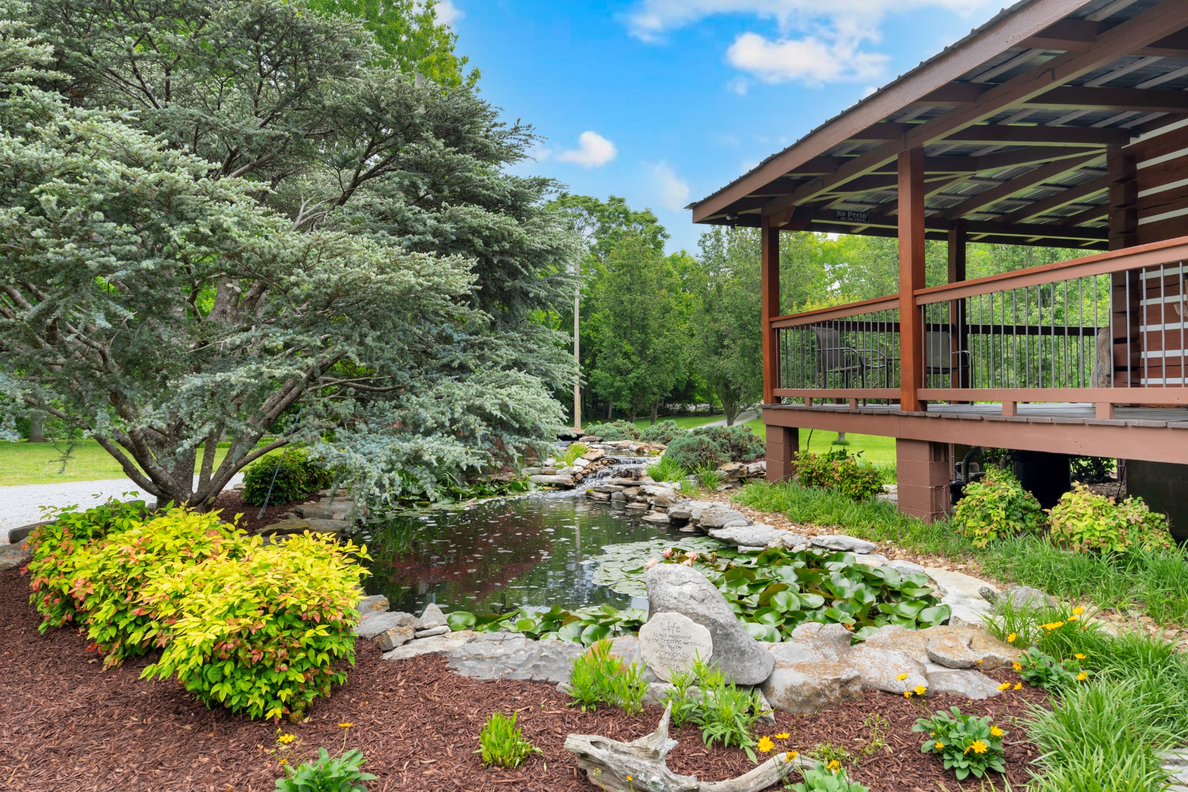
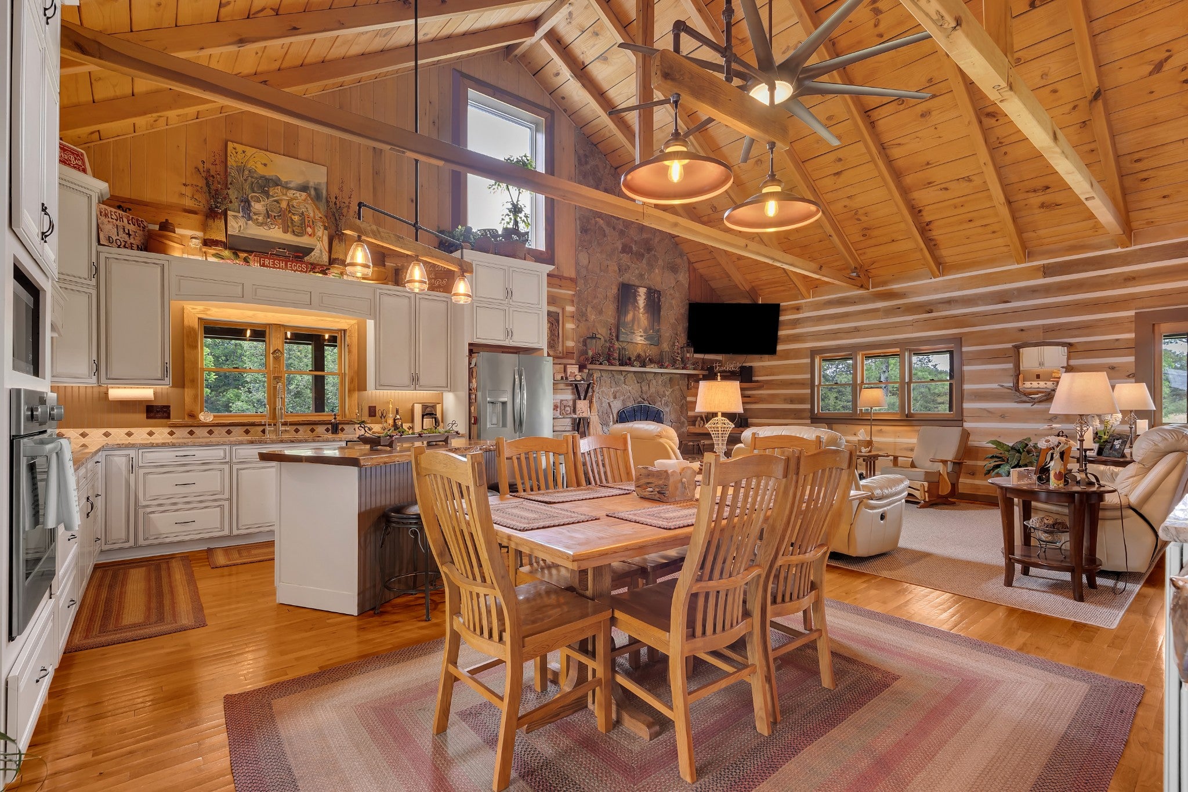
$3,810Tucked away on 5.22 beautiful acres, this extraordinary custom-built log home offers the perfect blend of rustic charm, modern convenience, and timeless craftsmanship. Built in 1997 with approximately 2,989 sq ft, this one-of-a-kind retreat features 4 bedrooms, 2 baths, gorgeous all-wood interiors, hardwood floors, hardwood walls and ceilings, and exposed beams throughout, creating warmth and character in every room. Also a well on property! 12 logs high! That’s custom yall! The recently remodeled kitchen is designed to impress with top-of-the-line appliances, granite countertops, a custom live-edge walnut island on casters, matching custom live-edge walnut bar, kegorator with dual taps!!! What? Reverse osmosis drinking water system for the whole house, individual shut-off valves at all water outlets, custom one-of-a-kind lighting fixtures, plus under and over cabinet lighting. Crawl space is incapsulated & well lighted for convenience! Relax beside the cozy wood-burning fireplace or enjoy peaceful mornings & evenings on the expansive wraparound porch overlooking the koi pond, fish & scenic country views. This home was designed for both comfort and entertaining. Adding tremendous value and versatility is the charming 504 sq ft tiny home complete with 1 bedroom and 1 full bath, ideal for guest quarters, multigenerational living, private office space, long-term rental income, Airbnb potential, or a private retreat for visitors. Need space for hobbies, animals, equipment, or storage? The impressive 48x40 barn includes water and electric, plus a 12x24 shop heated & cooled in the barn. 2 stalls (originally 6 stalls), & cross ties. Enjoy the peace of country living without sacrificing modern connectivity with fiber internet available. Whether you're dreaming of a private homestead, hobby farm, family retreat, or entertainer’s paradise, this exceptional property offers the rare combination of craftsmanship, usable acreage, that rarely comes available priced to sale!
| 3 weeks ago | Price changed to $835,000 | |
| 3 weeks ago | Listing updated with changes from the MLS® | |
| 4 months ago | Listing first seen on site |
Listings courtesy of Realtracs as distributed by MLS GRID

Based on information submitted to the MLS GRID as of 2026-09-07 06:36 PM UTC. All data is obtained from various sources and may not have been verified by broker or MLS GRID. Supplied Open House Information is subject to change without notice. All information should be independently reviewed and verified for accuracy. Properties may or may not be listed by the office/agent presenting the information.
The Digital Millennium Copyright Act of 1998, 17 U.S.C. § 512 (the “DMCA”) provides recourse for copyright owners who believe that material appearing on the Internet infringes their rights under U.S. copyright law. If you believe in good faith that any content or material made available in connection with our website or services infringes your copyright, you (or your agent) may send us a notice requesting that the content or material be removed, or access to it blocked. Notices must be sent in writing by email to DMCAnotice@MLSGrid.com.
The DMCA requires that your notice of alleged copyright infringement include the following information: (1) description of the copyrighted work that is the subject of claimed infringement; (2) description of the alleged infringing content and information sufficient to permit us to locate the content; (3) contact information for you, including your address, telephone number and email address; (4) a statement by you that you have a good faith belief that the content in the manner complained of is not authorized by the copyright owner, or its agent, or by the operation of any law; (5) a statement by you, signed under penalty of perjury, that the information in the notification is accurate and that you have the authority to enforce the copyrights that are claimed to be infringed; and (6) a physical or electronic signature of the copyright owner or a person authorized to act on the copyright owner’s behalf. Failure to include all of the above information may result in the delay of the processing of your complaint.
Each Keller Williams Realty office is independently owned and operated.