
2001 Wayne CircleMaryville, TN 37804
Mortgage Calculator
Monthly Payment (Est.)
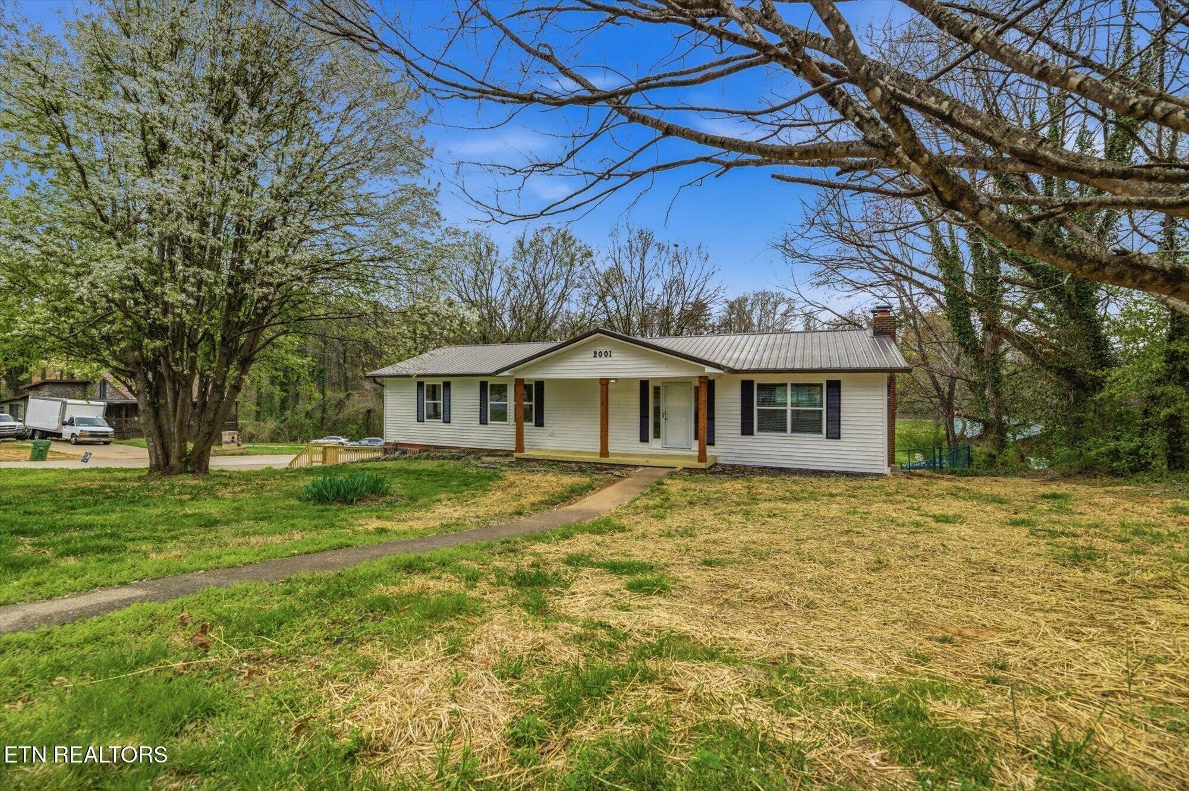
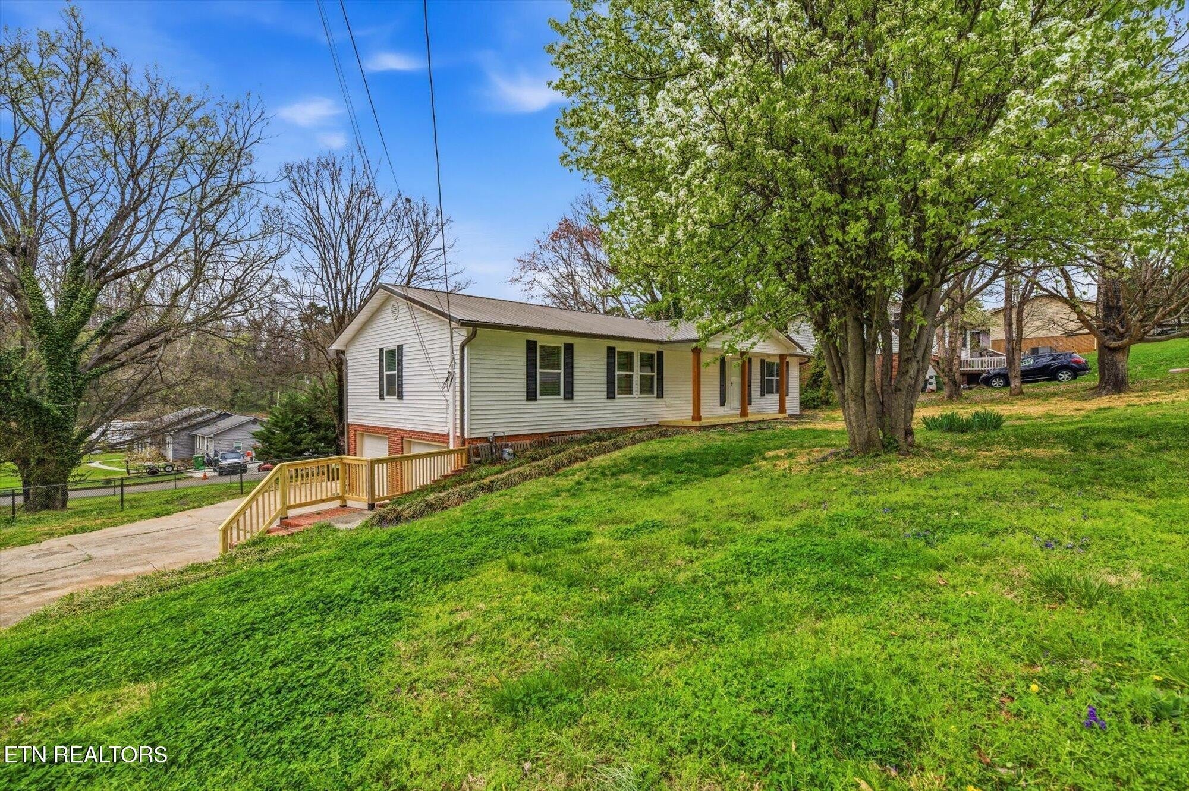
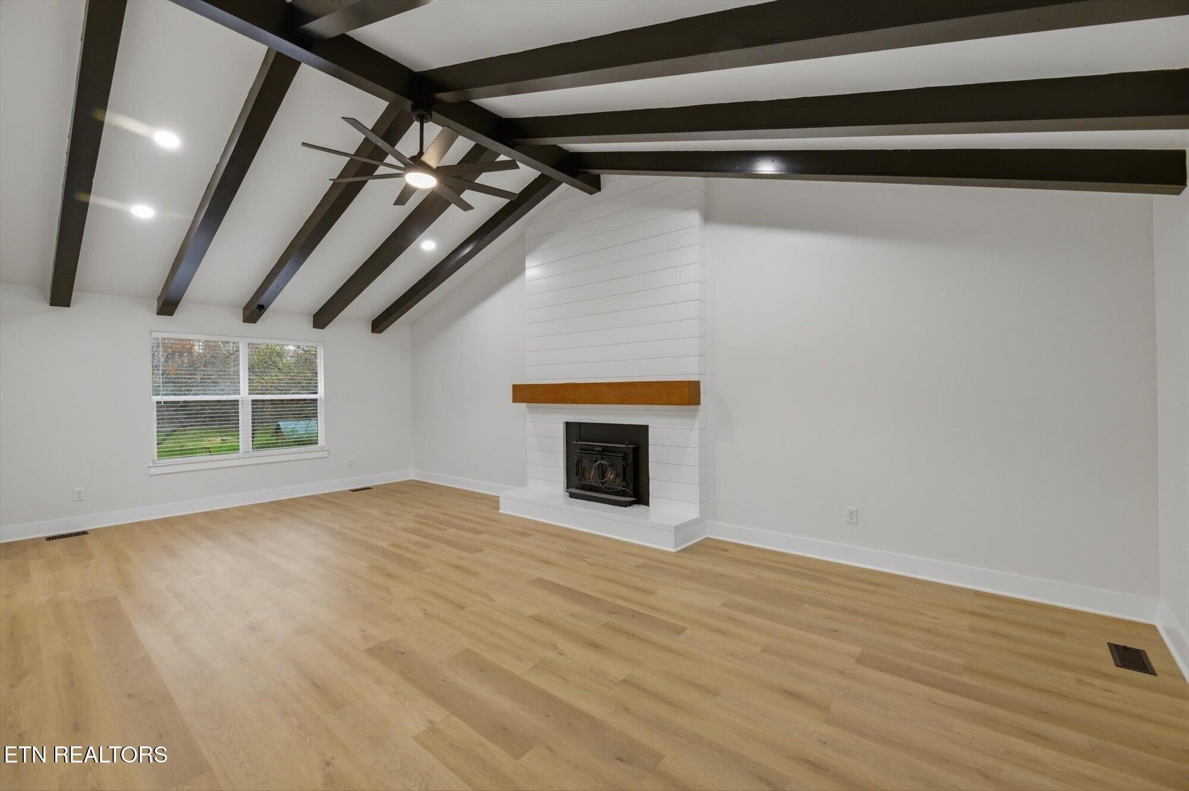
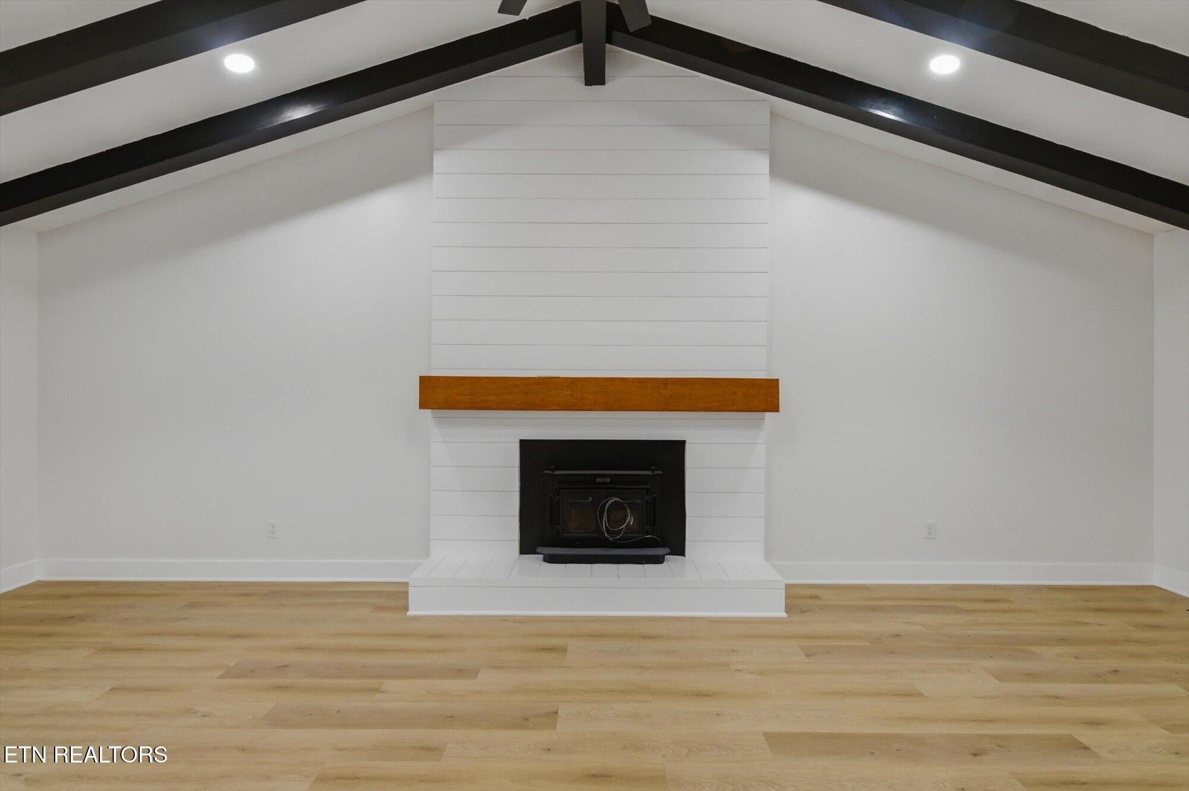
$2,053BACK ON THE MARKET DUE TO NO FAULT OF THE SELLERS--and now featuring even more valuable updates! Welcome to 2001 Wayne Circle in Maryville, TN! This beautifully updated 4-bedroom, 3-full-bath home offers 2,518 square feet of living space on a desirable corner lot. A spacious walkout basement provides plenty of room for entertaining, guests, or multi-generational living. Inside, you'll find two separate living areas that offer a flexible and functional layout. The main level features a warm and inviting wood stove, while the downstairs den includes a gas stove, creating cozy spaces to enjoy throughout the year. The home has been extensively updated, including plumbing and electrical improvements, HVAC airflow brought up to code, and a BRAND-NEW HVAC SYSTEM with both new interior and exterior units. Interior upgrades include new cabinetry, quartz countertops, luxury vinyl plank flooring, custom tilework, new interior doors and hardware, fresh paint, and updated lighting fixtures. The kitchen is equipped with brand-new appliances, including a gas range, refrigerator with water line and ice maker, dishwasher, microwave, and disposal. The thoughtfully updated bathrooms feature modern anti-fog mirrors that add both style and convenience. One of the home's standout features is the trendy, spa-inspired shower room, complete with a freestanding soaking tub and custom tilework--creating the perfect place to unwind. The primary and junior primary bedrooms also feature custom closet systems designed to maximize storage and organization. Additional improvements include new windows, faux-wood blinds, two new garage doors, custom fireplace trimwork, updated fencing, reinforced garage structural supports, freshly painted exterior siding, and newly built front and rear decks. The sellers have also installed a NEW FRENCH DRAIN in the front yard for improved drainage.
| 2 days ago | Status changed to Active Under Contract | |
| 2 days ago | Listing updated with changes from the MLS® | |
| 3 months ago | Price changed to $450,000 | |
| 4 months ago | Listing first seen on site |
Listings courtesy of Realtracs as distributed by MLS GRID

Based on information submitted to the MLS GRID as of 2026-09-08 01:58 AM UTC. All data is obtained from various sources and may not have been verified by broker or MLS GRID. Supplied Open House Information is subject to change without notice. All information should be independently reviewed and verified for accuracy. Properties may or may not be listed by the office/agent presenting the information.
The Digital Millennium Copyright Act of 1998, 17 U.S.C. § 512 (the “DMCA”) provides recourse for copyright owners who believe that material appearing on the Internet infringes their rights under U.S. copyright law. If you believe in good faith that any content or material made available in connection with our website or services infringes your copyright, you (or your agent) may send us a notice requesting that the content or material be removed, or access to it blocked. Notices must be sent in writing by email to DMCAnotice@MLSGrid.com.
The DMCA requires that your notice of alleged copyright infringement include the following information: (1) description of the copyrighted work that is the subject of claimed infringement; (2) description of the alleged infringing content and information sufficient to permit us to locate the content; (3) contact information for you, including your address, telephone number and email address; (4) a statement by you that you have a good faith belief that the content in the manner complained of is not authorized by the copyright owner, or its agent, or by the operation of any law; (5) a statement by you, signed under penalty of perjury, that the information in the notification is accurate and that you have the authority to enforce the copyrights that are claimed to be infringed; and (6) a physical or electronic signature of the copyright owner or a person authorized to act on the copyright owner’s behalf. Failure to include all of the above information may result in the delay of the processing of your complaint.
Each Keller Williams Realty office is independently owned and operated.