
1011D 12th Ave NNashville, TN 37208
Mortgage Calculator
Monthly Payment (Est.)
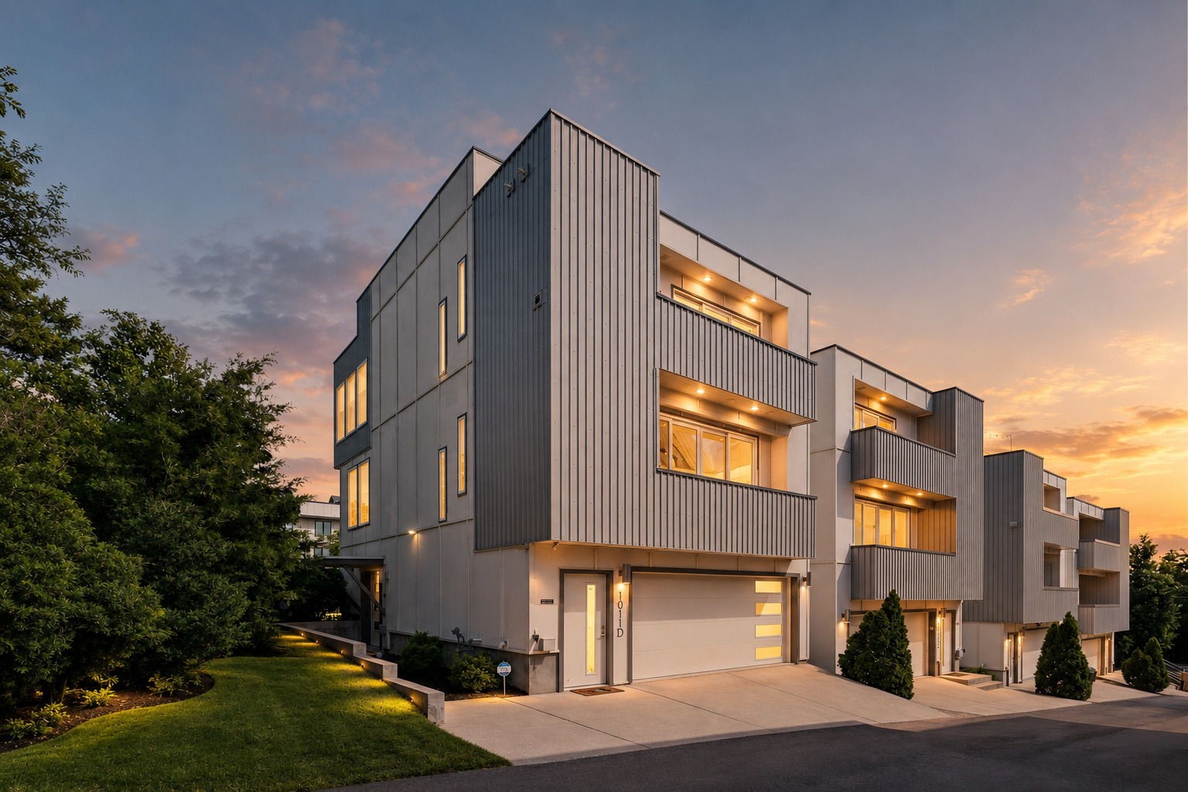
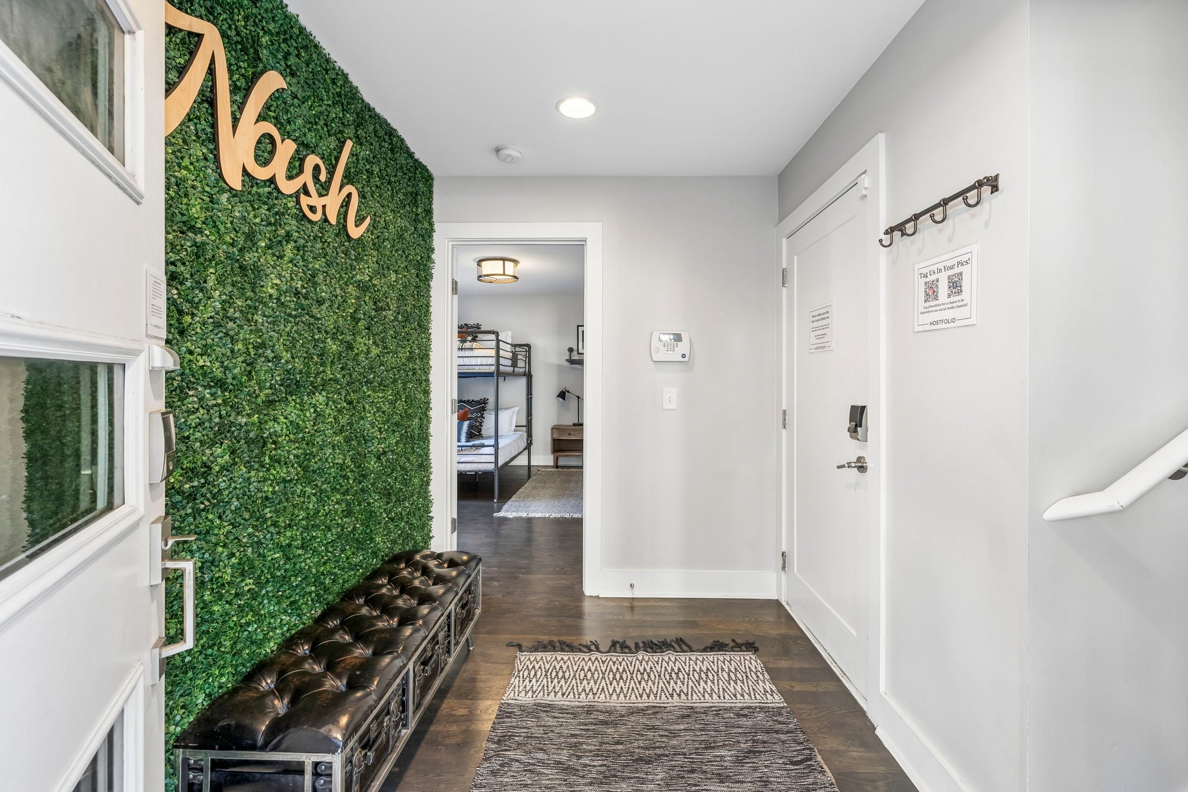
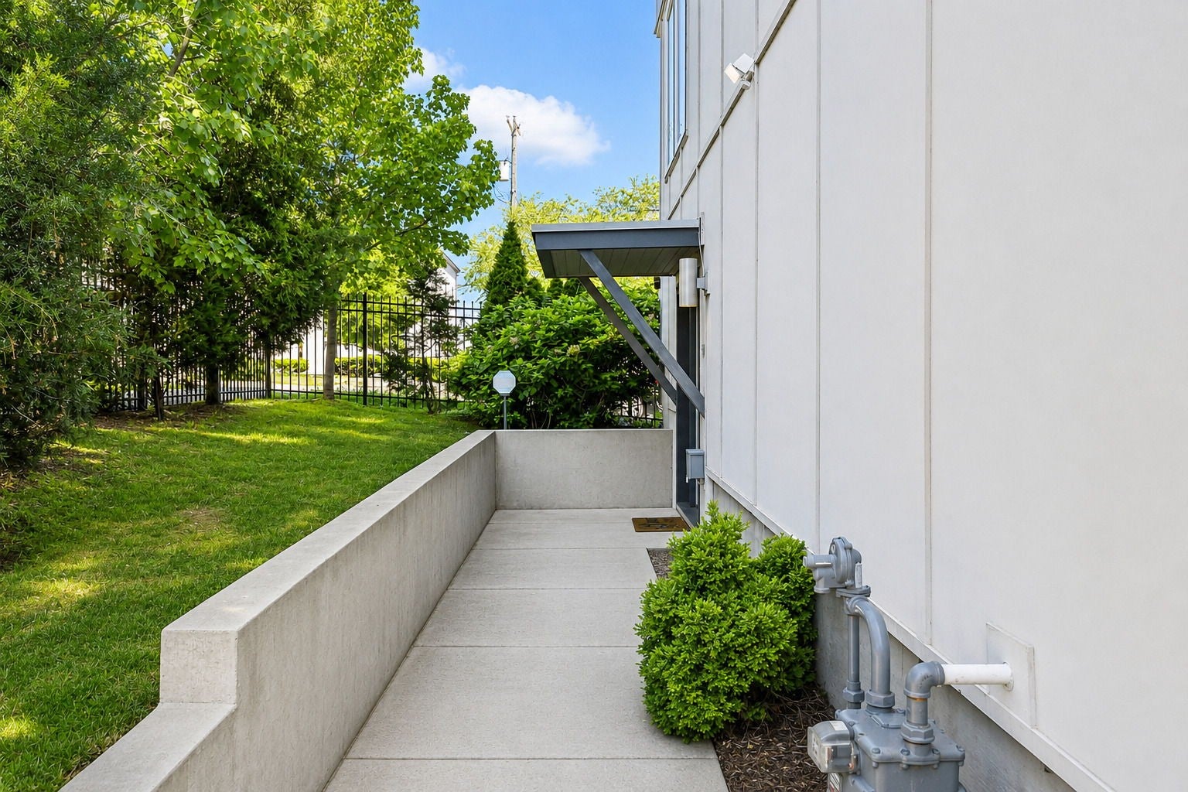
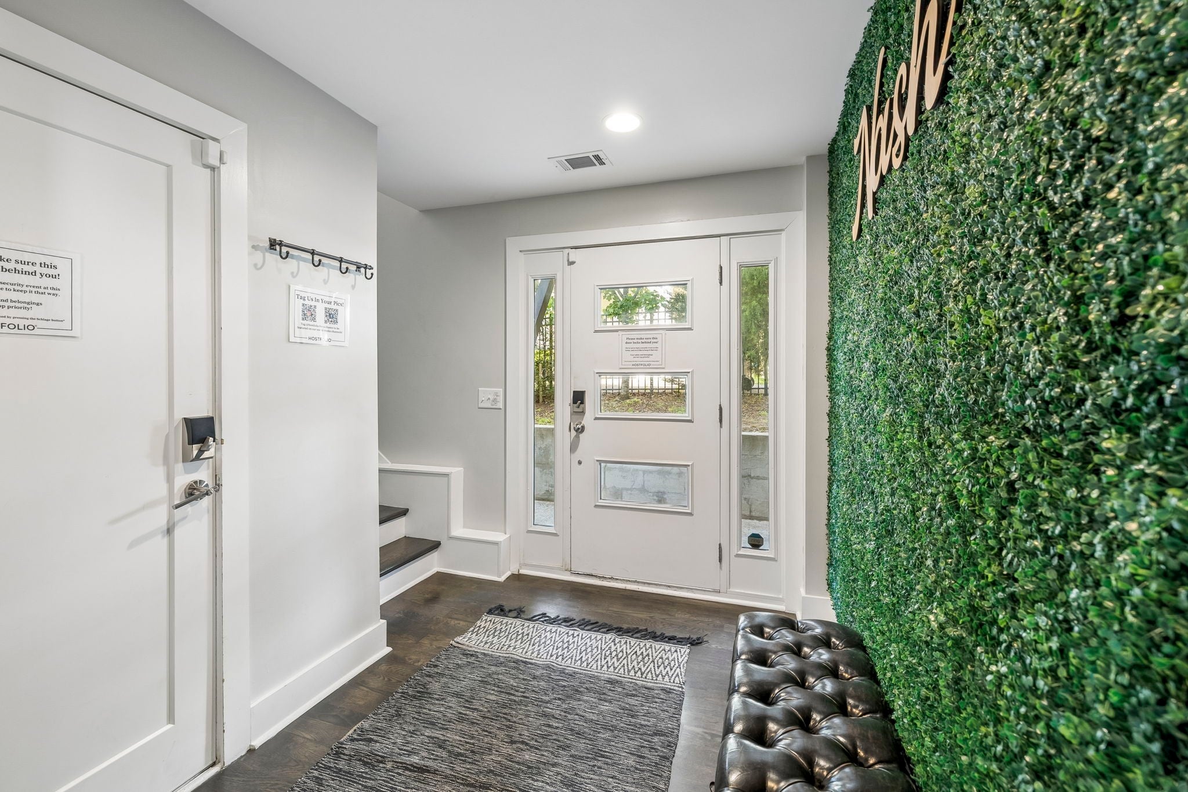
$3,6501011D 12th Ave N — $122K T12 SHORT TERM RENTAL OPPORTUNITY | $122,000+ GROSS REVENUE | PROVEN NASHVILLE STR. Already established, professionally operated, and producing at a high level, Unit D offers the opportunity to acquire a true performing short-term rental with approximately $122,000 in gross revenue generated over the last 12 months and more than $350,000 in historical gross revenue. The property was built around the Nashville guest experience: three levels of living, multiple gathering spaces, modern finishes, a highly functional group layout, and a private rooftop with incredible downtown skyline views. Whether it is sunset cocktails, evenings around the firepit, or skyline photos before heading downtown, the rooftop provides the type of amenity guests remember — and one that gives the property a meaningful marketing advantage online. The location offers easy access to Broadway, Germantown, The Gulch, Midtown, Vanderbilt, Charlotte Avenue, Nissan Stadium, downtown restaurants, nightlife, concerts, sporting events, and Nashville’s biggest attractions, while still giving guests the space and privacy of a full residence. Most importantly, the performance is already proven. This is not a speculative STR dependent on aggressive future projections; it is an established Nashville rental with a substantial operating history and six-figure trailing revenue. Neighboring Unit C is also available. Together, the two properties have produced approximately $233,000 in gross revenue over the last 12 months, creating a rare opportunity to own two neighboring, high-performing Nashville STRs.
| a week ago | Price changed to $799,999 | |
| a week ago | Listing updated with changes from the MLS® | |
| a week ago | Status changed to Active | |
| 4 months ago | Listing first seen on site |
Listings courtesy of Realtracs as distributed by MLS GRID

Based on information submitted to the MLS GRID as of 2026-09-09 07:26 AM UTC. All data is obtained from various sources and may not have been verified by broker or MLS GRID. Supplied Open House Information is subject to change without notice. All information should be independently reviewed and verified for accuracy. Properties may or may not be listed by the office/agent presenting the information.
The Digital Millennium Copyright Act of 1998, 17 U.S.C. § 512 (the “DMCA”) provides recourse for copyright owners who believe that material appearing on the Internet infringes their rights under U.S. copyright law. If you believe in good faith that any content or material made available in connection with our website or services infringes your copyright, you (or your agent) may send us a notice requesting that the content or material be removed, or access to it blocked. Notices must be sent in writing by email to DMCAnotice@MLSGrid.com.
The DMCA requires that your notice of alleged copyright infringement include the following information: (1) description of the copyrighted work that is the subject of claimed infringement; (2) description of the alleged infringing content and information sufficient to permit us to locate the content; (3) contact information for you, including your address, telephone number and email address; (4) a statement by you that you have a good faith belief that the content in the manner complained of is not authorized by the copyright owner, or its agent, or by the operation of any law; (5) a statement by you, signed under penalty of perjury, that the information in the notification is accurate and that you have the authority to enforce the copyrights that are claimed to be infringed; and (6) a physical or electronic signature of the copyright owner or a person authorized to act on the copyright owner’s behalf. Failure to include all of the above information may result in the delay of the processing of your complaint.
Each Keller Williams Realty office is independently owned and operated.