
171 W Glenwood DrClarksville, TN 37040
Mortgage Calculator
Monthly Payment (Est.)
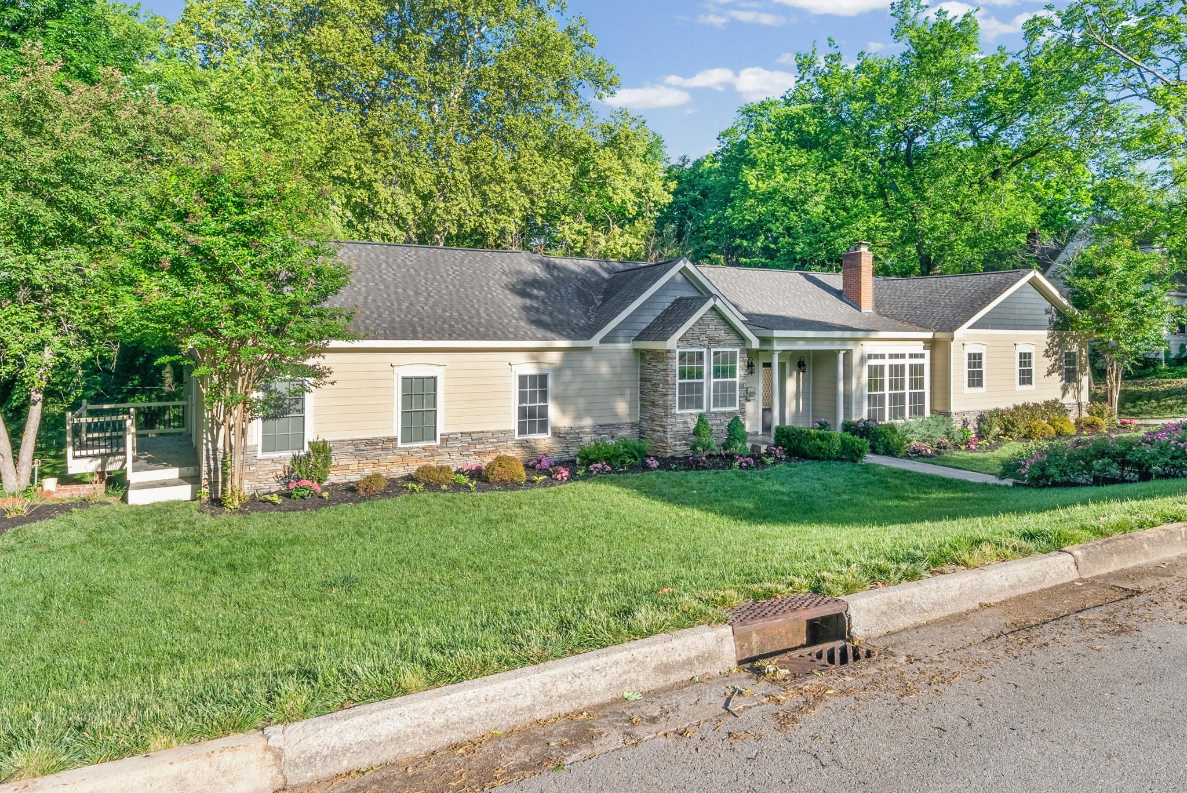
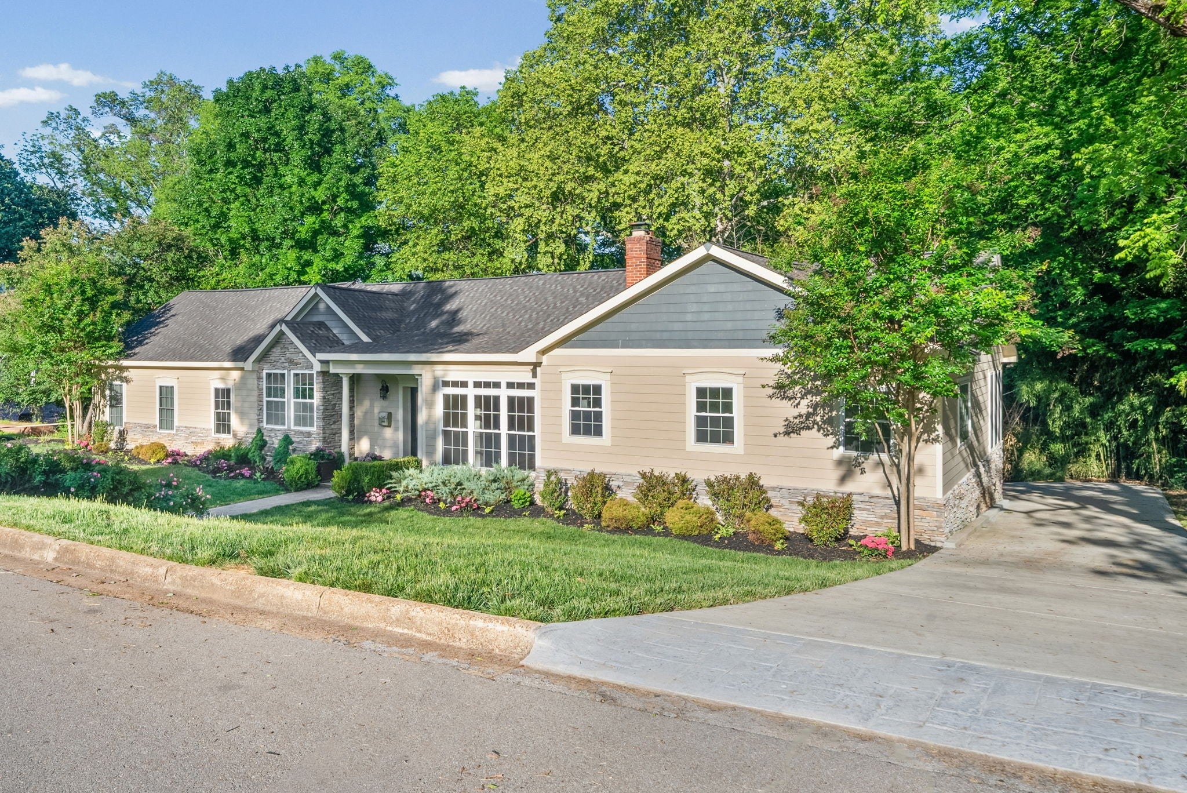
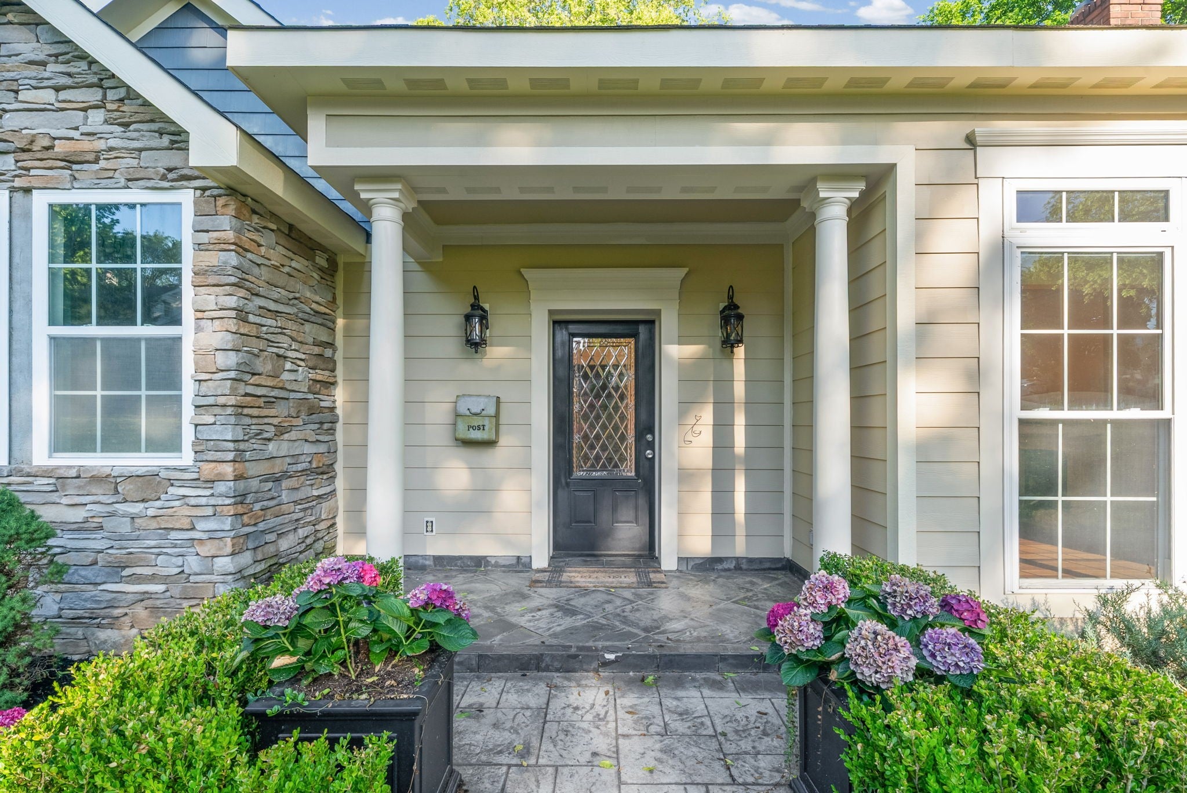
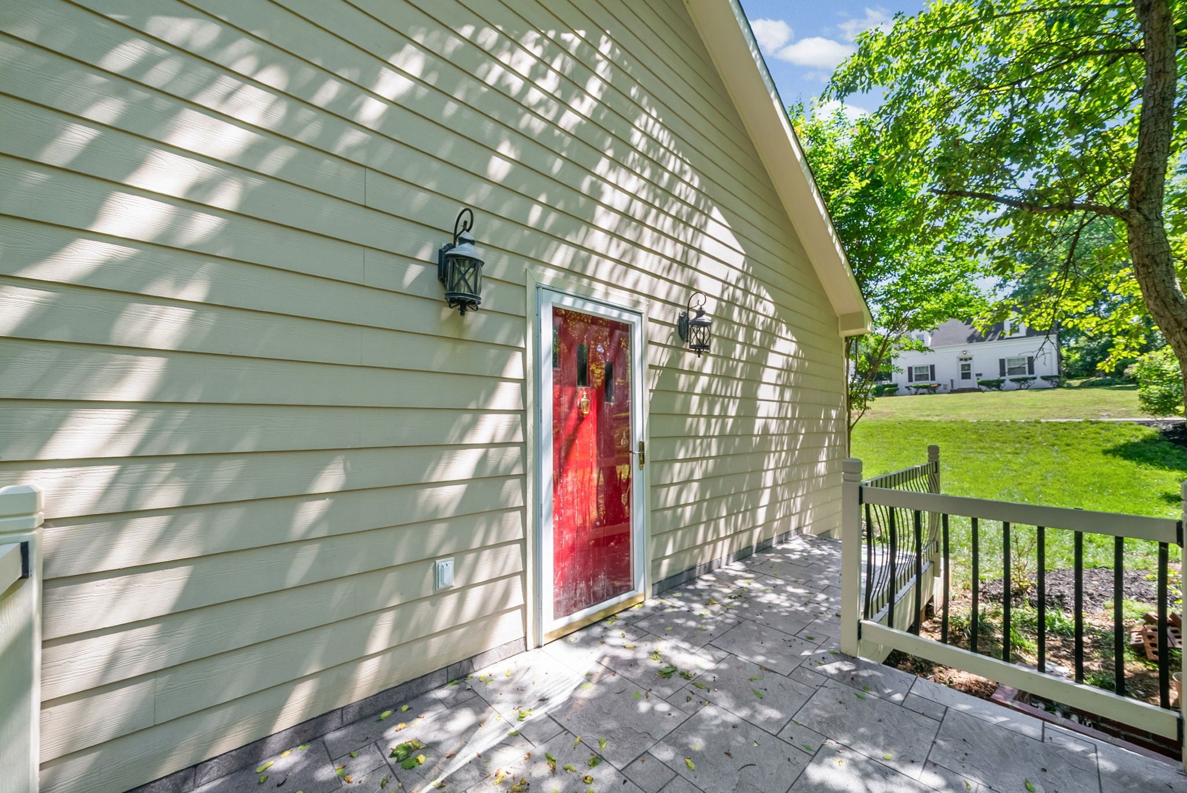
$7,300Nestled in Historic Glenwood, one of downtown Clarksville's historic district, this fully custom estate is a rare offering that checks every box. Every major system has been replaced to include a new roof, new copper plumbing, new electrical, and new windows, all wrapped in durable Hardie siding with superior insulation throughout. Inside, heated tile floors and solid hardwood carry you through a layout built for entertaining and everyday living. The marble primary retreat is a true sanctuary, while the mother-in-law suite with private entrance, deck, and morning bar offers unmatched flexibility. The large eat-in kitchen with pantry, formal living and dining rooms, sunroom opening to a covered porch with natural gas grill, private office, and main-floor laundry complete the main level. The finished basement adds a game room, theater, gym, full bath, and another laundry. Outside enjoy professional landscaping, a new paved driveway, sprinkler system, and a 3-car garage with shop space. Additional highlights include central vacuum, video surveillance, concrete/steel storm shelter, tankless water heater, and generator wiring. Three contiguous lots with separate addresses included. A home of this caliber in a neighborhood of this character simply does not come along often. With a full offer, this property conveys as a full private acre in the heart of downtown Clarksville. INTERIOR PHOTOS COMING SOON
| 3 months ago | Status changed to Active | |
| 3 months ago | Listing updated with changes from the MLS® | |
| 4 months ago | Listing first seen on site |
Listings courtesy of Realtracs as distributed by MLS GRID

Based on information submitted to the MLS GRID as of 2026-09-08 04:01 AM UTC. All data is obtained from various sources and may not have been verified by broker or MLS GRID. Supplied Open House Information is subject to change without notice. All information should be independently reviewed and verified for accuracy. Properties may or may not be listed by the office/agent presenting the information.
The Digital Millennium Copyright Act of 1998, 17 U.S.C. § 512 (the “DMCA”) provides recourse for copyright owners who believe that material appearing on the Internet infringes their rights under U.S. copyright law. If you believe in good faith that any content or material made available in connection with our website or services infringes your copyright, you (or your agent) may send us a notice requesting that the content or material be removed, or access to it blocked. Notices must be sent in writing by email to DMCAnotice@MLSGrid.com.
The DMCA requires that your notice of alleged copyright infringement include the following information: (1) description of the copyrighted work that is the subject of claimed infringement; (2) description of the alleged infringing content and information sufficient to permit us to locate the content; (3) contact information for you, including your address, telephone number and email address; (4) a statement by you that you have a good faith belief that the content in the manner complained of is not authorized by the copyright owner, or its agent, or by the operation of any law; (5) a statement by you, signed under penalty of perjury, that the information in the notification is accurate and that you have the authority to enforce the copyrights that are claimed to be infringed; and (6) a physical or electronic signature of the copyright owner or a person authorized to act on the copyright owner’s behalf. Failure to include all of the above information may result in the delay of the processing of your complaint.
Each Keller Williams Realty office is independently owned and operated.