
2001 Cedarmont DrFranklin, TN 37067
Mortgage Calculator
Monthly Payment (Est.)
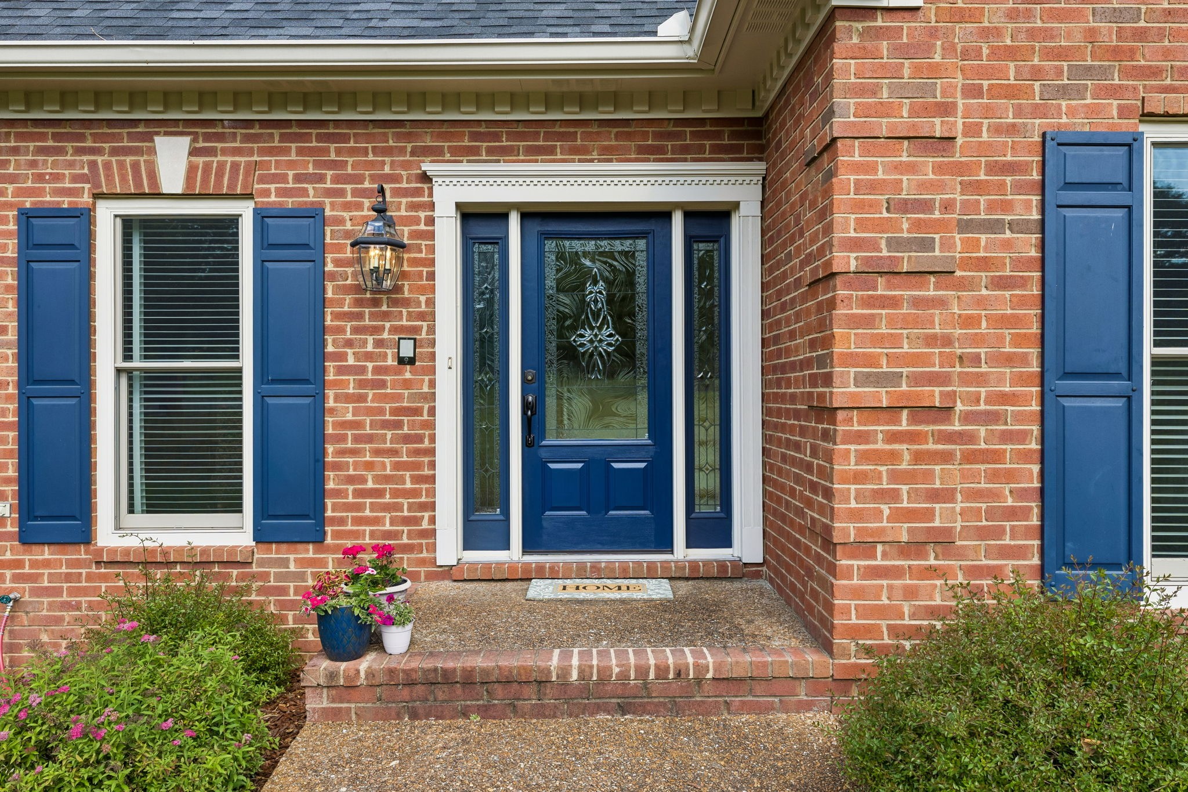
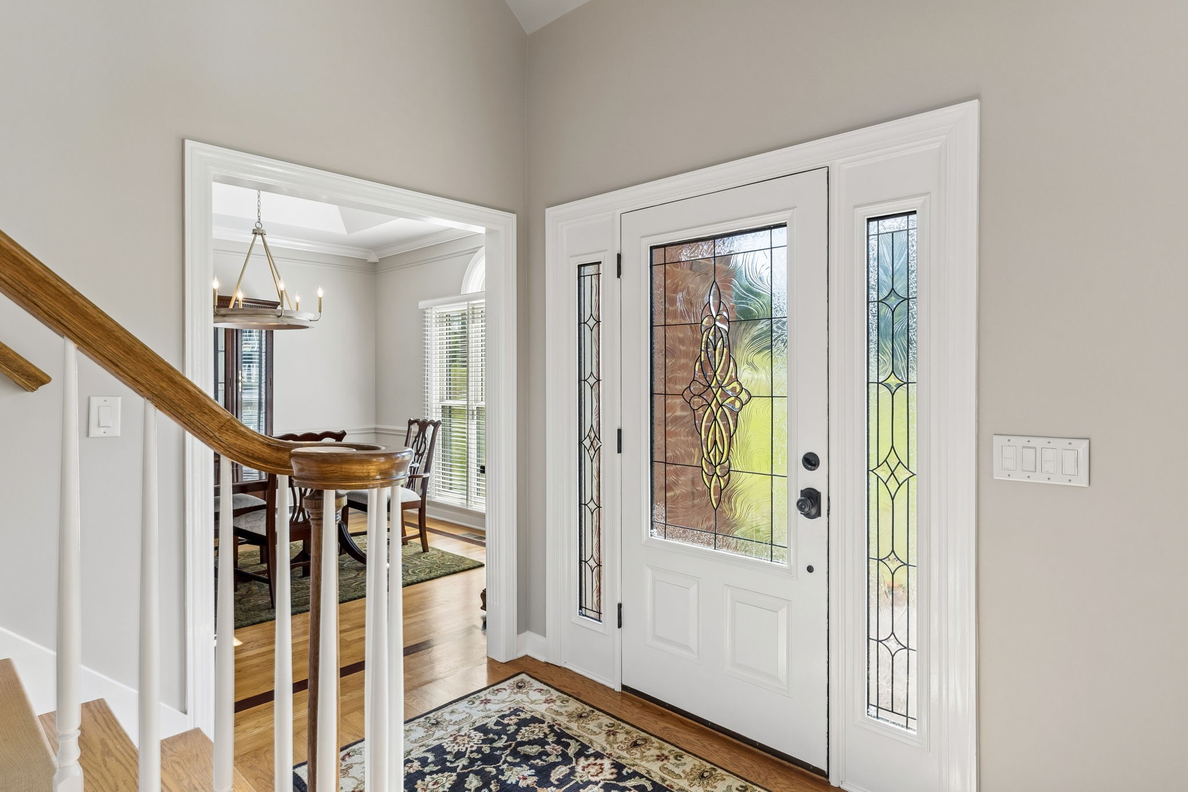
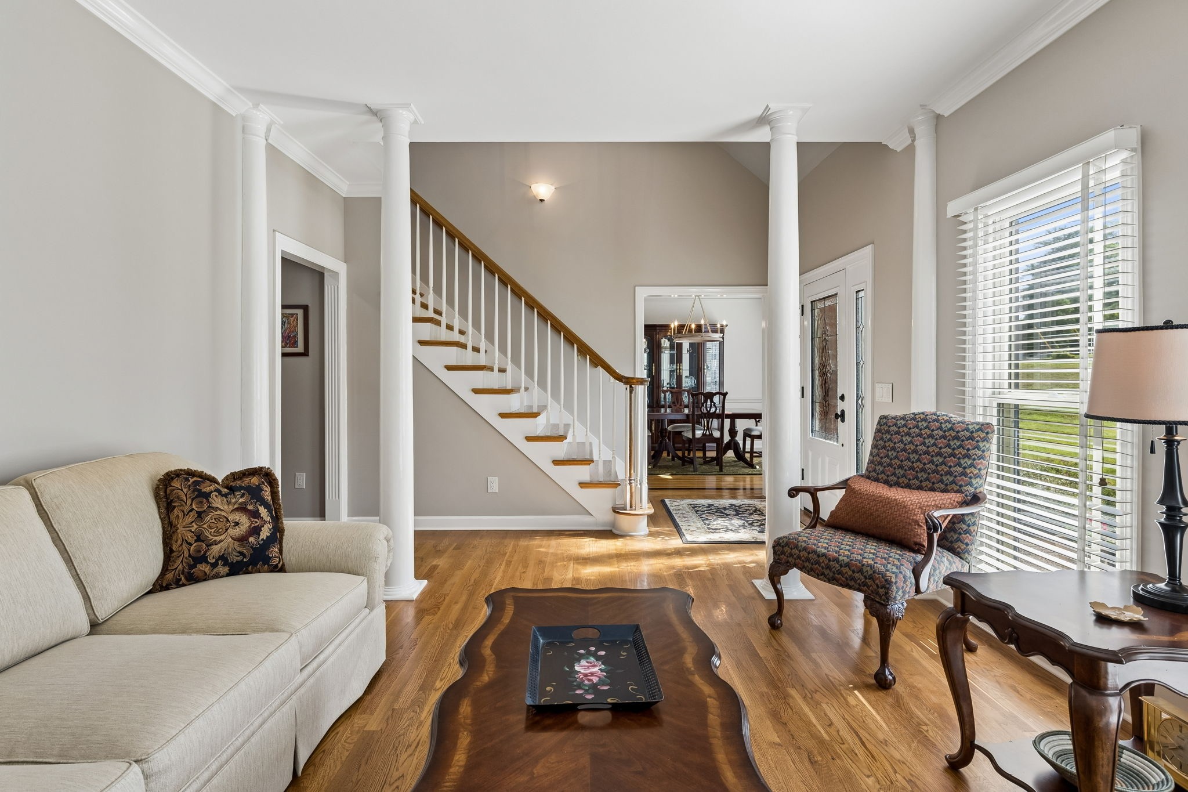
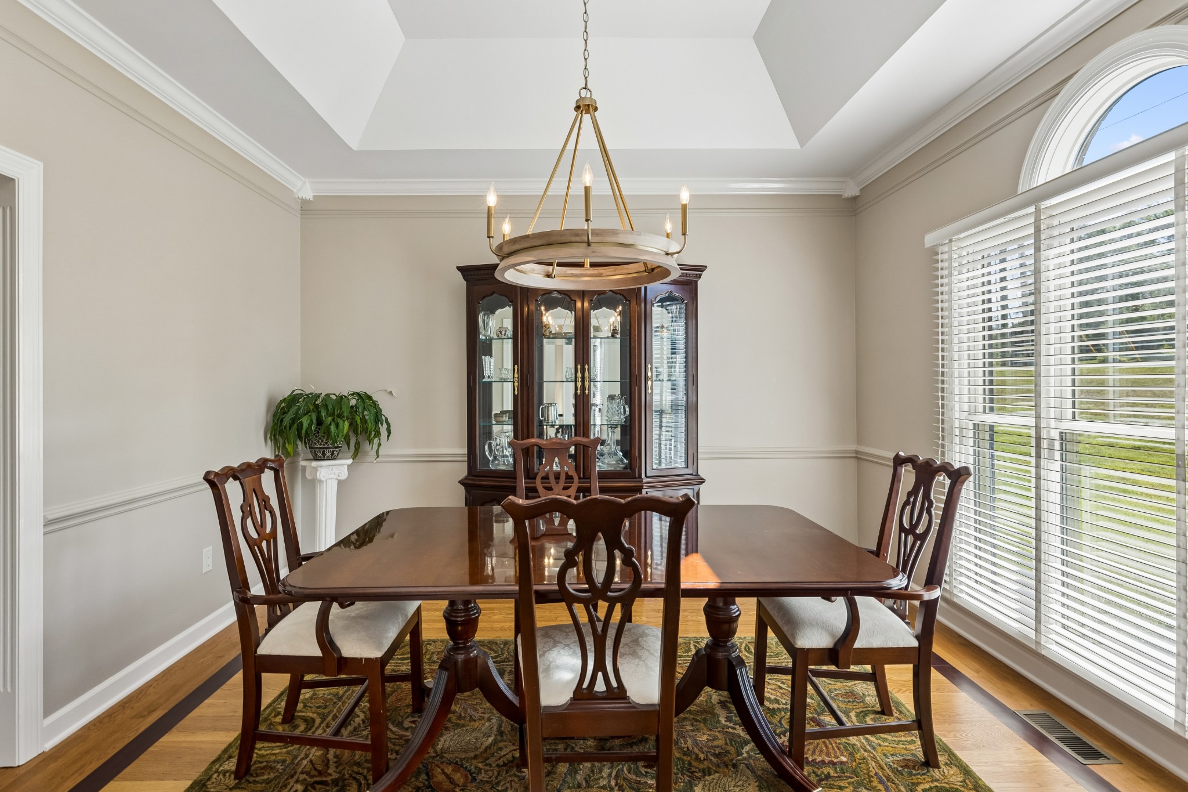
$5,018Set among the Rolling Hills & Mature Trees of Franklin in Cedarmont Farms, this One-Owner, All-Brick estate has been meticulously cared for. Situated on a lush 1.44-acre Corner Lot. The Home combines Warmth, Functionality, and Generous Living Spaces while being minutes from Downtown Franklin/Cool Springs areas for Shopping/Dining & minutes from the Interstate. New Roof in '25, Entire interior of the house repainted, Updated lighting throughout, Every Outlet has been replaced with New Kid Friendly Outlets, New Kitchen Appliances put in 2025. All Secondary bathrooms have been Remodeled with New Vanities, Lighting and Fixtures. Beautifully updated throughout, virtually every single surface has been touched, including Newly Installed Real Hardwoods in the Primary suite and Refinished Real Hardwood floors throughout the Main Living areas. Designed with both Everyday Living & Entertaining in mind, the home Features 9-foot ceilings, a Grand two-story foyer, Separate dining room, Office/flex space, a Main-Level Primary Suite with a truly Stunning Spa-like Bathroom, and a Light-Filled great room centered around a Cozy Fireplace. The Beautifully updated Kitchen features Billowy Warm White cabinetry, Stainless steel appliances, Abundant Storage, and a Large Pantry. In addition, there is 1,185 square feet of unfinished basement space (already plumbed for a bathroom) —not including the 3-car garage area (814sf) - Offering endless possibilities for Expansion, Storage, Workshop space, Hobby space, or Future Customization- taking it to the Next Level. Outdoor Living is just as inviting, with a Spacious New back Deck, Two Large Stone patios - one with Gas Fire Pit, and a commercial-installed Covered Ceiling Deck System complete with an Entertainment System that remains with the property—Perfect for Entertaining, or Relaxing Summer evenings Outdoors. Zoned for the highly sought-after and award-winning Trinity Elementary, Page Middle, and Page High schools.
| a week ago | Status changed to Active Under Contract | |
| a week ago | Listing updated with changes from the MLS® | |
| 2 weeks ago | Listing first seen on site |
Listings courtesy of Realtracs as distributed by MLS GRID

Based on information submitted to the MLS GRID as of 2026-05-26 02:22 PM UTC. All data is obtained from various sources and may not have been verified by broker or MLS GRID. Supplied Open House Information is subject to change without notice. All information should be independently reviewed and verified for accuracy. Properties may or may not be listed by the office/agent presenting the information.
The Digital Millennium Copyright Act of 1998, 17 U.S.C. § 512 (the “DMCA”) provides recourse for copyright owners who believe that material appearing on the Internet infringes their rights under U.S. copyright law. If you believe in good faith that any content or material made available in connection with our website or services infringes your copyright, you (or your agent) may send us a notice requesting that the content or material be removed, or access to it blocked. Notices must be sent in writing by email to DMCAnotice@MLSGrid.com.
The DMCA requires that your notice of alleged copyright infringement include the following information: (1) description of the copyrighted work that is the subject of claimed infringement; (2) description of the alleged infringing content and information sufficient to permit us to locate the content; (3) contact information for you, including your address, telephone number and email address; (4) a statement by you that you have a good faith belief that the content in the manner complained of is not authorized by the copyright owner, or its agent, or by the operation of any law; (5) a statement by you, signed under penalty of perjury, that the information in the notification is accurate and that you have the authority to enforce the copyrights that are claimed to be infringed; and (6) a physical or electronic signature of the copyright owner or a person authorized to act on the copyright owner’s behalf. Failure to include all of the above information may result in the delay of the processing of your complaint.
Each Keller Williams Realty office is independently owned and operated.