
223 Ivy StreetRossville, GA 30741
Mortgage Calculator
Monthly Payment (Est.)
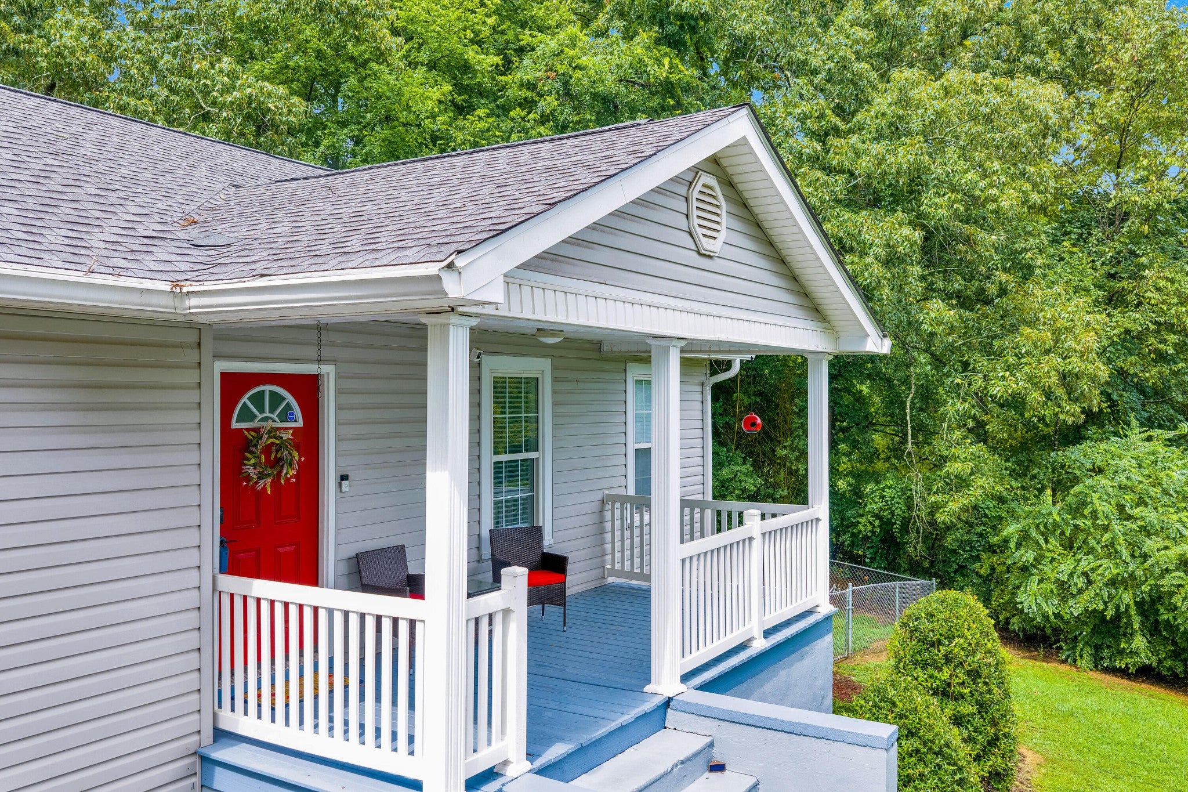
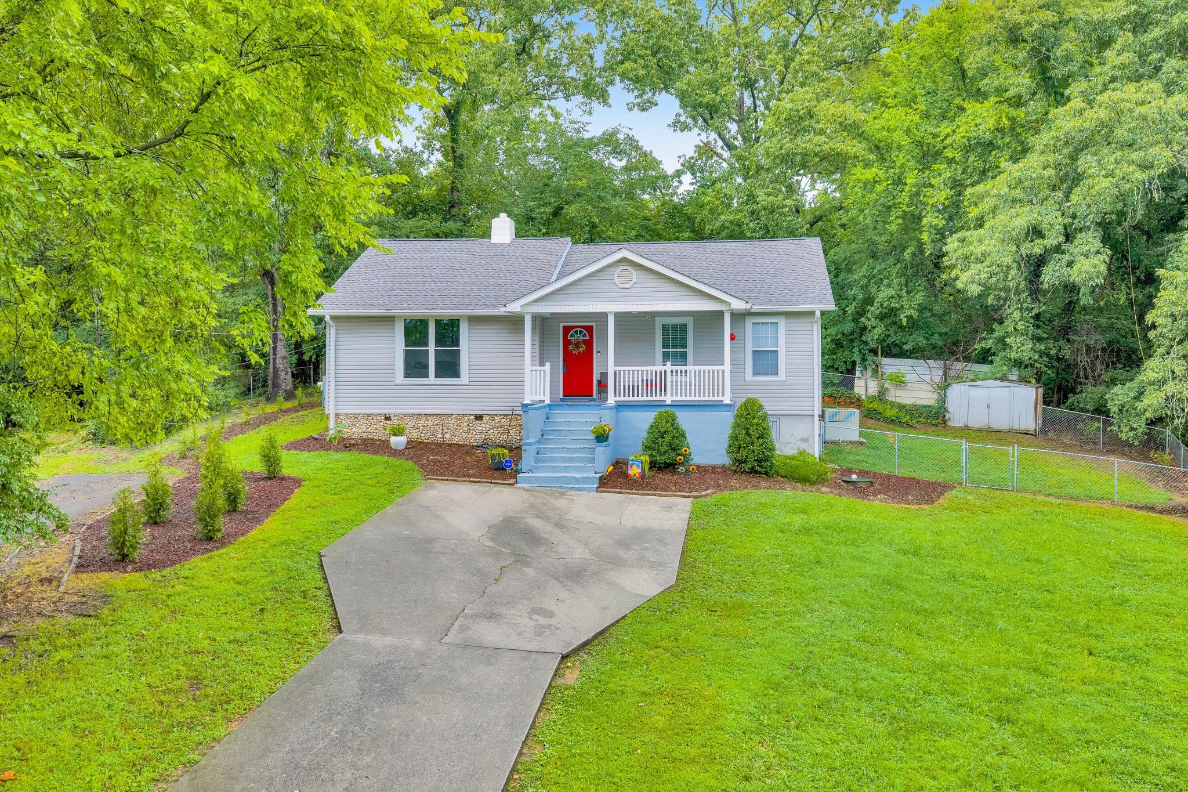
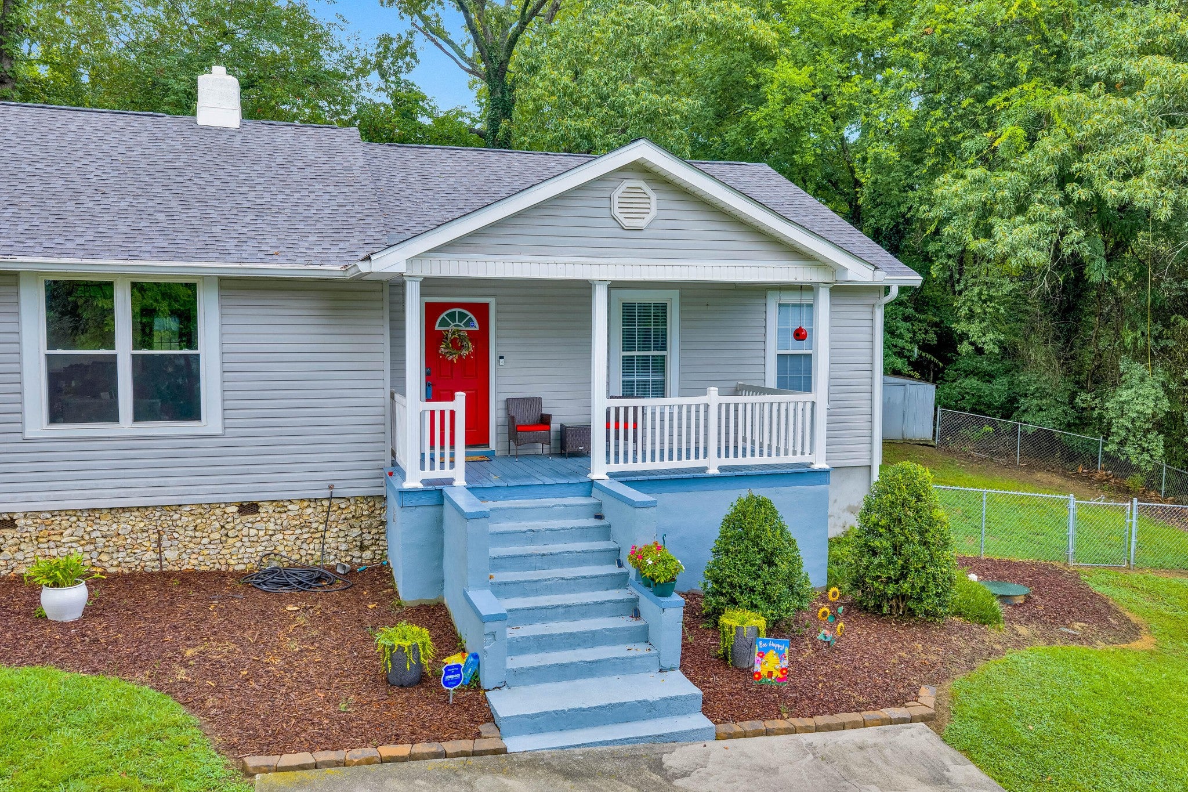
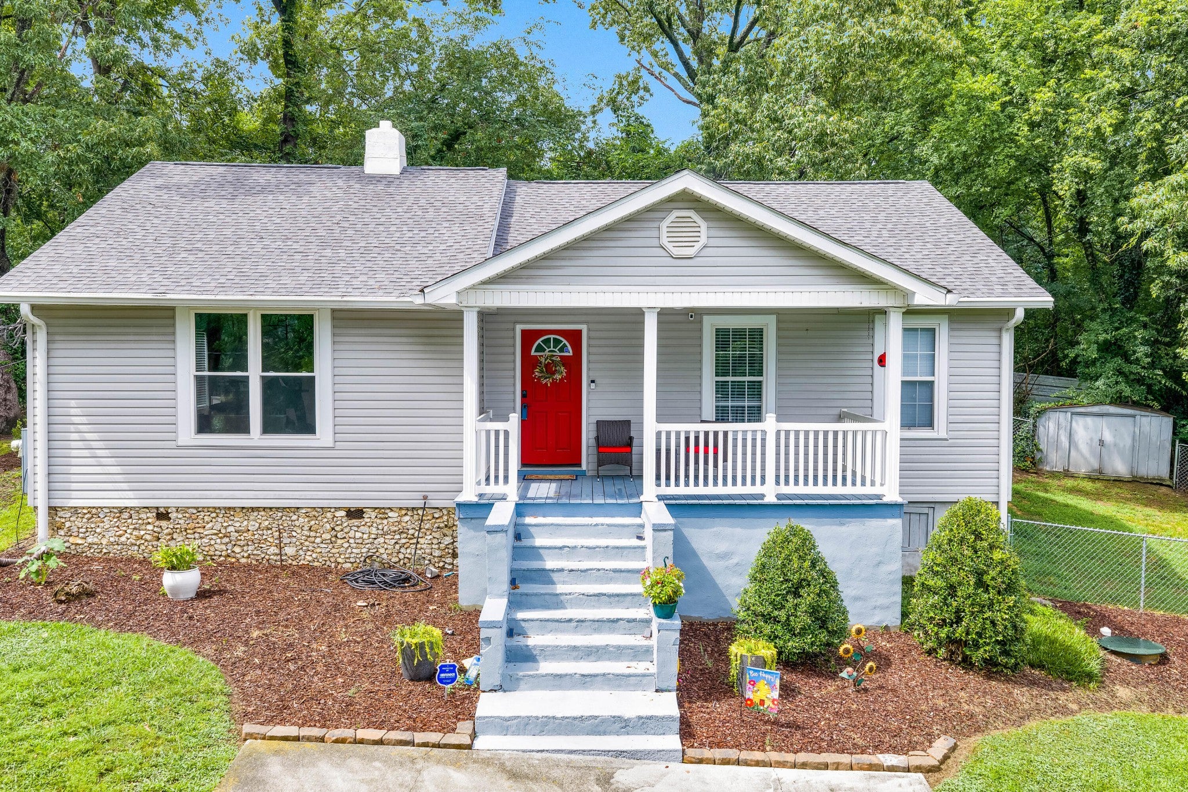
$1,035Brand new hvac (4/26) roof and gutters (2023).New electrical panel, with a completed sewer connection. This charming home features 3 bedrooms, 1.5 baths it has undergone significant improvements, making it a perfect choice for first-time buyers, investors and your families. A freshly resealed and painted chimney. The exterior features a newly installed backyard fence and a spacious patio, enhancing outdoor living. Inside, the conversion from septic to sewer has been completed, along with upgraded door and floor trim for a polished look. The kitchen shines with brand-new stainless steel appliances, including a dishwasher, microwave, stove, refrigerator, and sink faucet. The kitchen also features modern LVP flooring. The bathrooms have received thoughtful updates with upgraded shower fixtures, two new toilets, and two stylish vanities. The flooring in both the full and half bathrooms has been remodeled, and new outlets have been installed in all bedrooms. The carpeting has been replaced throughout the bedrooms, and shelving has been added for additional pantry space in the kitchen and mudroom. The home is adorned with new light fixtures, including recessed lighting in the kitchen, and wooden blinds have been fitted in every room. Notably, the bay window has been replaced with a beautiful picture window in the front room, enhancing natural light. Fresh paint revitalizes the kitchen, bathrooms, and living areas, while the front porch and steps have also received a fresh coat. What you will love most about this home is its peaceful setting, offering a corner lot.The cozy interior creates an inviting atmosphere, and its central location means you can reach Downtown Fort Oglethorpe in under 10 minutes and East Brainerd in 15-20 minutes. Grocery stores and restaurants are conveniently located within a 5-minute commute. This home truly represents the ideal starting point, with rooms thoughtfully arranged for easy access between them.
| a month ago | Status changed to Active Under Contract | |
| a month ago | Listing updated with changes from the MLS® | |
| 2 months ago | Price changed to $226,900 | |
| 5 months ago | Listing first seen on site |
Listings courtesy of Realtracs as distributed by MLS GRID

Based on information submitted to the MLS GRID as of 2026-09-09 08:04 PM UTC. All data is obtained from various sources and may not have been verified by broker or MLS GRID. Supplied Open House Information is subject to change without notice. All information should be independently reviewed and verified for accuracy. Properties may or may not be listed by the office/agent presenting the information.
The Digital Millennium Copyright Act of 1998, 17 U.S.C. § 512 (the “DMCA”) provides recourse for copyright owners who believe that material appearing on the Internet infringes their rights under U.S. copyright law. If you believe in good faith that any content or material made available in connection with our website or services infringes your copyright, you (or your agent) may send us a notice requesting that the content or material be removed, or access to it blocked. Notices must be sent in writing by email to DMCAnotice@MLSGrid.com.
The DMCA requires that your notice of alleged copyright infringement include the following information: (1) description of the copyrighted work that is the subject of claimed infringement; (2) description of the alleged infringing content and information sufficient to permit us to locate the content; (3) contact information for you, including your address, telephone number and email address; (4) a statement by you that you have a good faith belief that the content in the manner complained of is not authorized by the copyright owner, or its agent, or by the operation of any law; (5) a statement by you, signed under penalty of perjury, that the information in the notification is accurate and that you have the authority to enforce the copyrights that are claimed to be infringed; and (6) a physical or electronic signature of the copyright owner or a person authorized to act on the copyright owner’s behalf. Failure to include all of the above information may result in the delay of the processing of your complaint.
Each Keller Williams Realty office is independently owned and operated.