
6311 Loudwater CtSmyrna, TN 37167



Mortgage Calculator
Monthly Payment (Est.)
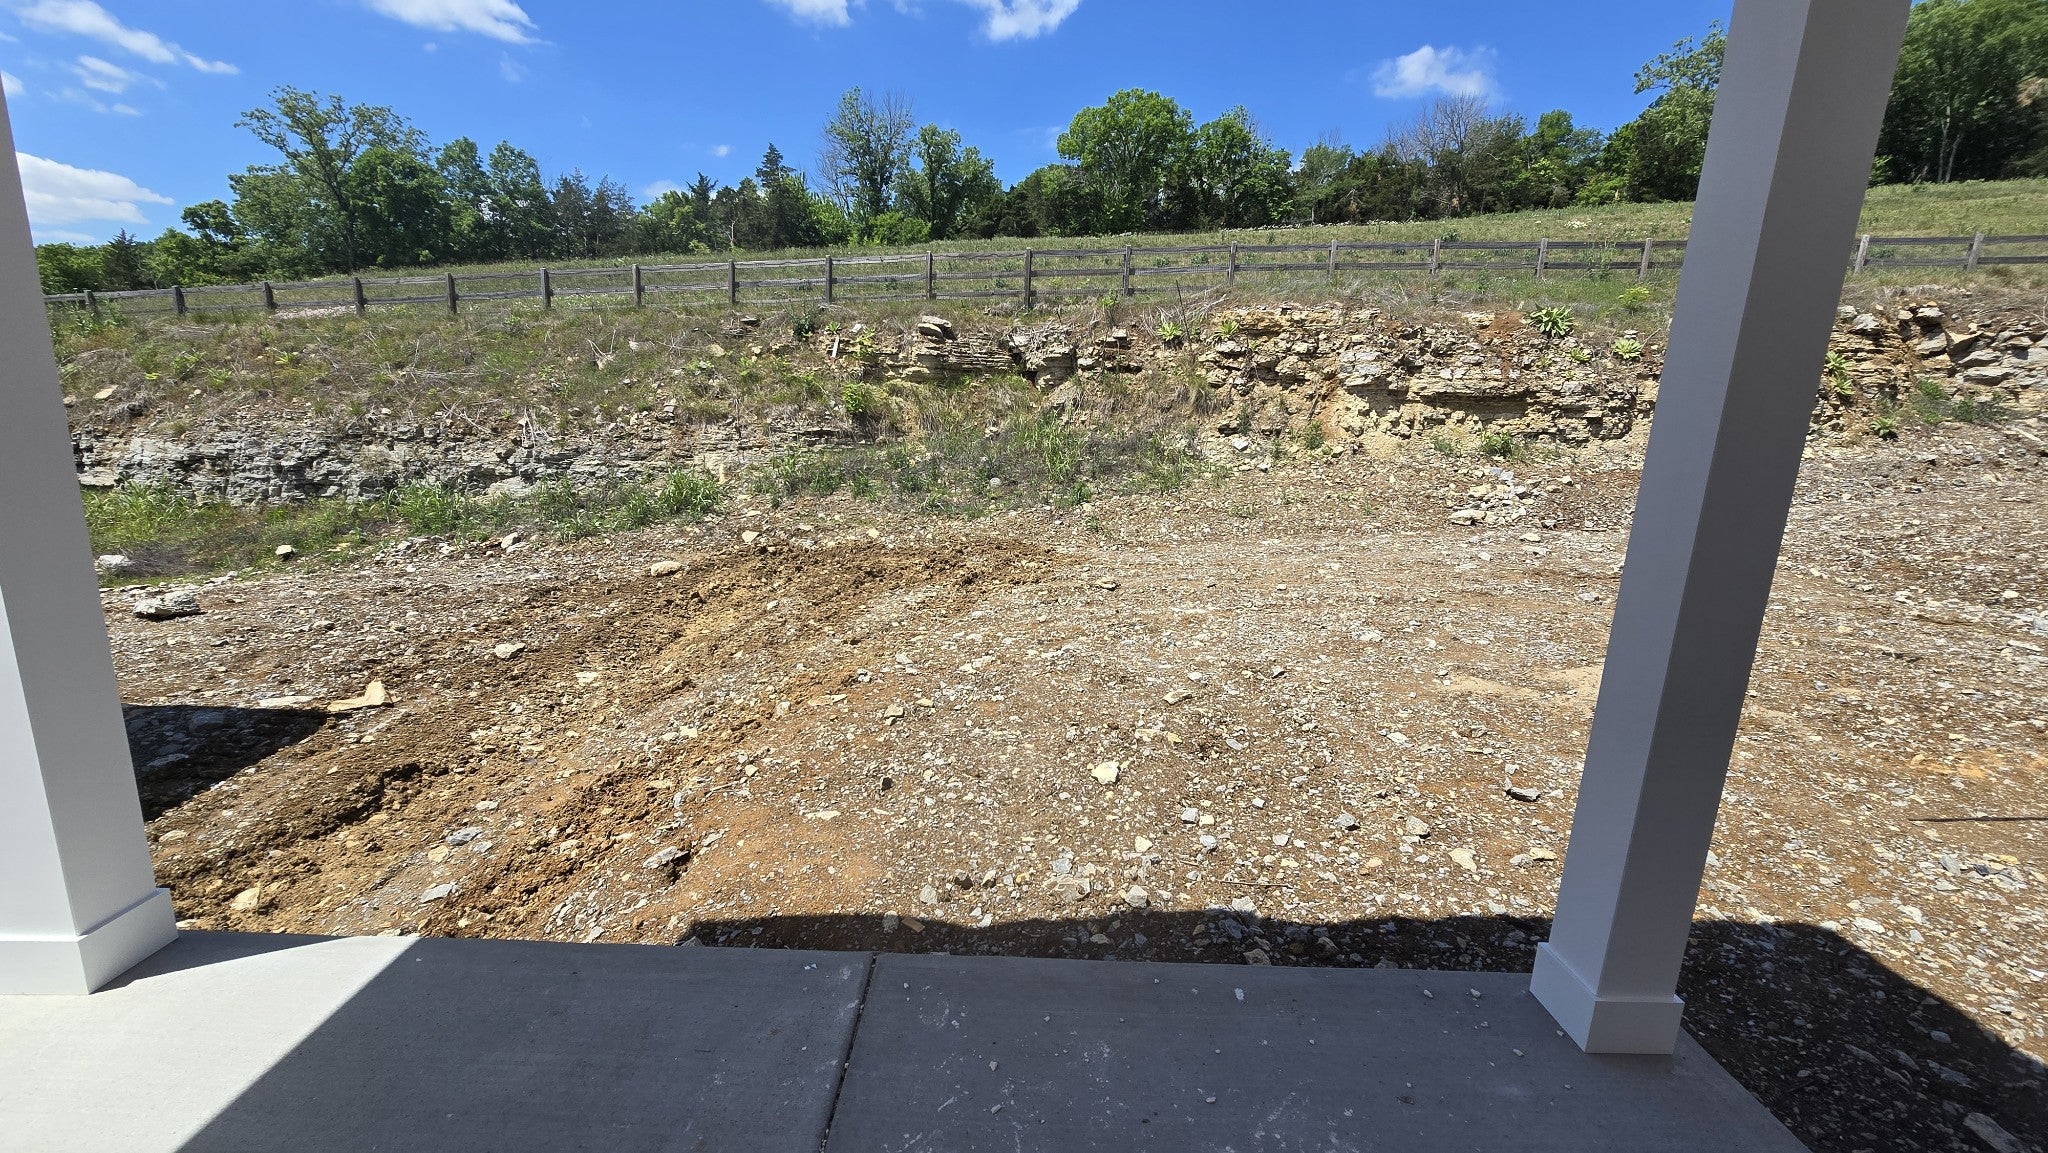
Enter an interest rate to see your estimated monthly payment.A brand new 4 bed, 3.5 full bath home for sale. Offered by one of 2024's top 10 local builders. Owner's suite on the 1st floor with 10 ft trey ceiling, double quartz primary vanity, with a tub & walk in shower with tile surround. Entertain with a large 8ft quartz island, walk in pantry, soft close drawers & doors. Black Leland Kitchen Faucet. New whirlpool appliances to be installed. Open living room with 10ft trey ceilings. Fans & LED package included, CAt6 internet connects in every room, upgraded oak tread staircase, large bonus room. Enjoy the covered front & back porch, with no home being built behind the property! What your home is made of matters. Quality construction materials installed will be a high rated roof shingle with first owner lifetime warranty. James Hardie siding, solid factory constructed exterior walls, low E windows with extended warranties, state of the art, floor trusses system, PEX plumbing lines, LP premium subflooring. Seller offering incentives, builders preferred lender will give incentives if used. Home sale & other contingencies accepted. Photos listed are of previous homesite sold, the final color & features will vary. Call or text the listing agent directly for more information or to schedule a showing.
| 3 months ago | Status changed to Active Under Contract | |
| 3 months ago | Listing updated with changes from the MLS | |
| 4 months ago | Price changed to $573,925 | |
| 6 months ago | Listing first seen on site |
Listings courtesy of Realtracs as distributed by MLS GRID

Based on information submitted to the MLS GRID as of 2026-10-27 01:18 AM UTC. All data is obtained from various sources and may not have been verified by broker or MLS GRID. Supplied Open House Information is subject to change without notice. All information should be independently reviewed and verified for accuracy. Properties may or may not be listed by the office/agent presenting the information.
The Digital Millennium Copyright Act of 1998, 17 U.S.C. § 512 (the “DMCA”) provides recourse for copyright owners who believe that material appearing on the Internet infringes their rights under U.S. copyright law. If you believe in good faith that any content or material made available in connection with our website or services infringes your copyright, you (or your agent) may send us a notice requesting that the content or material be removed, or access to it blocked. Notices must be sent in writing by email to DMCAnotice@MLSGrid.com.
The DMCA requires that your notice of alleged copyright infringement include the following information: (1) description of the copyrighted work that is the subject of claimed infringement; (2) description of the alleged infringing content and information sufficient to permit us to locate the content; (3) contact information for you, including your address, telephone number and email address; (4) a statement by you that you have a good faith belief that the content in the manner complained of is not authorized by the copyright owner, or its agent, or by the operation of any law; (5) a statement by you, signed under penalty of perjury, that the information in the notification is accurate and that you have the authority to enforce the copyrights that are claimed to be infringed; and (6) a physical or electronic signature of the copyright owner or a person authorized to act on the copyright owner’s behalf. Failure to include all of the above information may result in the delay of the processing of your complaint.
Each Keller Williams Realty office is independently owned and operated.