
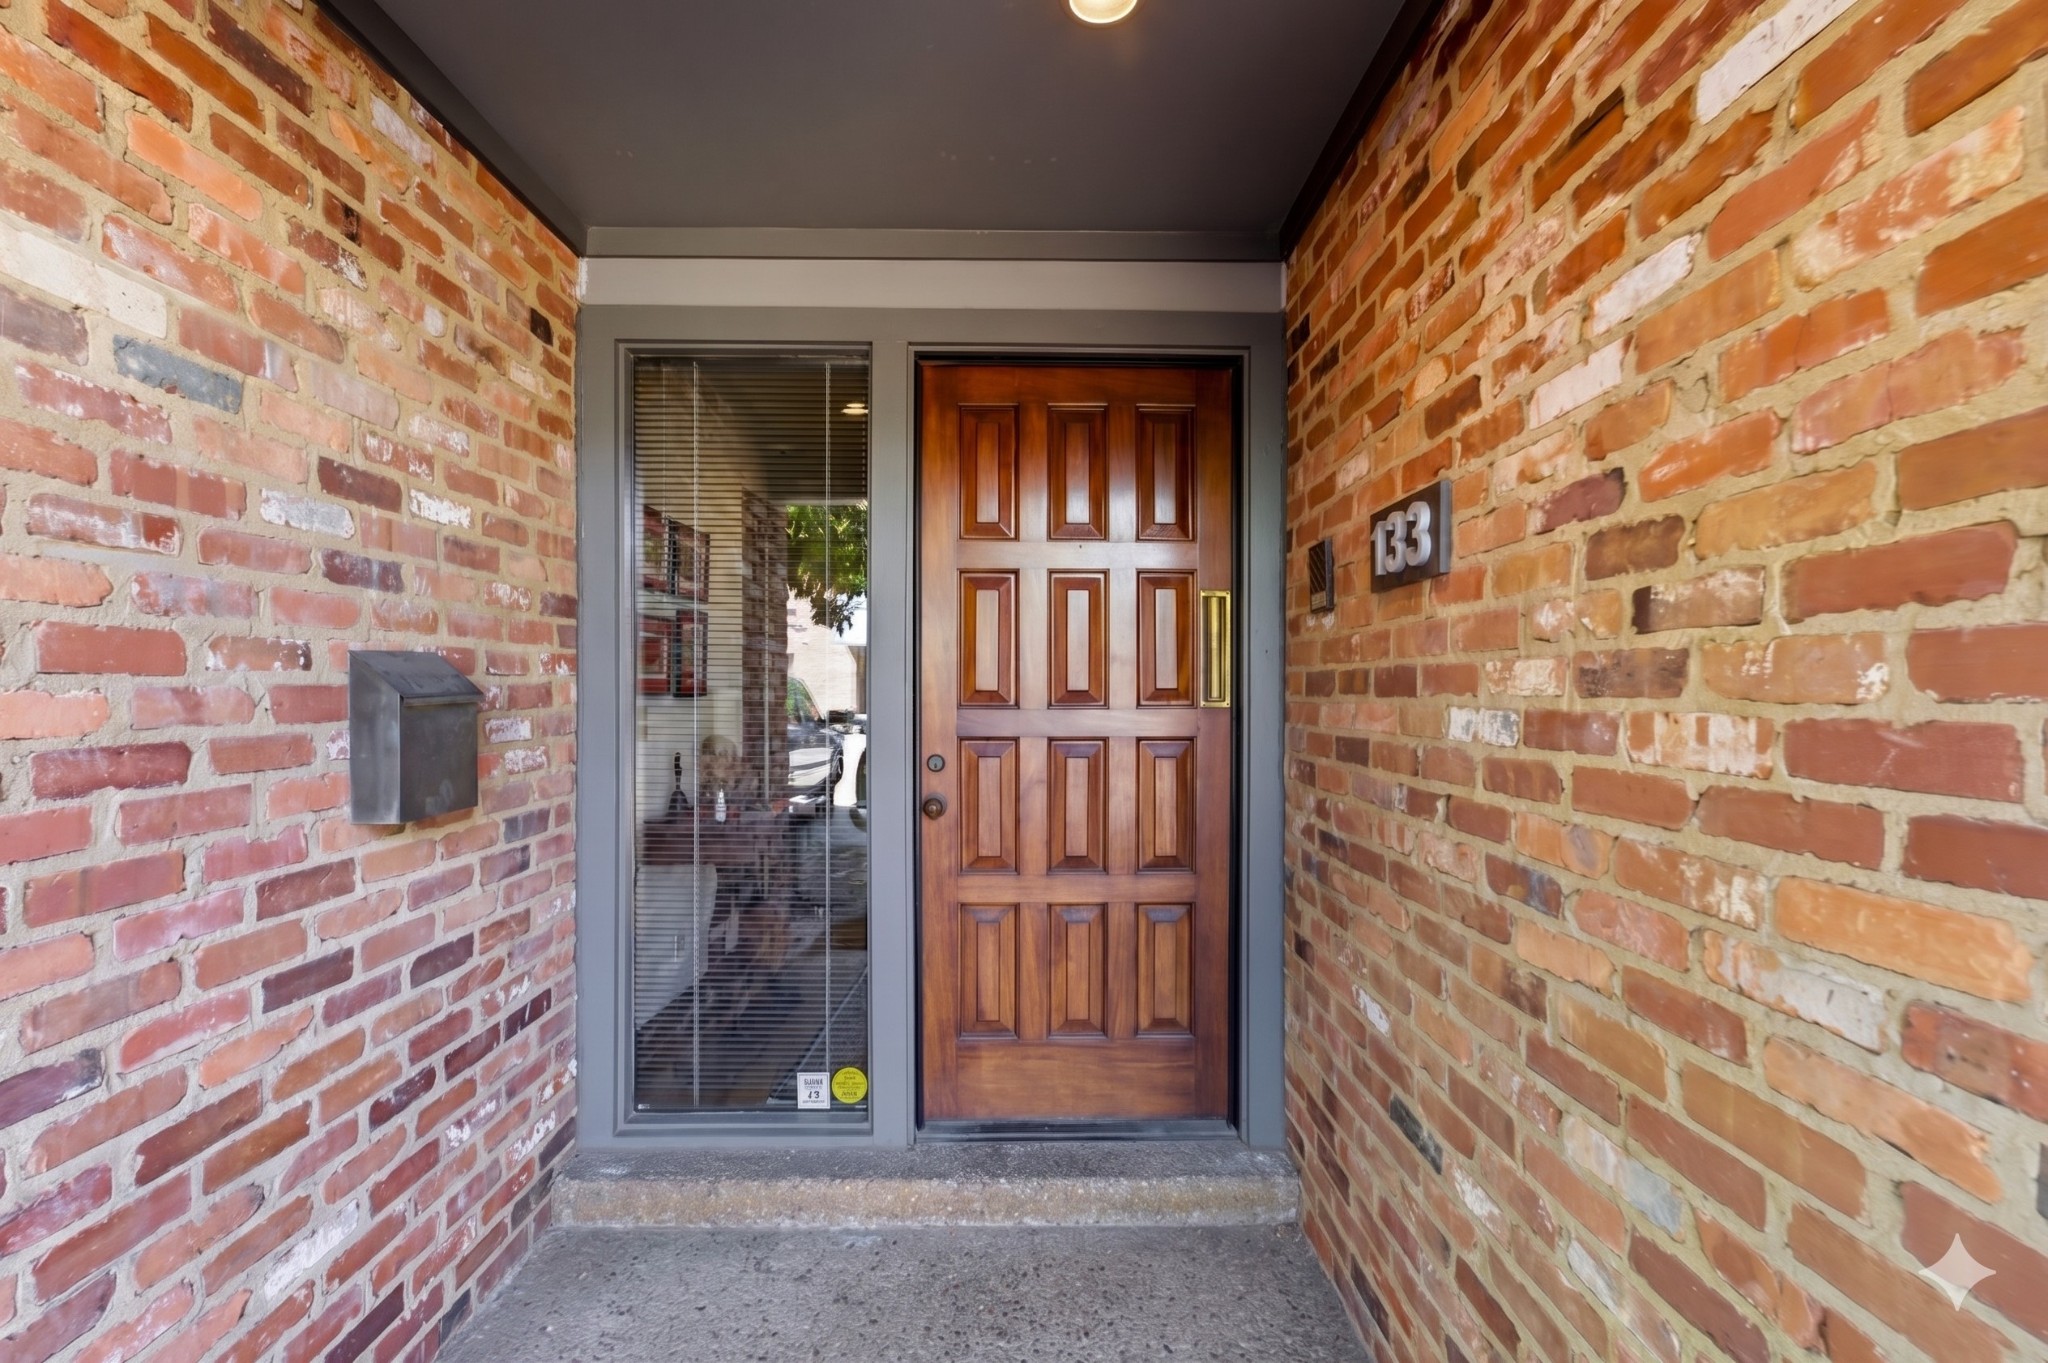
133 Hampton PlNashville, TN 37215
Mortgage Calculator
Monthly Payment (Est.)
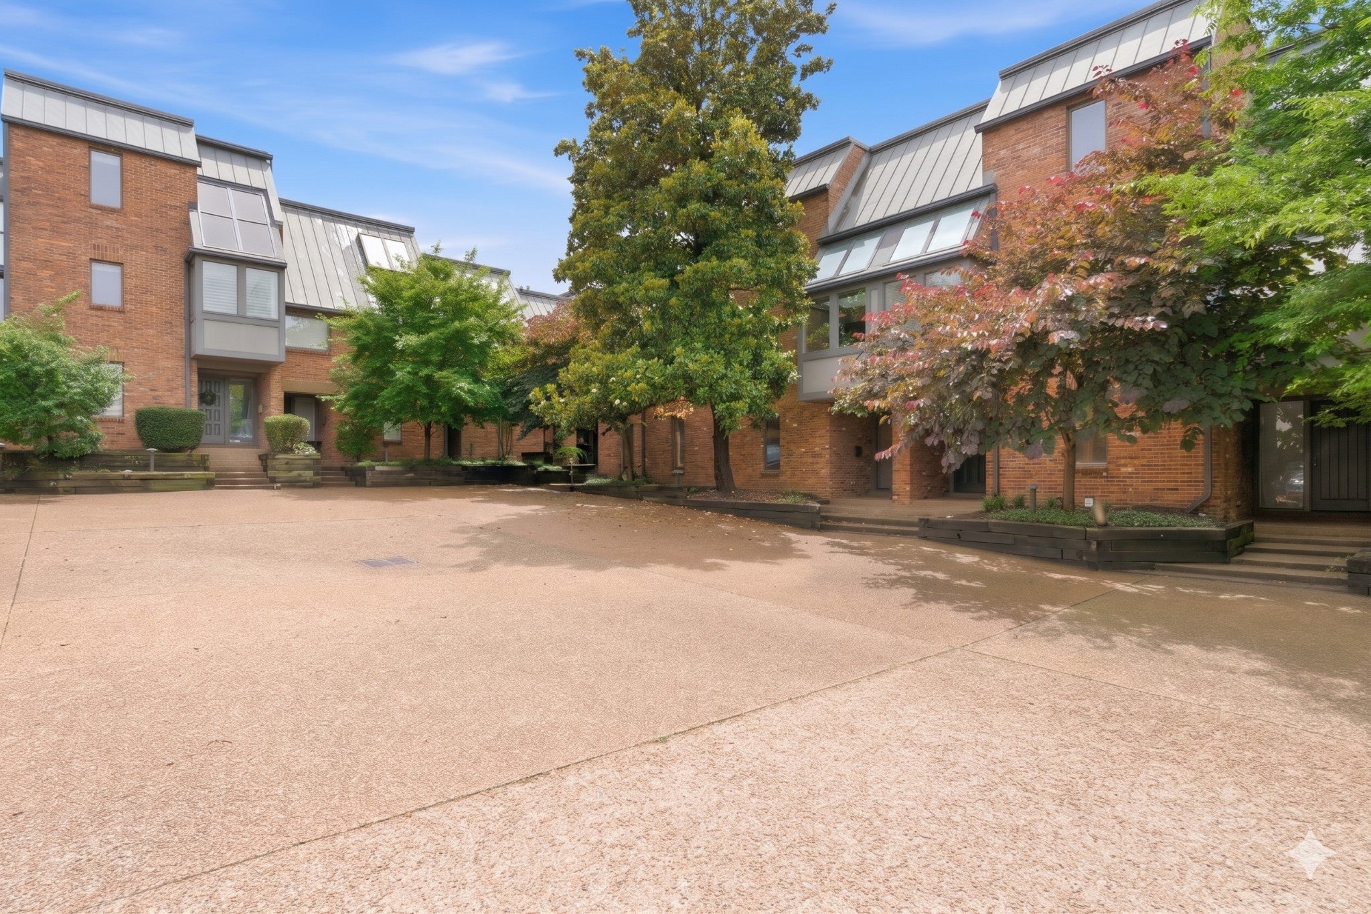
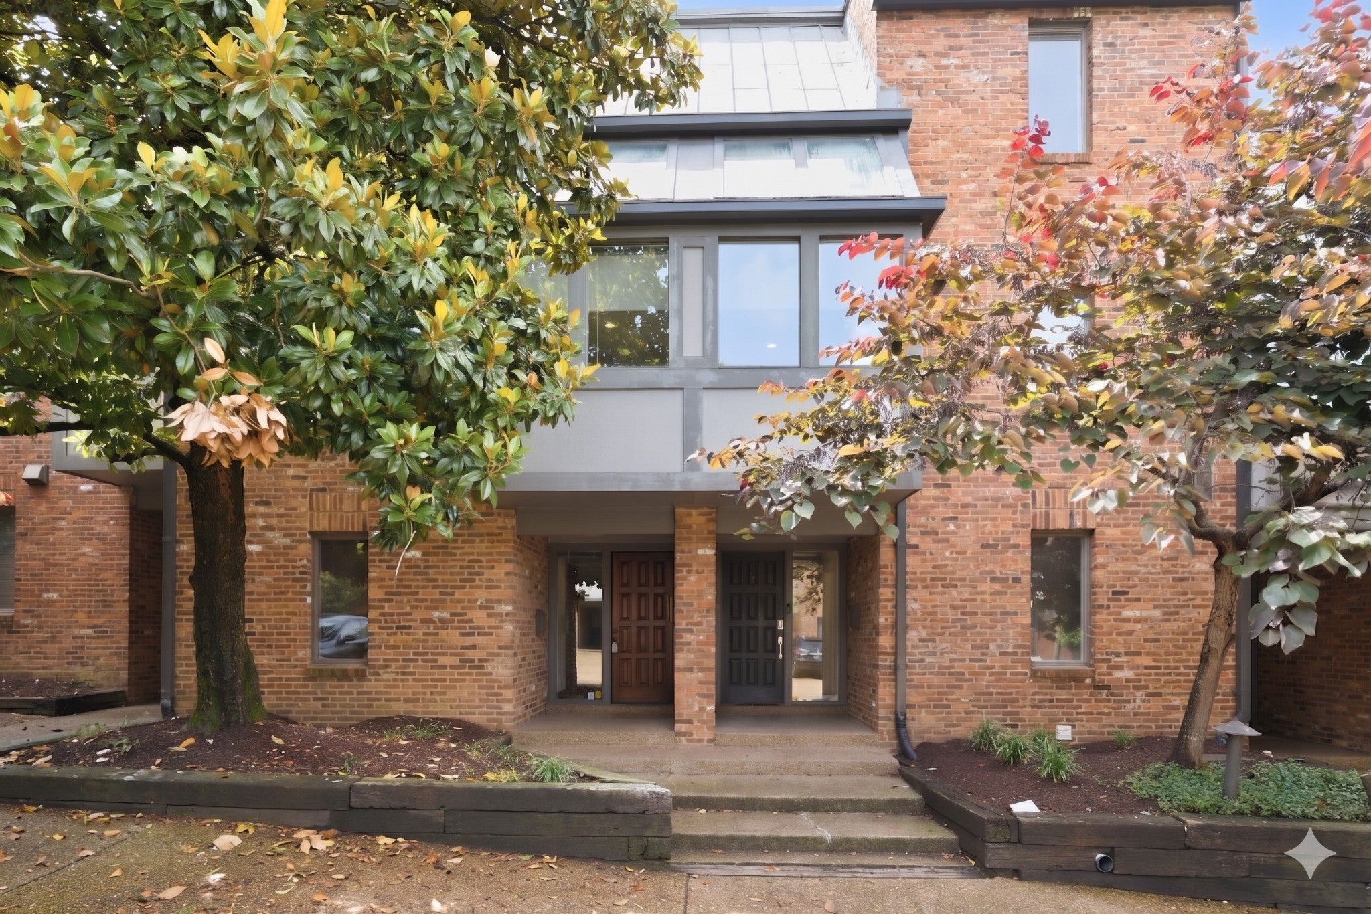
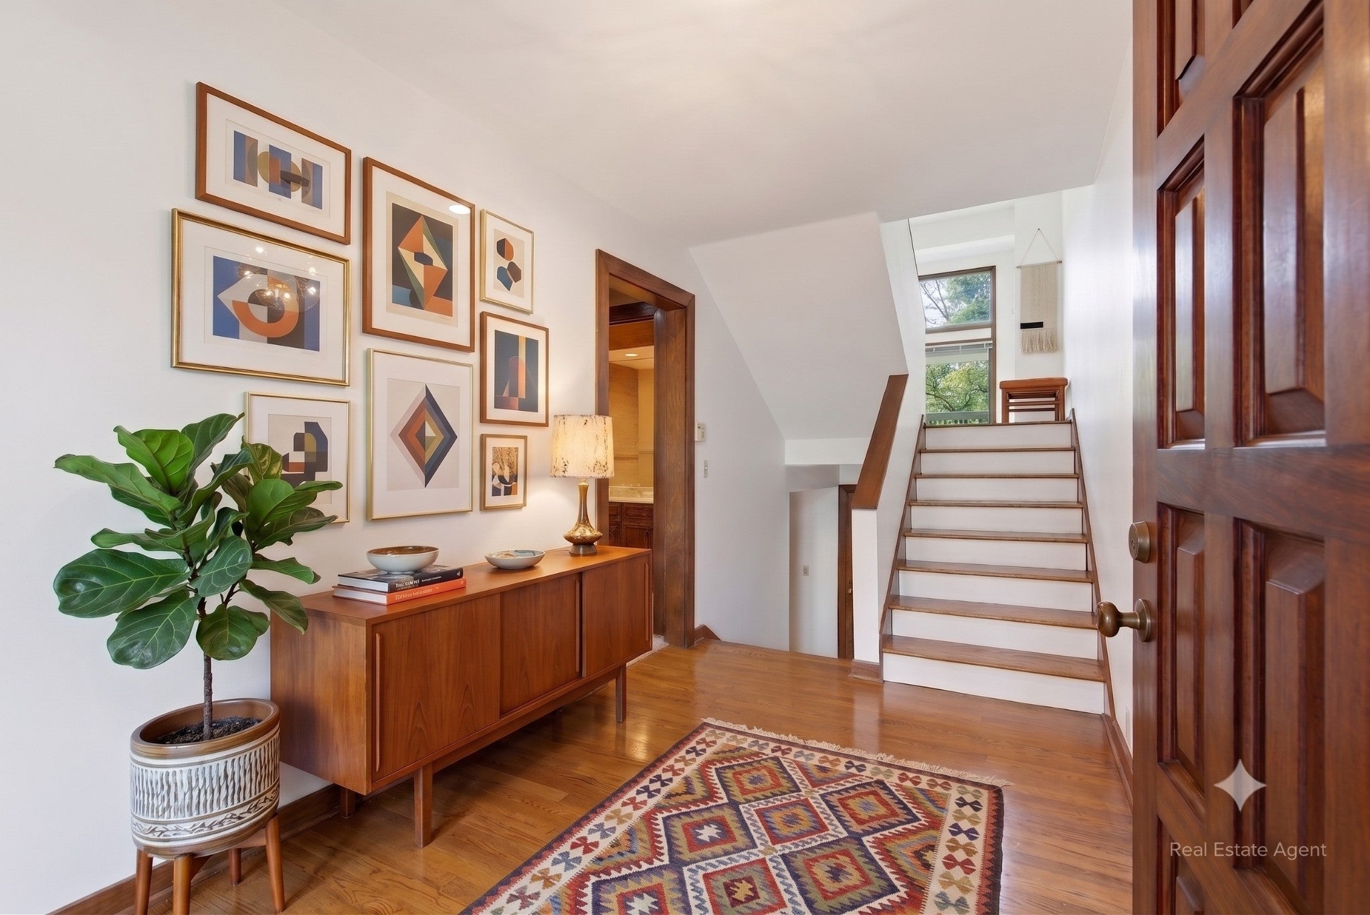
$2,965Nestled within the architecturally distinctive Robert Anderson–designed community of Hampton Place in the heart of Green Hills, this exceptional residence offers modern design, abundant natural light, and an unbeatable central location just minutes from Vanderbilt, Belmont, 12 South, West End, and downtown Nashville. Enjoy easy access to some of the city’s premier dining, shopping, and entertainment. Inside, the spacious living room makes an immediate impression with soaring 12-foot ceilings, rich hardwood floors, and a cozy gas fireplace. Two sliding glass doors with transoms open to a private balcony and flood the space with natural light, creating an inviting setting for both everyday living and entertaining. The separate dining room overlooks the living area and flows seamlessly into the updated kitchen, complete with quartz countertops, a classic subway tile backsplash, and stainless steel appliances. Just beyond, the sun-filled breakfast room features walls of windows, vaulted ceiling, and skylights—an ideal place to begin your day. Designed with flexibility in mind, the main level includes a private bedroom or home office with new neutral carpet and adjacent full bath, perfect for guests or remote work. A dramatic vaulted stairwell illuminated by skylights leads upstairs to a guest suite with its own adjoining bath and an elegant primary retreat featuring a gas fireplace and private balcony. The spacious primary bath is filled with natural light from overhead skylights and includes a large garden tub, separate shower, double vanity, and walk-in closet. Additional highlights include a private two-car attached garage, new patio doors in living room and primary bedroom, central vacuum system, access to the community pool, and distinctive architectural details throughout. Combining generous living spaces, a versatile floor plan, and a highly sought-after Green Hills location, this home offers an exceptional opportunity to enjoy the very best of Nashville living.
| 3 months ago | Status changed to Active | |
| 3 months ago | Listing updated with changes from the MLS® | |
| 4 months ago | Listing first seen on site |
Listings courtesy of Realtracs as distributed by MLS GRID

Based on information submitted to the MLS GRID as of 2026-09-07 11:04 PM UTC. All data is obtained from various sources and may not have been verified by broker or MLS GRID. Supplied Open House Information is subject to change without notice. All information should be independently reviewed and verified for accuracy. Properties may or may not be listed by the office/agent presenting the information.
The Digital Millennium Copyright Act of 1998, 17 U.S.C. § 512 (the “DMCA”) provides recourse for copyright owners who believe that material appearing on the Internet infringes their rights under U.S. copyright law. If you believe in good faith that any content or material made available in connection with our website or services infringes your copyright, you (or your agent) may send us a notice requesting that the content or material be removed, or access to it blocked. Notices must be sent in writing by email to DMCAnotice@MLSGrid.com.
The DMCA requires that your notice of alleged copyright infringement include the following information: (1) description of the copyrighted work that is the subject of claimed infringement; (2) description of the alleged infringing content and information sufficient to permit us to locate the content; (3) contact information for you, including your address, telephone number and email address; (4) a statement by you that you have a good faith belief that the content in the manner complained of is not authorized by the copyright owner, or its agent, or by the operation of any law; (5) a statement by you, signed under penalty of perjury, that the information in the notification is accurate and that you have the authority to enforce the copyrights that are claimed to be infringed; and (6) a physical or electronic signature of the copyright owner or a person authorized to act on the copyright owner’s behalf. Failure to include all of the above information may result in the delay of the processing of your complaint.
Each Keller Williams Realty office is independently owned and operated.