
4024 Williamsport PikeWilliamsport, TN 38487
Mortgage Calculator
Monthly Payment (Est.)
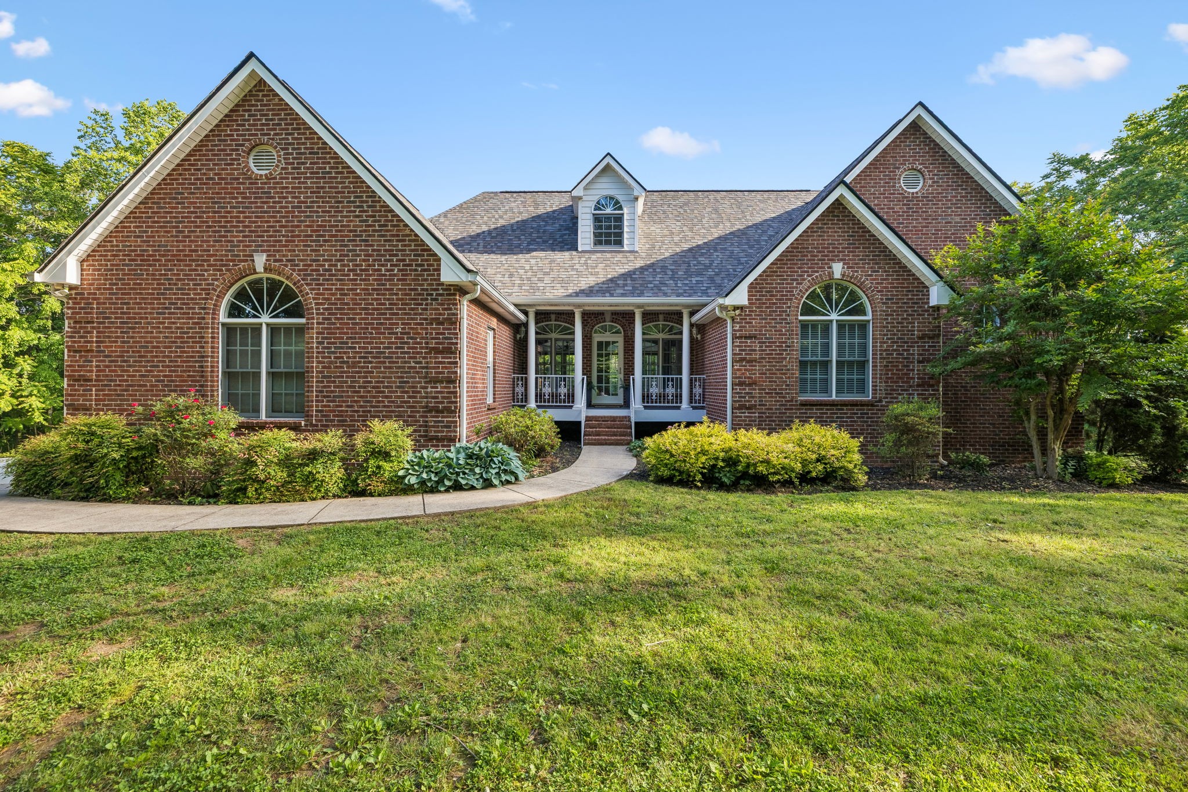
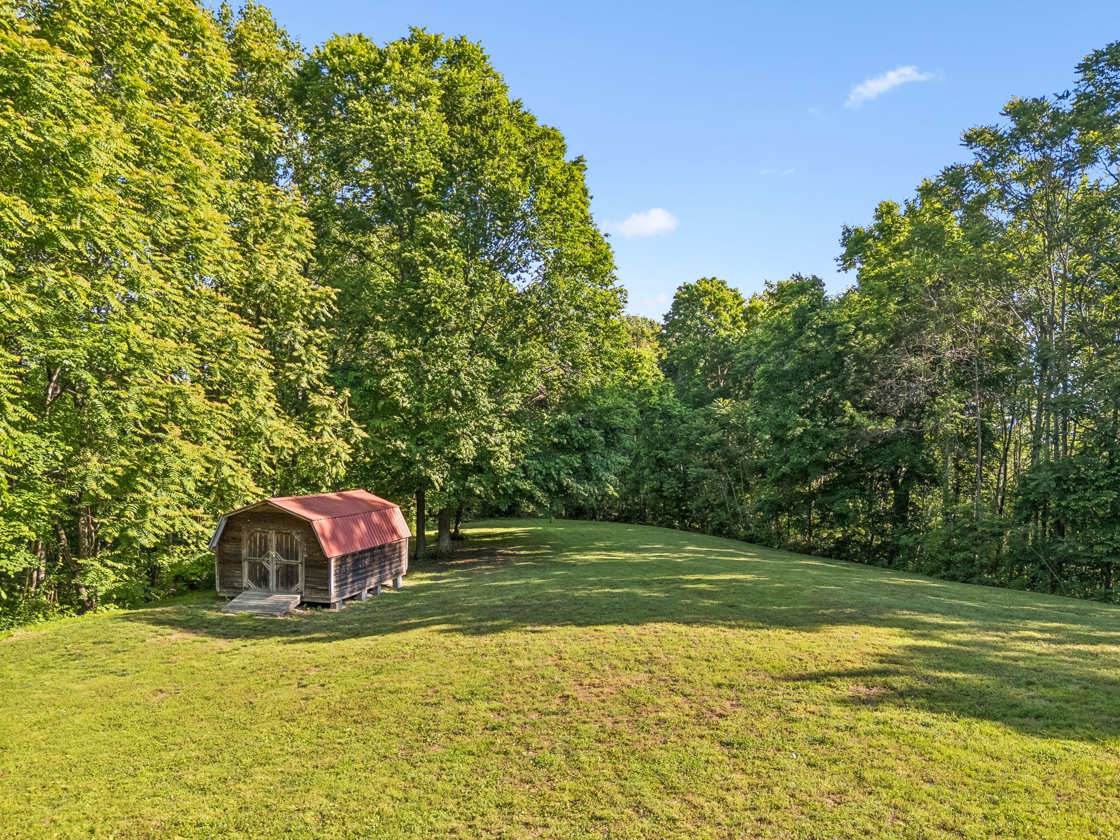
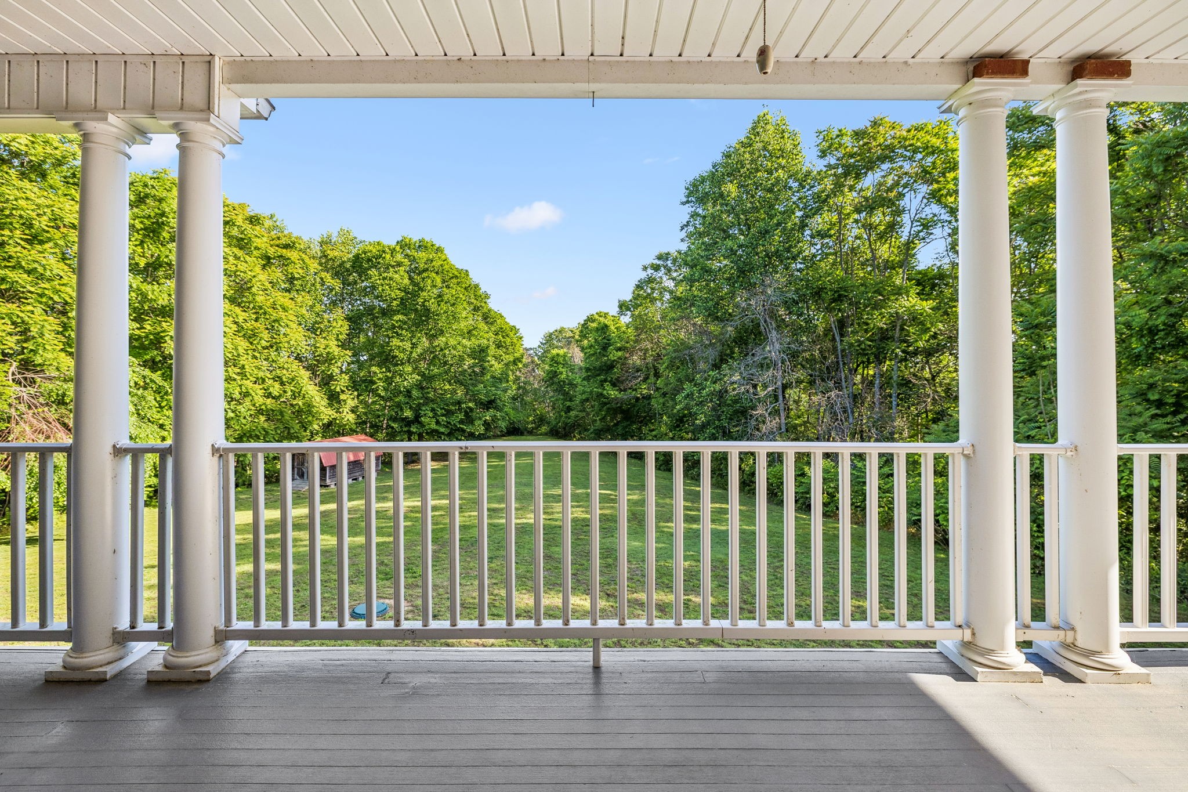
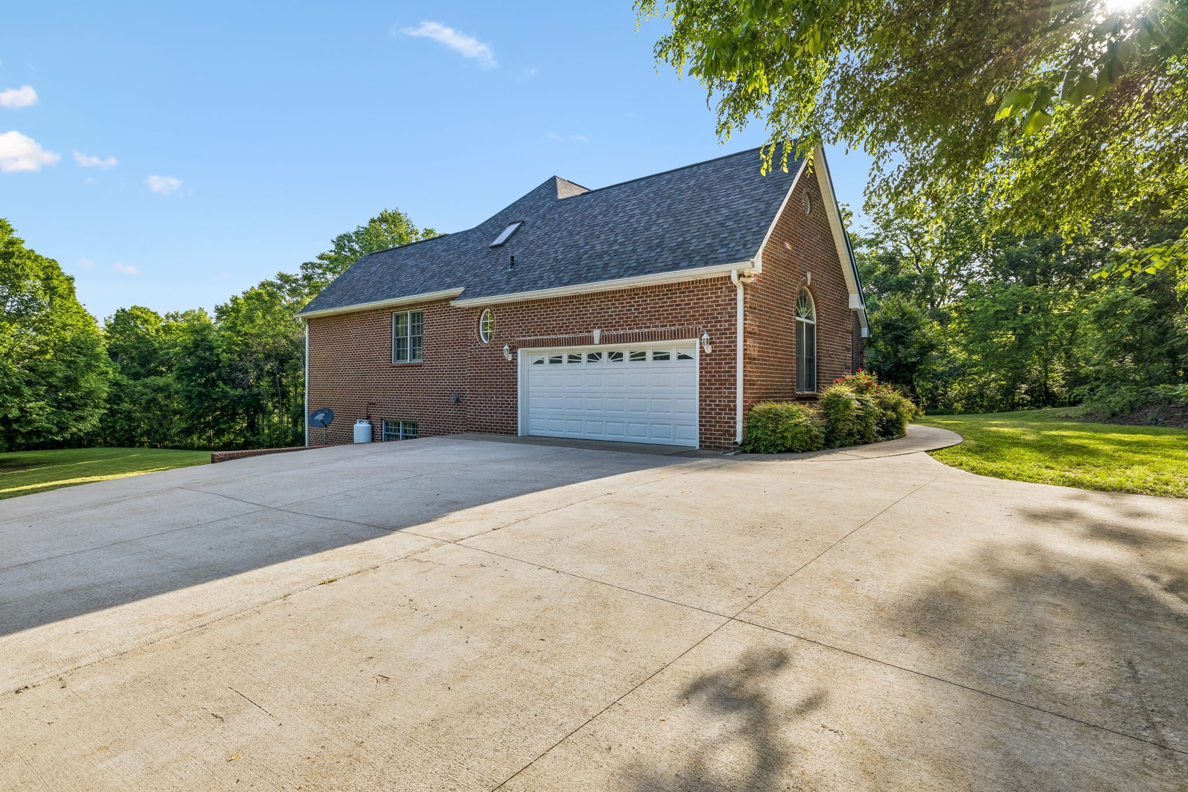
$4,102Views like this never go out of style! Nestled in the rolling hills of Maury County near Columbia, Leipers Fork. This private 10.03-acre retreat offers the peaceful Tennessee lifestyle buyers are searching for. Follow the private wooded drive as it winds you through to breathtaking views of mature trees, open green space, and the quiet beauty of the Tennessee holler. From the expansive covered porches, enjoy stunning countryside views, abundant wildlife, and the perfect balance of privacy and convenience — all just minutes from downtown Columbia. Inside, the home welcomes you with abundant natural light, hardwood flooring, and tile throughout the main level. This custom site built brick home has a thoughtfully designed layout features 3 bedrooms, 3 full bathrooms, and a 3-car garage, with the primary suite conveniently located on the main level for comfortable everyday living. The kitchen is equipped with LG Smart stainless steel appliances, while the entire home has been freshly painted and meticulously maintained. Move-in ready opportunity. The walkout basement adds incredible flexibility with its own private entrance, single-car garage, kitchenette, and full bathroom — ideal for multigenerational living, guest quarters, private office space, or potential short-term rental income. Large bonus room provide endless possibilities for a home theater, recreation room, fitness studio, or hobby space. A built-in storm/safe room adds extra peace of mind during Tennessee storm season. New Roof 1 year old, 2004 Water Heater, 2013 2 HVAC Units 5 ton and 3 ton. Septic system recently serviced. More acreage available for purchase.Located just 2 miles from the historic Natchez Trace Parkway and nearby, the Williamsport Wildlife Management Area 1,800 acres of protected land, 4 fishing lakes perfect for sportsman or outdoor enthusiast.Highly motivated sellers! Bring your buyers!
| 2 weeks ago | Listing first seen on site | |
| 2 weeks ago | Listing updated with changes from the MLS® |
Listings courtesy of Realtracs as distributed by MLS GRID

Based on information submitted to the MLS GRID as of 2026-05-25 01:30 AM UTC. All data is obtained from various sources and may not have been verified by broker or MLS GRID. Supplied Open House Information is subject to change without notice. All information should be independently reviewed and verified for accuracy. Properties may or may not be listed by the office/agent presenting the information.
The Digital Millennium Copyright Act of 1998, 17 U.S.C. § 512 (the “DMCA”) provides recourse for copyright owners who believe that material appearing on the Internet infringes their rights under U.S. copyright law. If you believe in good faith that any content or material made available in connection with our website or services infringes your copyright, you (or your agent) may send us a notice requesting that the content or material be removed, or access to it blocked. Notices must be sent in writing by email to DMCAnotice@MLSGrid.com.
The DMCA requires that your notice of alleged copyright infringement include the following information: (1) description of the copyrighted work that is the subject of claimed infringement; (2) description of the alleged infringing content and information sufficient to permit us to locate the content; (3) contact information for you, including your address, telephone number and email address; (4) a statement by you that you have a good faith belief that the content in the manner complained of is not authorized by the copyright owner, or its agent, or by the operation of any law; (5) a statement by you, signed under penalty of perjury, that the information in the notification is accurate and that you have the authority to enforce the copyrights that are claimed to be infringed; and (6) a physical or electronic signature of the copyright owner or a person authorized to act on the copyright owner’s behalf. Failure to include all of the above information may result in the delay of the processing of your complaint.
Each Keller Williams Realty office is independently owned and operated.