
704 Sherbrooke CtNashville, TN 37211
Mortgage Calculator
Monthly Payment (Est.)
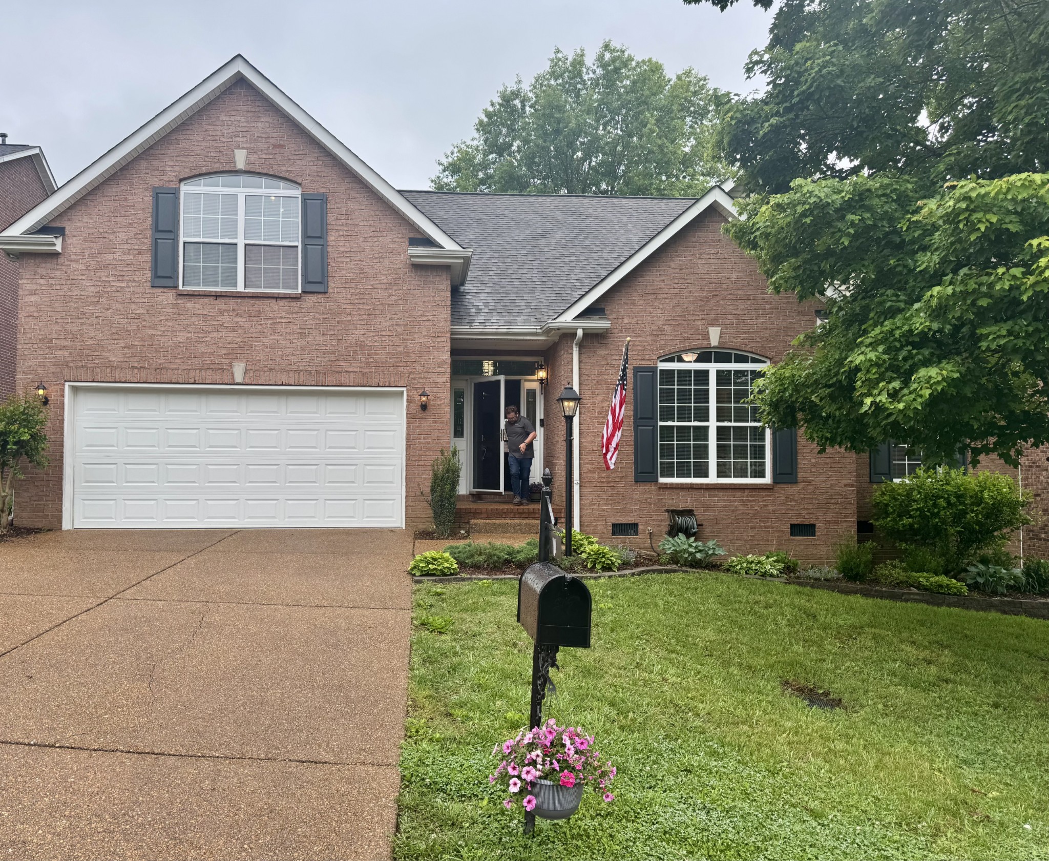
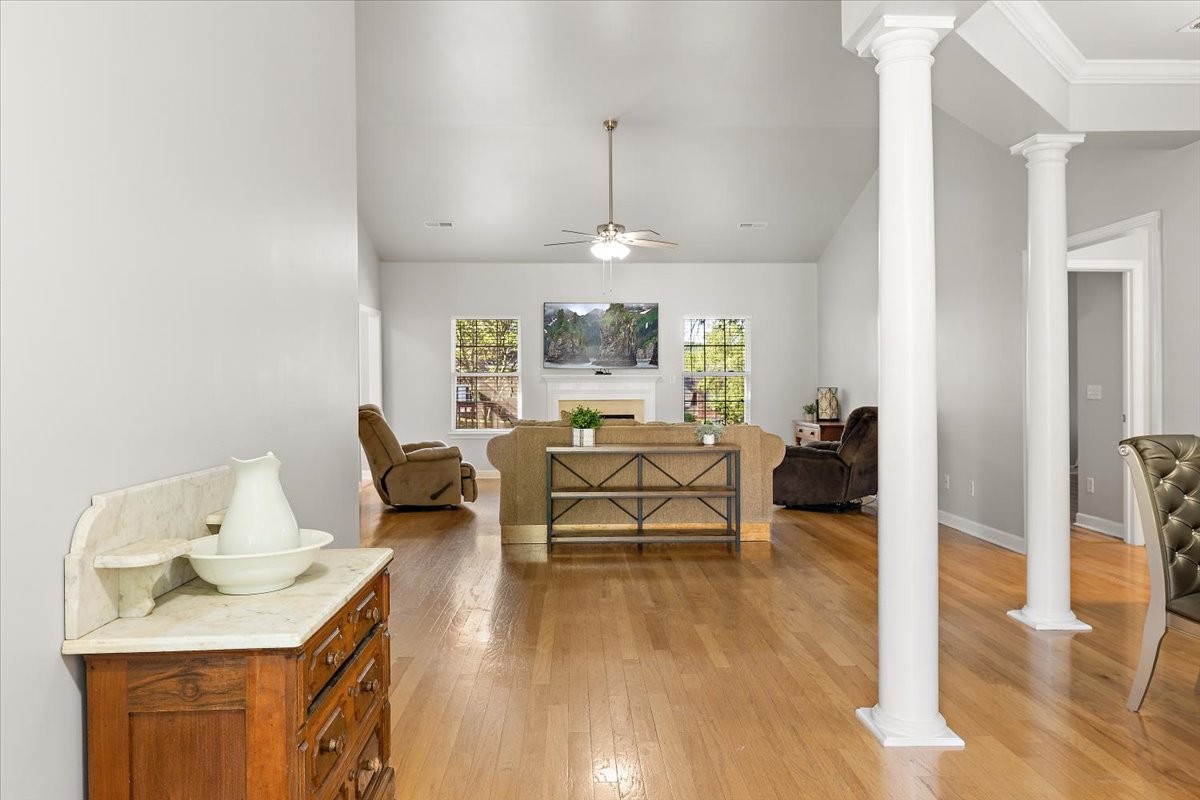
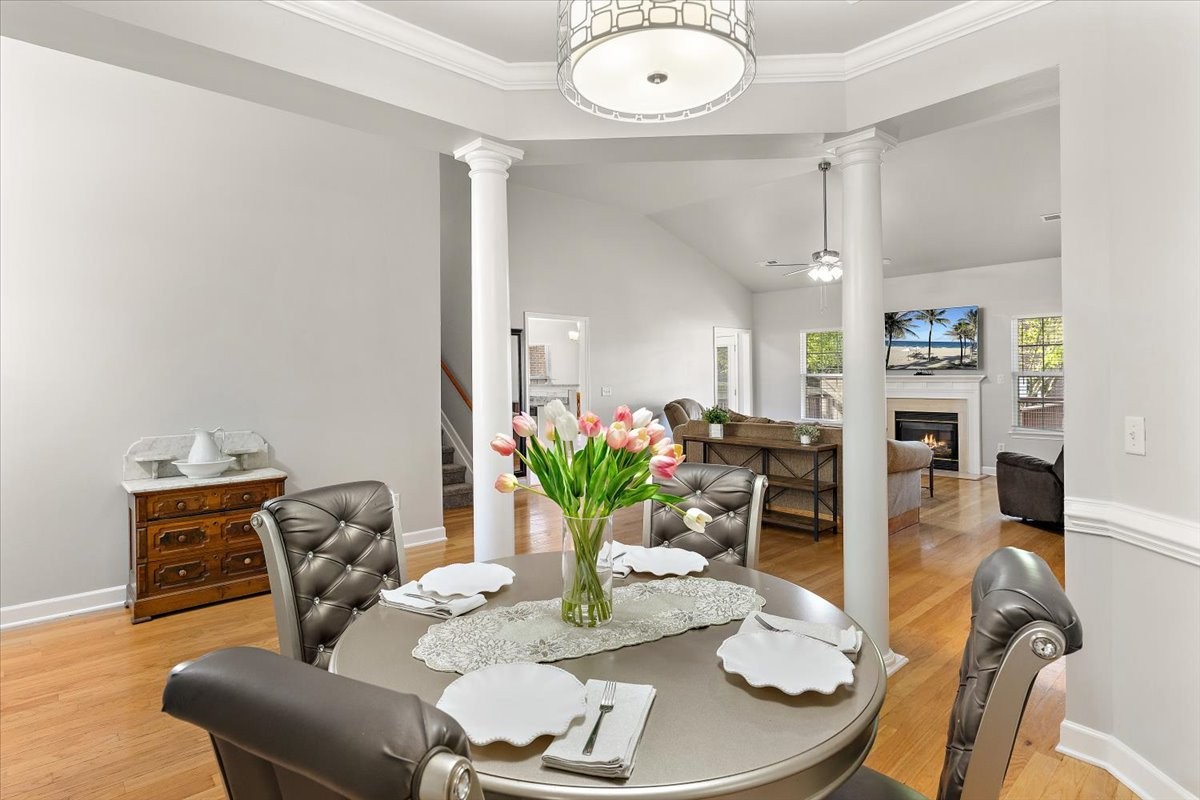
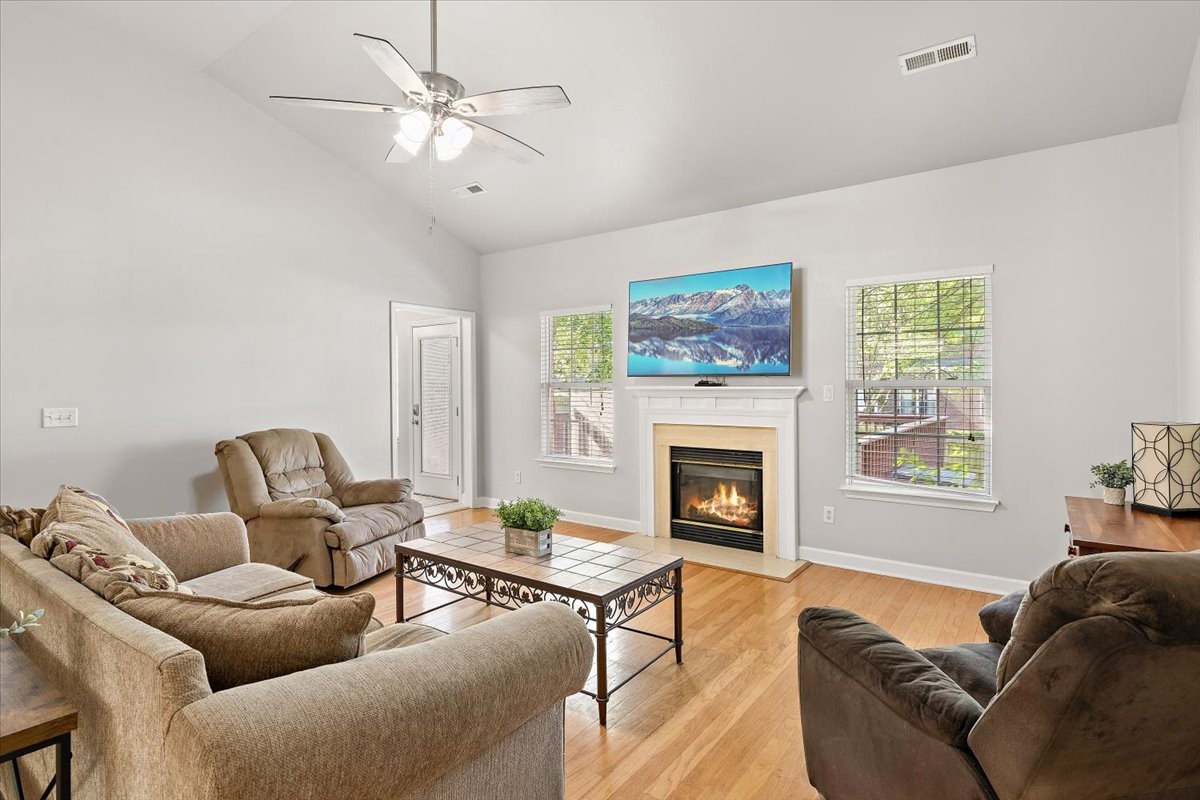
$2,623Location, location, location! This beautiful, well-maintained all-brick home welcomes you with timeless curb appeal & thoughtful updates designed for comfortable everyday living. Nestled in a highly sought-after Nashville area school district between Nolensville & Brentwood, this move-in ready property offers the perfect blend of elegance, warmth, & convenience — just 20 minutes to Downtown Nashville dining, shopping, and Broadway entertainment or 10 mins to Cool Springs! Step inside to soaring cathedral ceilings & gorgeous light hardwood floors that create an airy, inviting atmosphere. The formal dining room makes an immediate impression with elegant white columns, chair rail detailing, & a distinctive octagon design — the perfect setting for holiday dinners and special gatherings. At the heart of the home, the spacious great room invites you to slow down & relax beside the cozy gas log fireplace, creating the ideal retreat after a busy day. The kitchen is both functional and full of opportunity, featuring stainless steel appliances, a separate pantry, and a sunny breakfast nook that could easily be expanded to include a large island for additional entertaining space. The private primary suite offers hardwood flooring and a spa-inspired en-suite bath complete with dual vanities, a soaking tub, separate shower, and a custom wood walk-in closet. Guest bedroom features hardwood floors & 2nd bedroom has carpet both are down a separate hallway for added privacy w/large closets. Upstairs, the oversized bonus room has brand-new carpet & provides endless flexibility as a media room, home office, playroom, or fourth bedroom. Outside, enjoy a fully fenced backyard perfect for pets, plus a spacious deck ready for summer cookouts and evenings under the stars. Additional improvements include a partially encapsulated crawl space, recently sealed driveway and porch, and a newer Owens Corning architectural roof with 150 MPH wind-rated shingles with a 25-year warranty.
| 7 days ago | Status changed to Active | |
| 7 days ago | Listing updated with changes from the MLS® | |
| 3 weeks ago | Listing first seen on site |
Listings courtesy of Realtracs as distributed by MLS GRID

Based on information submitted to the MLS GRID as of 2026-05-25 02:37 AM UTC. All data is obtained from various sources and may not have been verified by broker or MLS GRID. Supplied Open House Information is subject to change without notice. All information should be independently reviewed and verified for accuracy. Properties may or may not be listed by the office/agent presenting the information.
The Digital Millennium Copyright Act of 1998, 17 U.S.C. § 512 (the “DMCA”) provides recourse for copyright owners who believe that material appearing on the Internet infringes their rights under U.S. copyright law. If you believe in good faith that any content or material made available in connection with our website or services infringes your copyright, you (or your agent) may send us a notice requesting that the content or material be removed, or access to it blocked. Notices must be sent in writing by email to DMCAnotice@MLSGrid.com.
The DMCA requires that your notice of alleged copyright infringement include the following information: (1) description of the copyrighted work that is the subject of claimed infringement; (2) description of the alleged infringing content and information sufficient to permit us to locate the content; (3) contact information for you, including your address, telephone number and email address; (4) a statement by you that you have a good faith belief that the content in the manner complained of is not authorized by the copyright owner, or its agent, or by the operation of any law; (5) a statement by you, signed under penalty of perjury, that the information in the notification is accurate and that you have the authority to enforce the copyrights that are claimed to be infringed; and (6) a physical or electronic signature of the copyright owner or a person authorized to act on the copyright owner’s behalf. Failure to include all of the above information may result in the delay of the processing of your complaint.
Each Keller Williams Realty office is independently owned and operated.