
2805 Kendrick RoadMichie, TN 38357
Mortgage Calculator
Monthly Payment (Est.)
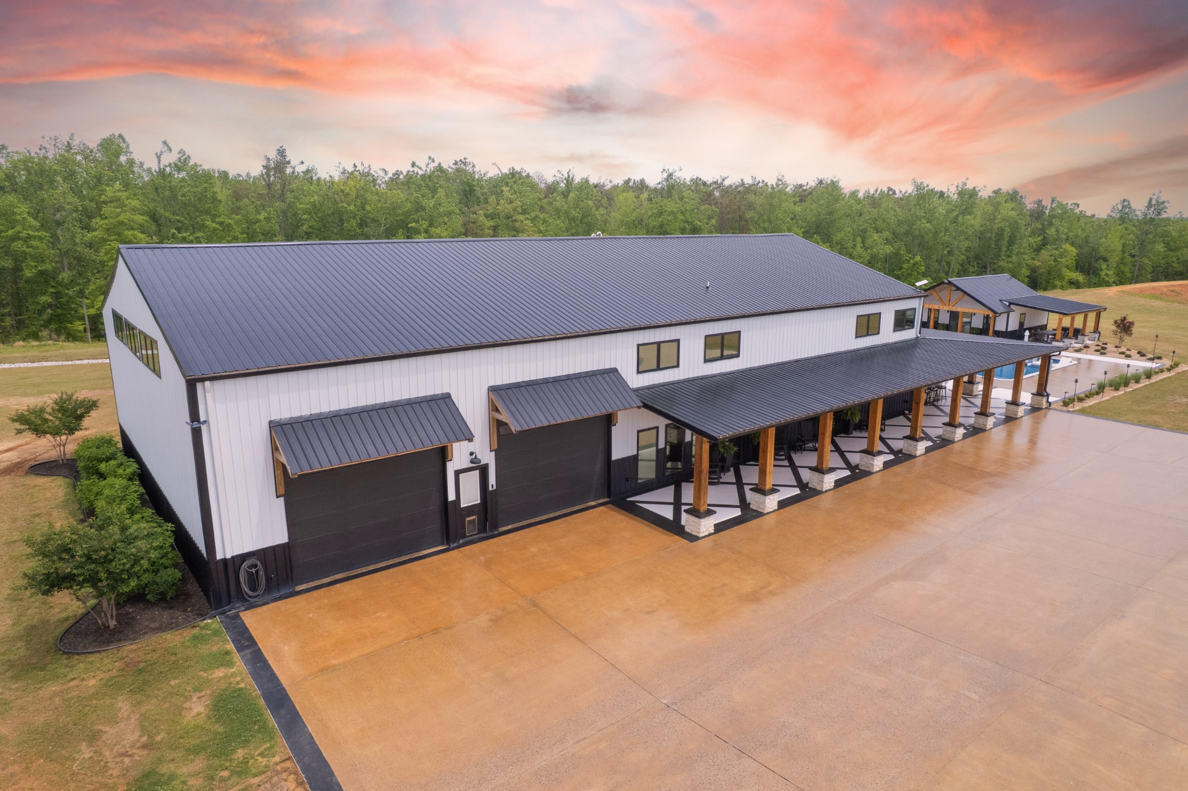
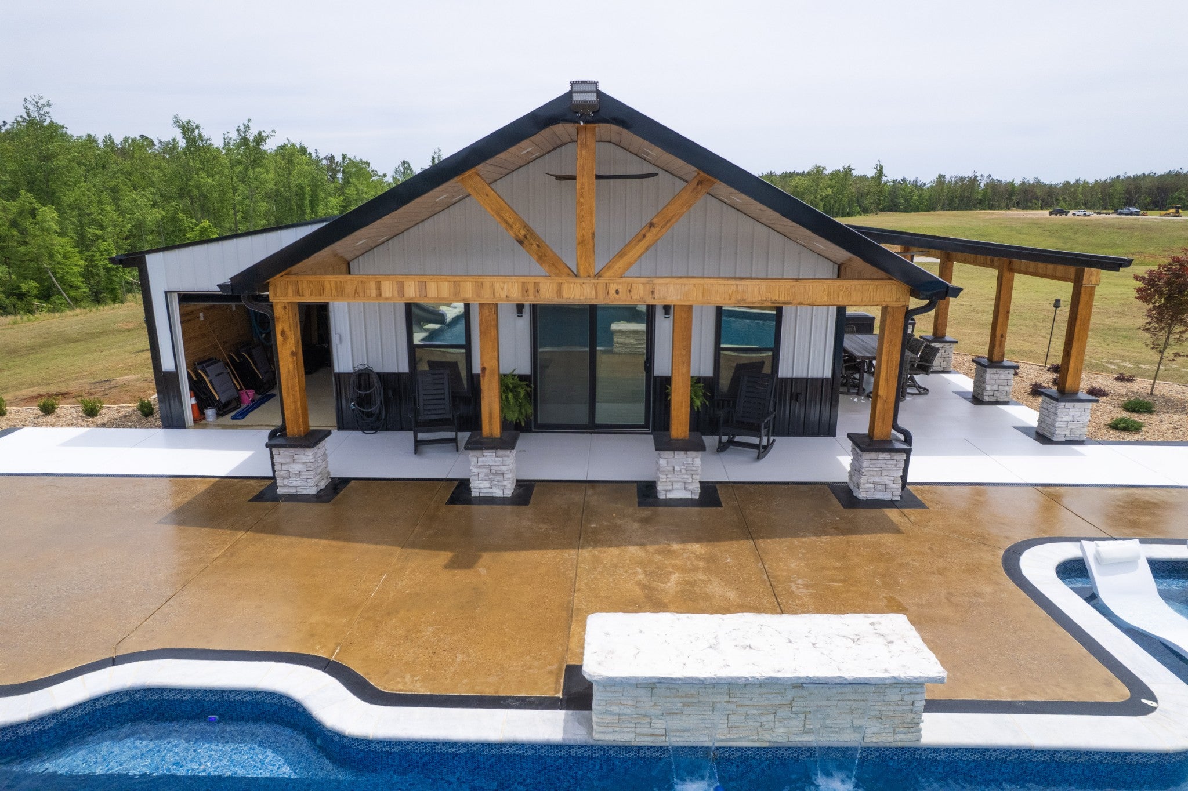
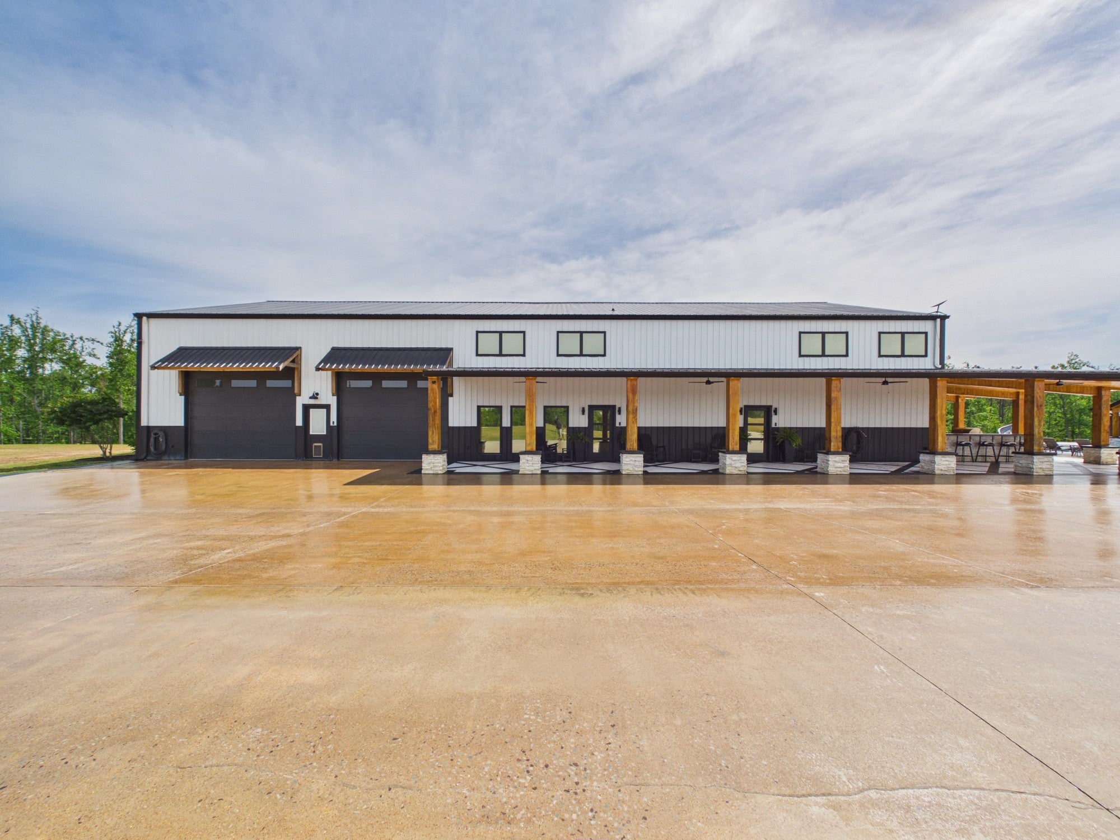
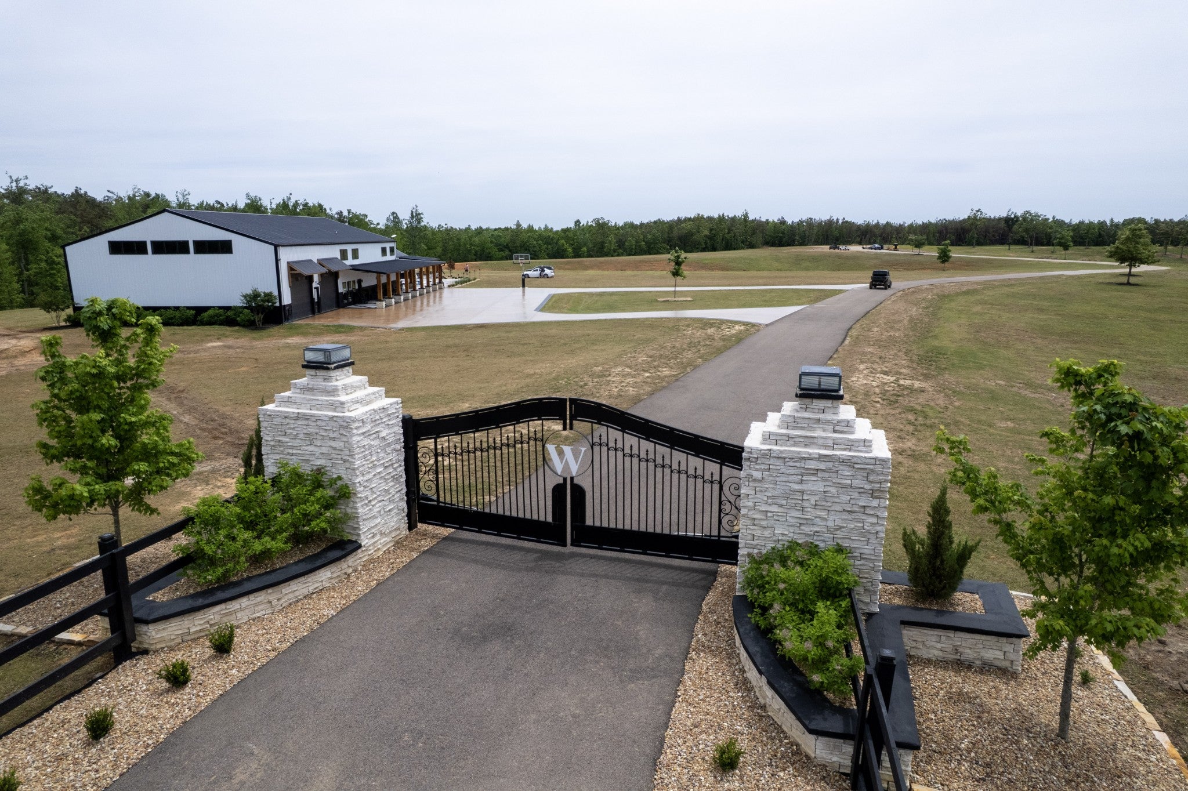
$7,984Walker Ranch is an 40-acre gated estate in Michie, TN offering a seamless blend of luxury living &recreation Built in 2023, this one-of-a-kind barndominium showcases nearly 11K square feet under roof, thoughtfully designed with both comfort and versatility in mind.At the heart of the property is a resort-style outdoor oasis featuring an oversized 54’ x 34’ heated and cooled inground pool with a 12” concrete base beneath the liner. Complete with a waterfall, waterslide, diving board, and tanning ledge, the pool is surrounded by extensive stonework and a fully equipped outdoor kitchen with top-tier appliances, grilling and smoking stations, a built-in beer keg system, outdoor sound, and a big-screen TV—perfect for entertaining on any scale. A beautifully designed pool house adds even more functionality, offering a full kitchen, living room, laundry area, garage space (easily convertible to a bedroom), and a private patio.Inside the barndominium, you’ll find a spacious open floor plan filled with natural light and scenic views from every room. High-end finishes include custom cabinetry, imported Brazilian granite countertops, premium appliances, and stunning wood flooring throughout. A multi-zone HVAC system ensures comfort year-round, while covered porches wrap the home in cohesive style that complements the outdoor living spaces.The massive garage provides ample space for vehicles, farm equipment, ATVs, or recreational toys, with the flexibility to convert into additional living space if desired. The land itself is equally impressive, featuring Bermuda sod grass, 2 fully stocked ponds (3rd soon)with bass, bluegill & more. With approximately half a mile of road frontage, a custom gated entrance, and an established interior road system across both parcels-Walker Ranch is just 10 minutes from PICKWICK LAKE Offered FULLY FURNISHED!
| 4 days ago | Price changed to $1,750,000 | |
| 4 days ago | Listing updated with changes from the MLS® | |
| 4 months ago | Status changed to Active | |
| 4 months ago | Listing first seen on site |
Listings courtesy of Realtracs as distributed by MLS GRID

Based on information submitted to the MLS GRID as of 2026-09-08 09:50 AM UTC. All data is obtained from various sources and may not have been verified by broker or MLS GRID. Supplied Open House Information is subject to change without notice. All information should be independently reviewed and verified for accuracy. Properties may or may not be listed by the office/agent presenting the information.
The Digital Millennium Copyright Act of 1998, 17 U.S.C. § 512 (the “DMCA”) provides recourse for copyright owners who believe that material appearing on the Internet infringes their rights under U.S. copyright law. If you believe in good faith that any content or material made available in connection with our website or services infringes your copyright, you (or your agent) may send us a notice requesting that the content or material be removed, or access to it blocked. Notices must be sent in writing by email to DMCAnotice@MLSGrid.com.
The DMCA requires that your notice of alleged copyright infringement include the following information: (1) description of the copyrighted work that is the subject of claimed infringement; (2) description of the alleged infringing content and information sufficient to permit us to locate the content; (3) contact information for you, including your address, telephone number and email address; (4) a statement by you that you have a good faith belief that the content in the manner complained of is not authorized by the copyright owner, or its agent, or by the operation of any law; (5) a statement by you, signed under penalty of perjury, that the information in the notification is accurate and that you have the authority to enforce the copyrights that are claimed to be infringed; and (6) a physical or electronic signature of the copyright owner or a person authorized to act on the copyright owner’s behalf. Failure to include all of the above information may result in the delay of the processing of your complaint.
Each Keller Williams Realty office is independently owned and operated.