
129 Deerview DrColumbia, TN 38401
Mortgage Calculator
Monthly Payment (Est.)
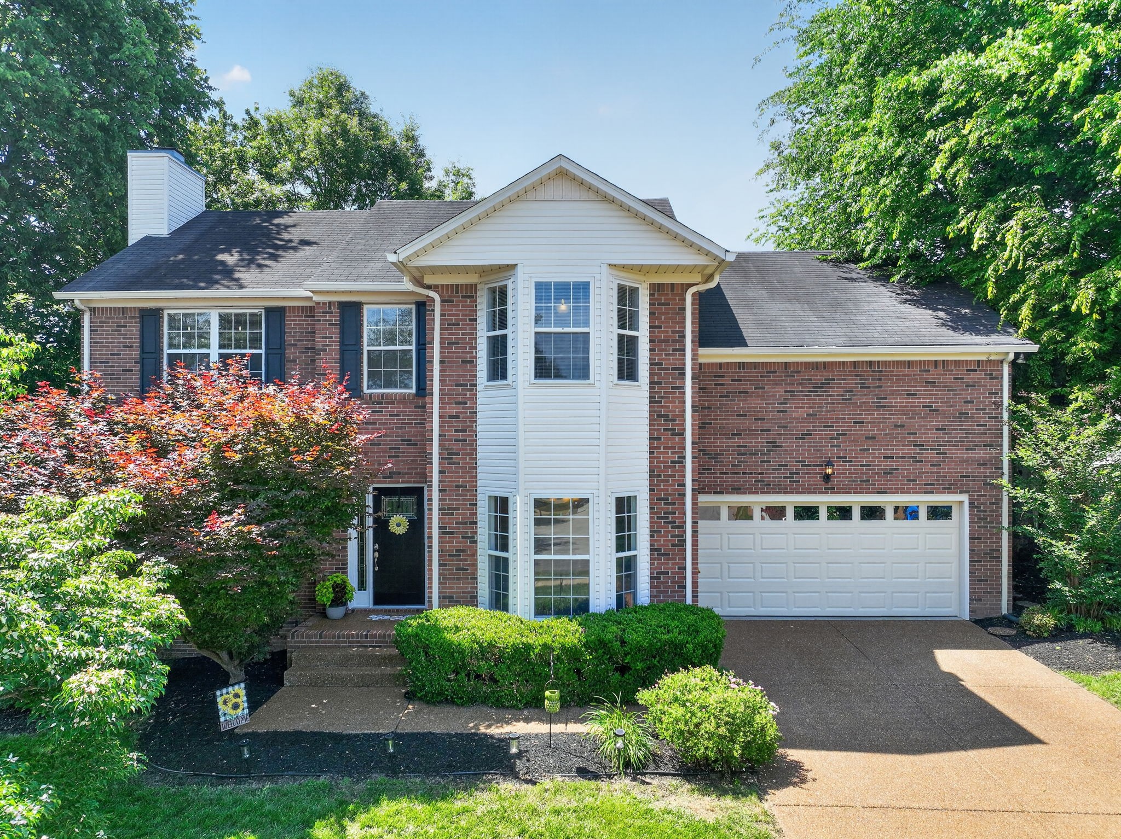
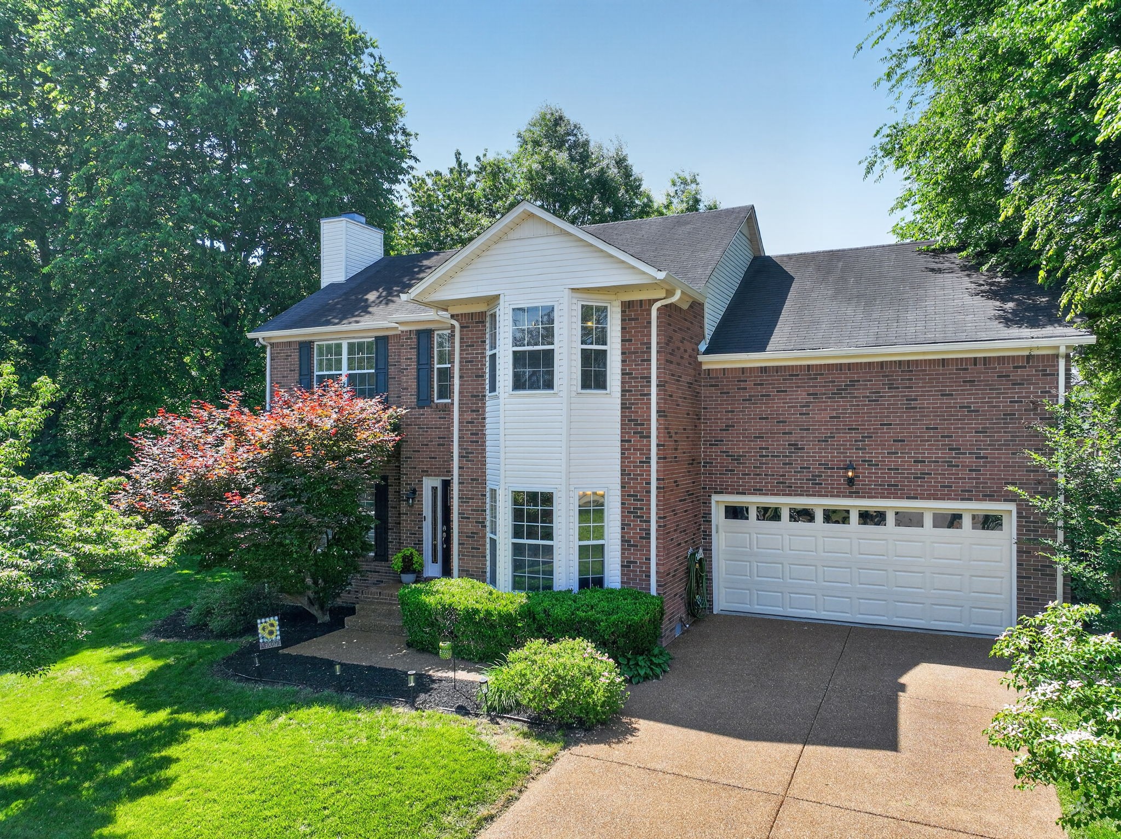
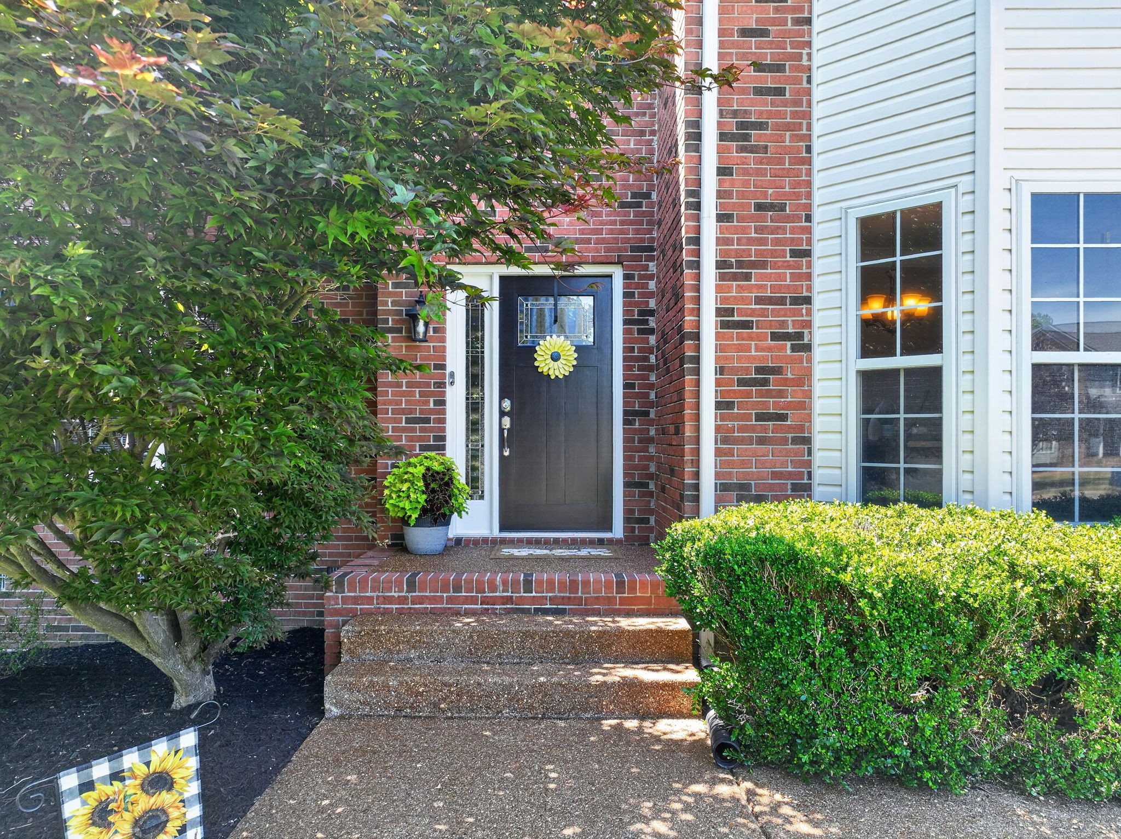
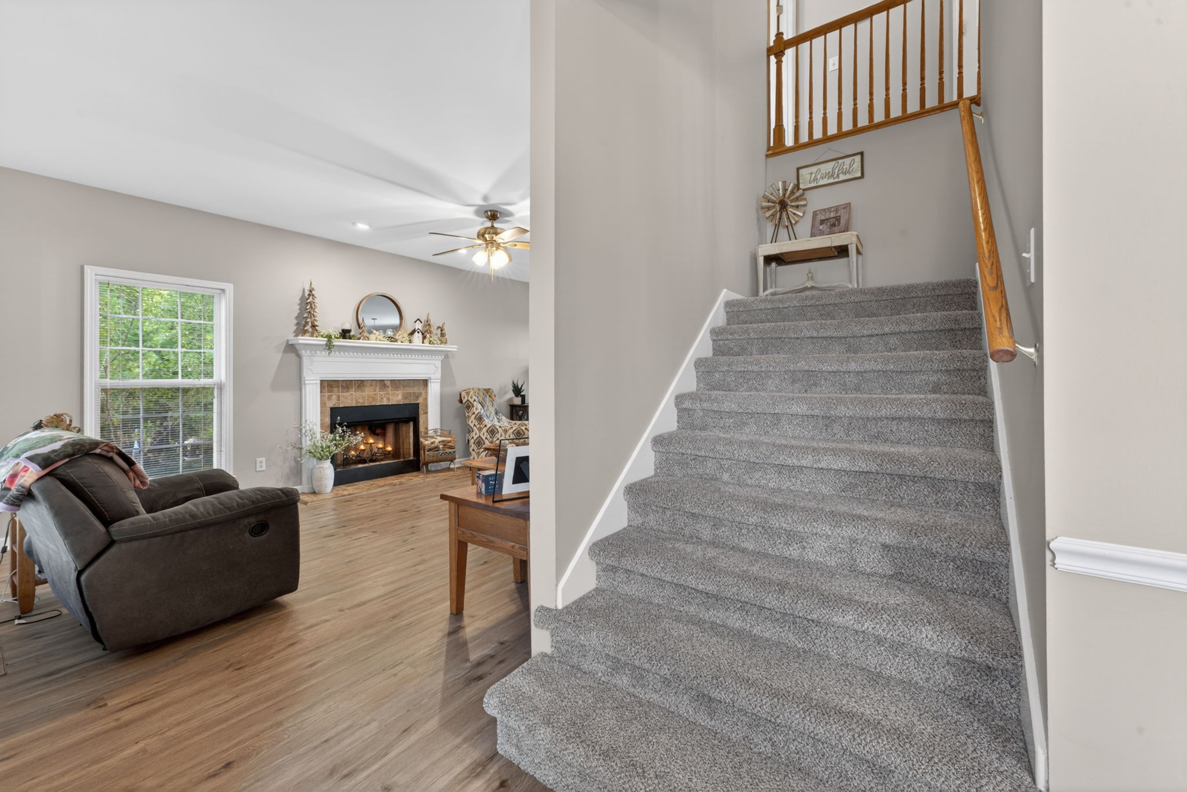
$2,144Now offered at $469,000, 129 Deerview Drive delivers one of Columbia’s strongest value combinations — space, updates, flexibility, and meaningful buyer incentives. With 2,560 sq ft, 3 bedrooms, 2.5 baths, and a huge bonus room, this move‑in‑ready home gives buyers room to live, work, and play without the restrictions of an HOA. Ask about the seller's 2/1 rate buydown through the preferred lender, OR up to $10,000 in seller credits toward buyer closing costs. Space, flexibility, and value come together at 129 Deerview Drive. This beautifully updated home offers 3 bedrooms, 2.5 baths, plus an oversized bonus room that can easily become a fourth bedroom, media room, home office, playroom, fitness space, or guest retreat. The bright, open living areas flow into a stylish kitchen designed for both everyday living and entertaining. Step outside to a private, fenced backyard with a spacious deck that's ready for summer cookouts, morning coffee, or relaxing evenings with family and friends. Located in an established Columbia neighborhood just minutes from shopping, restaurants, schools (2 miles from Woodard Elementary), and everyday conveniences, this move-in-ready home delivers the space buyers want—and a financing opportunity that can make homeownership more affordable than you might expect.
| a week ago | Status changed to Active Under Contract | |
| a week ago | Listing updated with changes from the MLS® | |
| 3 weeks ago | Price changed to $469,900 | |
| 4 months ago | Listing first seen on site |
Listings courtesy of Realtracs as distributed by MLS GRID

Based on information submitted to the MLS GRID as of 2026-09-08 12:57 AM UTC. All data is obtained from various sources and may not have been verified by broker or MLS GRID. Supplied Open House Information is subject to change without notice. All information should be independently reviewed and verified for accuracy. Properties may or may not be listed by the office/agent presenting the information.
The Digital Millennium Copyright Act of 1998, 17 U.S.C. § 512 (the “DMCA”) provides recourse for copyright owners who believe that material appearing on the Internet infringes their rights under U.S. copyright law. If you believe in good faith that any content or material made available in connection with our website or services infringes your copyright, you (or your agent) may send us a notice requesting that the content or material be removed, or access to it blocked. Notices must be sent in writing by email to DMCAnotice@MLSGrid.com.
The DMCA requires that your notice of alleged copyright infringement include the following information: (1) description of the copyrighted work that is the subject of claimed infringement; (2) description of the alleged infringing content and information sufficient to permit us to locate the content; (3) contact information for you, including your address, telephone number and email address; (4) a statement by you that you have a good faith belief that the content in the manner complained of is not authorized by the copyright owner, or its agent, or by the operation of any law; (5) a statement by you, signed under penalty of perjury, that the information in the notification is accurate and that you have the authority to enforce the copyrights that are claimed to be infringed; and (6) a physical or electronic signature of the copyright owner or a person authorized to act on the copyright owner’s behalf. Failure to include all of the above information may result in the delay of the processing of your complaint.
Each Keller Williams Realty office is independently owned and operated.