
6106 Chestnut Bluff Maury C RdFriendship, TN 38034
Mortgage Calculator
Monthly Payment (Est.)
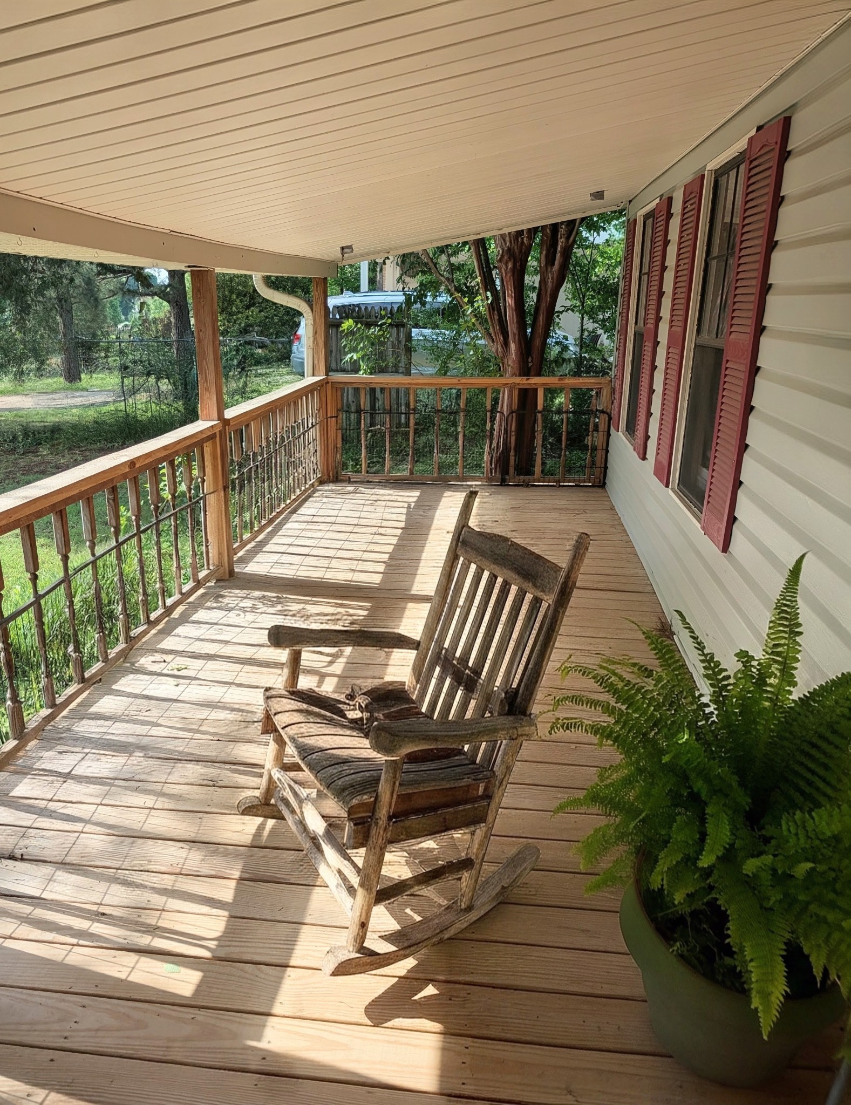
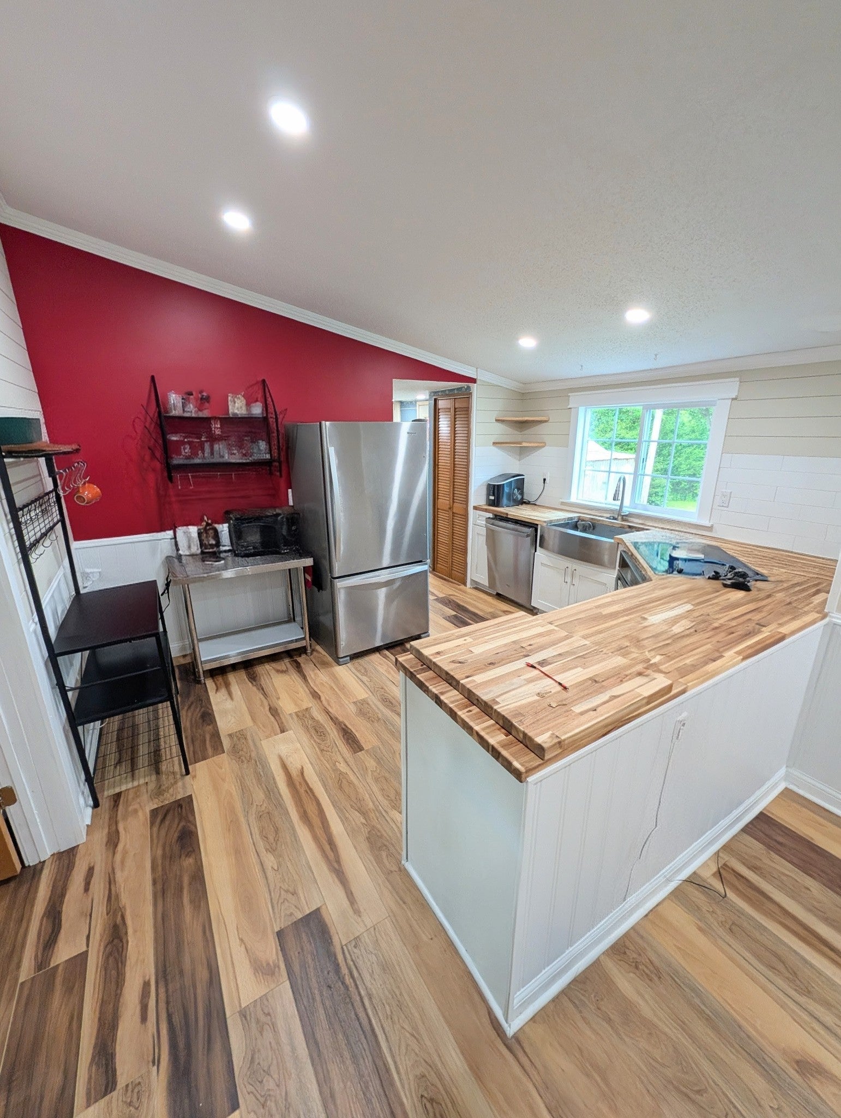
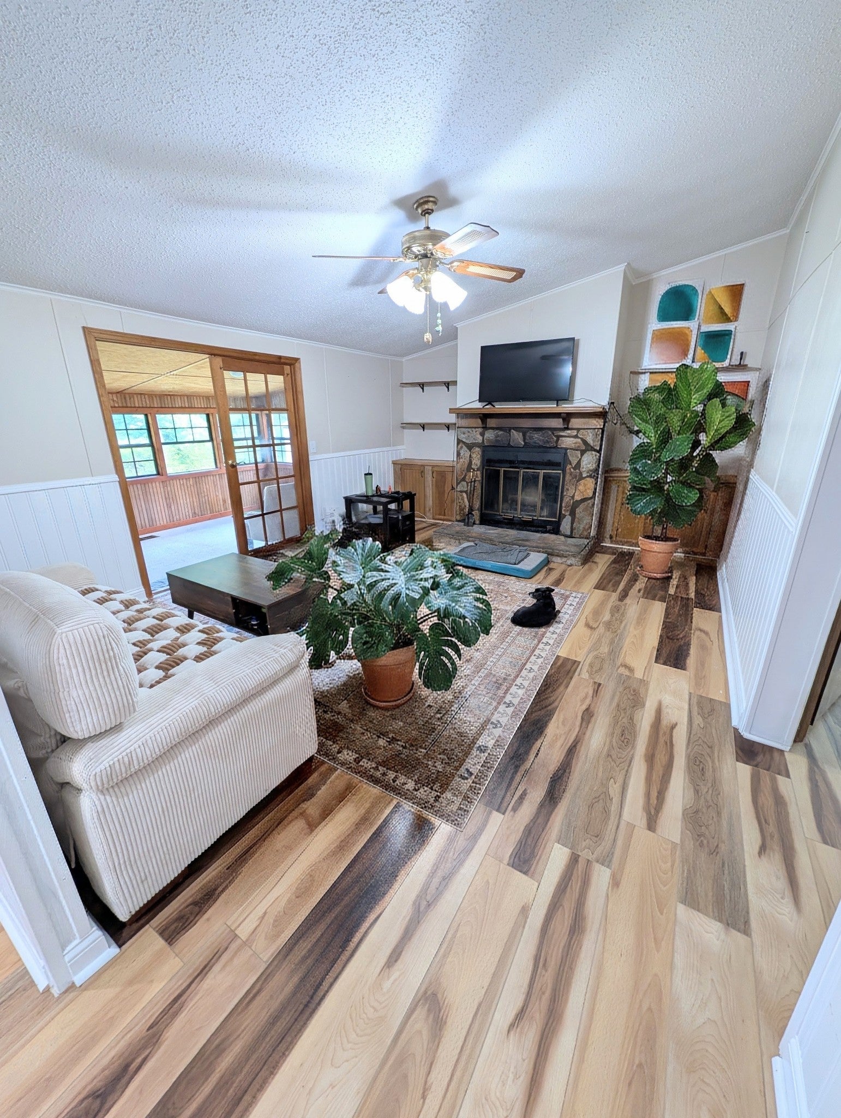
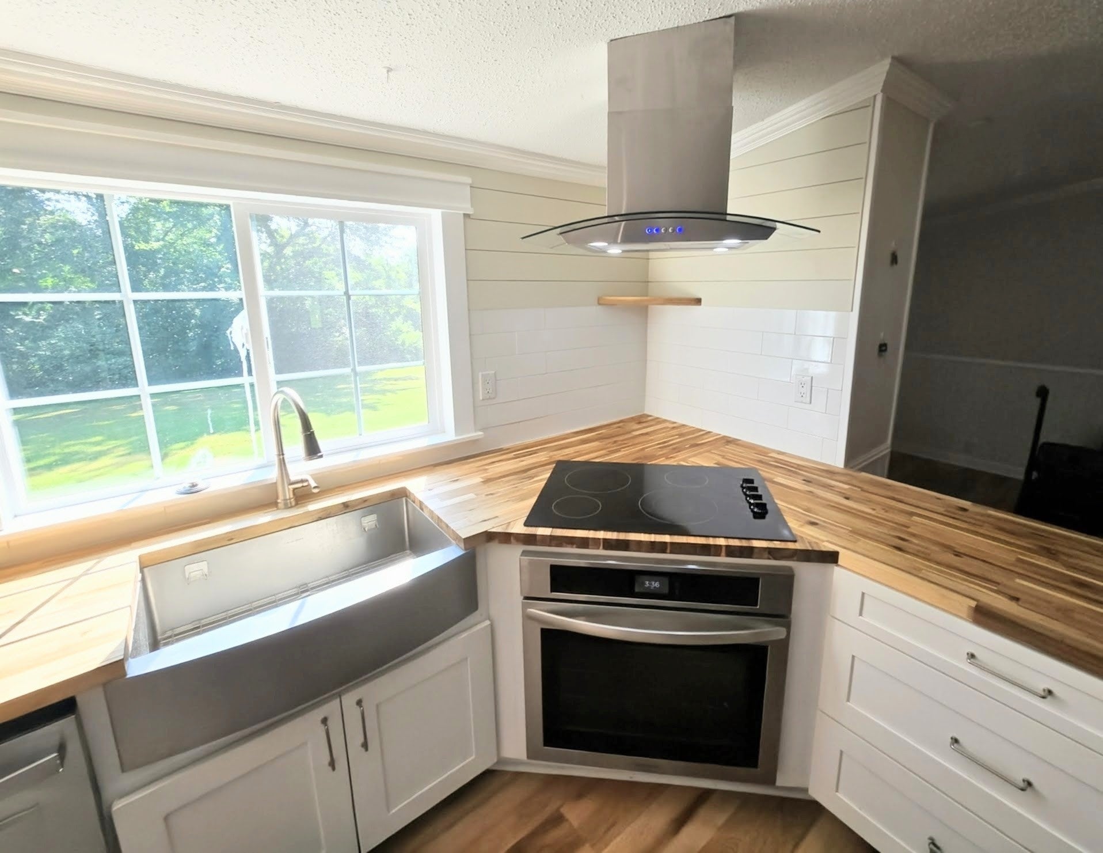
$775Welcome to the wonderful neighborhood in Maury City/Friendship TN, where quiet and serenity is what you will always find. Great street, city feel with rural peace. First thing you notice is the huge front porch, perfect for the upcoming summer nights, sit and relax at the open field and watch the sunset in the evening. There is a ramp that connects the two-car covered carport to the front porch. This home was recently remodeled just 2 years ago. Heating system, flooring, tile, counter tops, recessed lighting, and so much more. The floorplan is open and inviting. Once you enter the living room, you will notice the privacy of a formal living room space that leads directly into the primary bedroom. Dual closets mean plenty of space for winter and summer clothes. The primary bathroom has a HUGE walk in shower, that is a dream of relaxation. Once through the beautiful french doors, you will find a open kitchen, butcher block counter tops, built in stove and oven with windows that look directly into a private backyard. Off the kitchen is an enormous laundry room with waterproof flooring throughout. A nice surprise, is the half bath off the laundry room, perfect for kids playing in the yard, or for working out in the shed. The large dining room is nestled between the kitchen and family room, perfect for family gatherings, large enough for an added office space. The family room has a quaint wood burning fireplace, another added feature, then opens to an enclosed sun room, nearly 300 square feet, where watching the sunrise in the morning is the perfect start to your day. Homeschool room, office or craft room, use your imagination. Off the family room are two more large bedrooms and a full bath. Rounding out this 3 bedroom 2.5 bath home with almost 2000 square feet. Approx. 35 ml to Jackson TN, you have all the entertainment and big city feels, just outside of the city. Work in Halls and tired of renting, come find an affordable home that you can own by summer.
| a month ago | Price changed to $169,900 | |
| a month ago | Listing updated with changes from the MLS® | |
| 4 months ago | Status changed to Active | |
| 4 months ago | Listing first seen on site |
Listings courtesy of Realtracs as distributed by MLS GRID

Based on information submitted to the MLS GRID as of 2026-09-07 08:55 PM UTC. All data is obtained from various sources and may not have been verified by broker or MLS GRID. Supplied Open House Information is subject to change without notice. All information should be independently reviewed and verified for accuracy. Properties may or may not be listed by the office/agent presenting the information.
The Digital Millennium Copyright Act of 1998, 17 U.S.C. § 512 (the “DMCA”) provides recourse for copyright owners who believe that material appearing on the Internet infringes their rights under U.S. copyright law. If you believe in good faith that any content or material made available in connection with our website or services infringes your copyright, you (or your agent) may send us a notice requesting that the content or material be removed, or access to it blocked. Notices must be sent in writing by email to DMCAnotice@MLSGrid.com.
The DMCA requires that your notice of alleged copyright infringement include the following information: (1) description of the copyrighted work that is the subject of claimed infringement; (2) description of the alleged infringing content and information sufficient to permit us to locate the content; (3) contact information for you, including your address, telephone number and email address; (4) a statement by you that you have a good faith belief that the content in the manner complained of is not authorized by the copyright owner, or its agent, or by the operation of any law; (5) a statement by you, signed under penalty of perjury, that the information in the notification is accurate and that you have the authority to enforce the copyrights that are claimed to be infringed; and (6) a physical or electronic signature of the copyright owner or a person authorized to act on the copyright owner’s behalf. Failure to include all of the above information may result in the delay of the processing of your complaint.
Each Keller Williams Realty office is independently owned and operated.