
311 Crows Nest AlyNolensville, TN 37135
Mortgage Calculator
Monthly Payment (Est.)
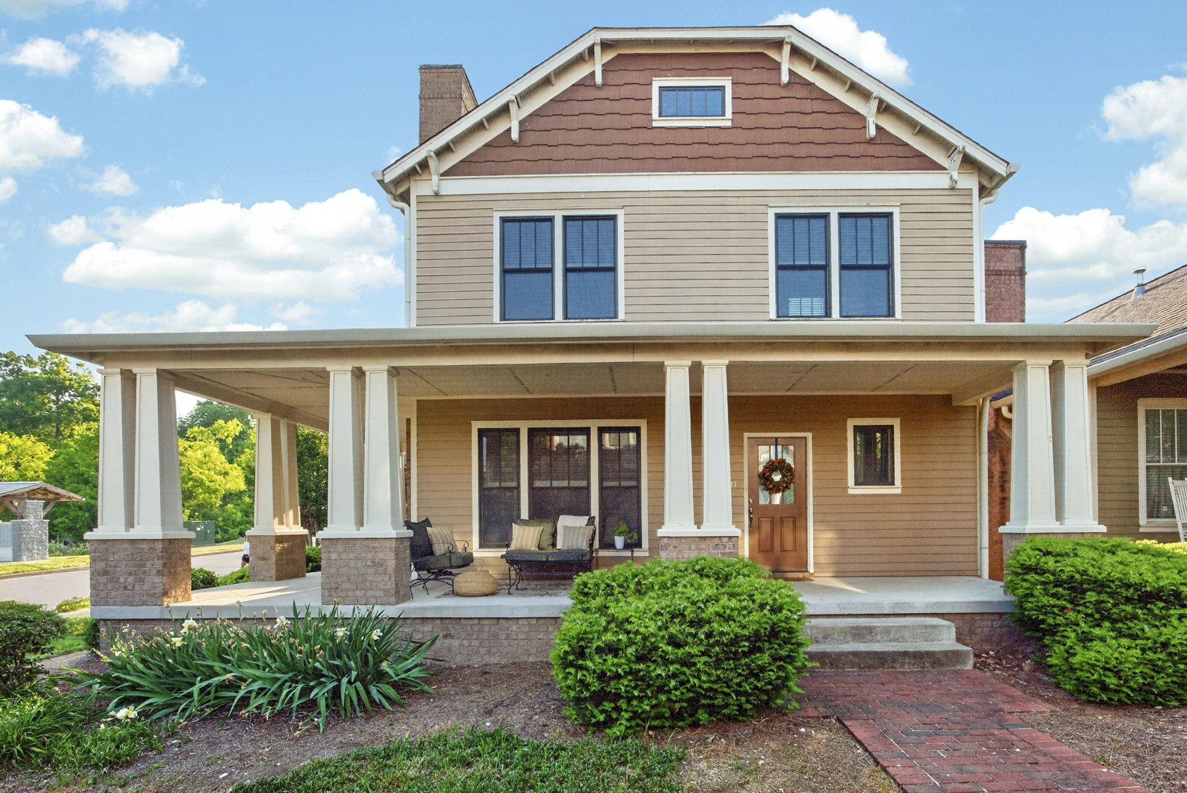
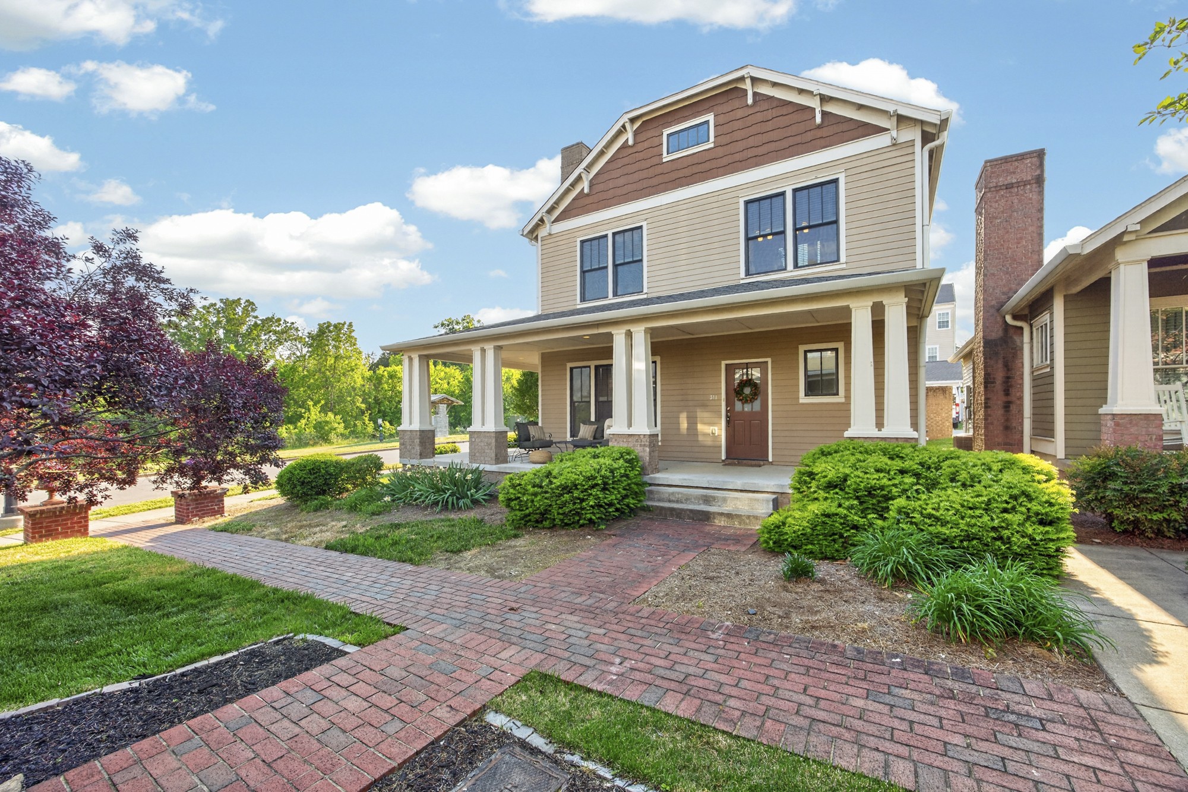
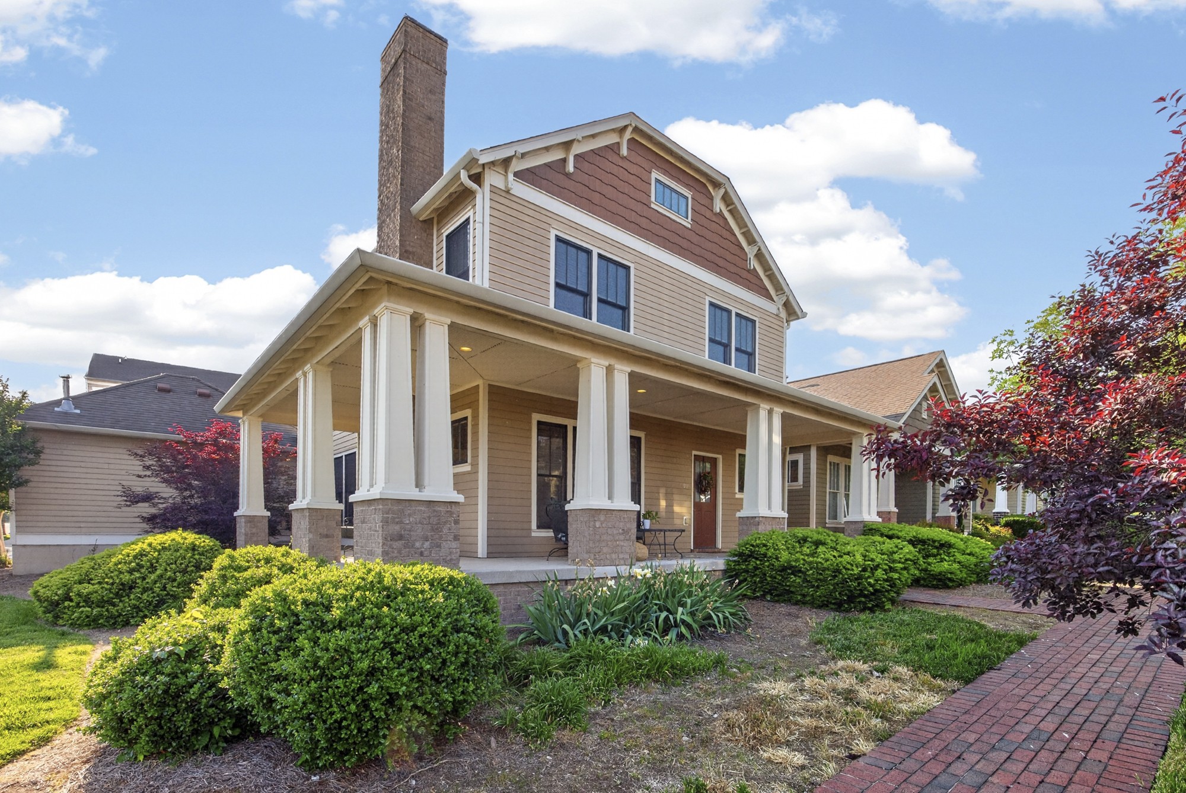
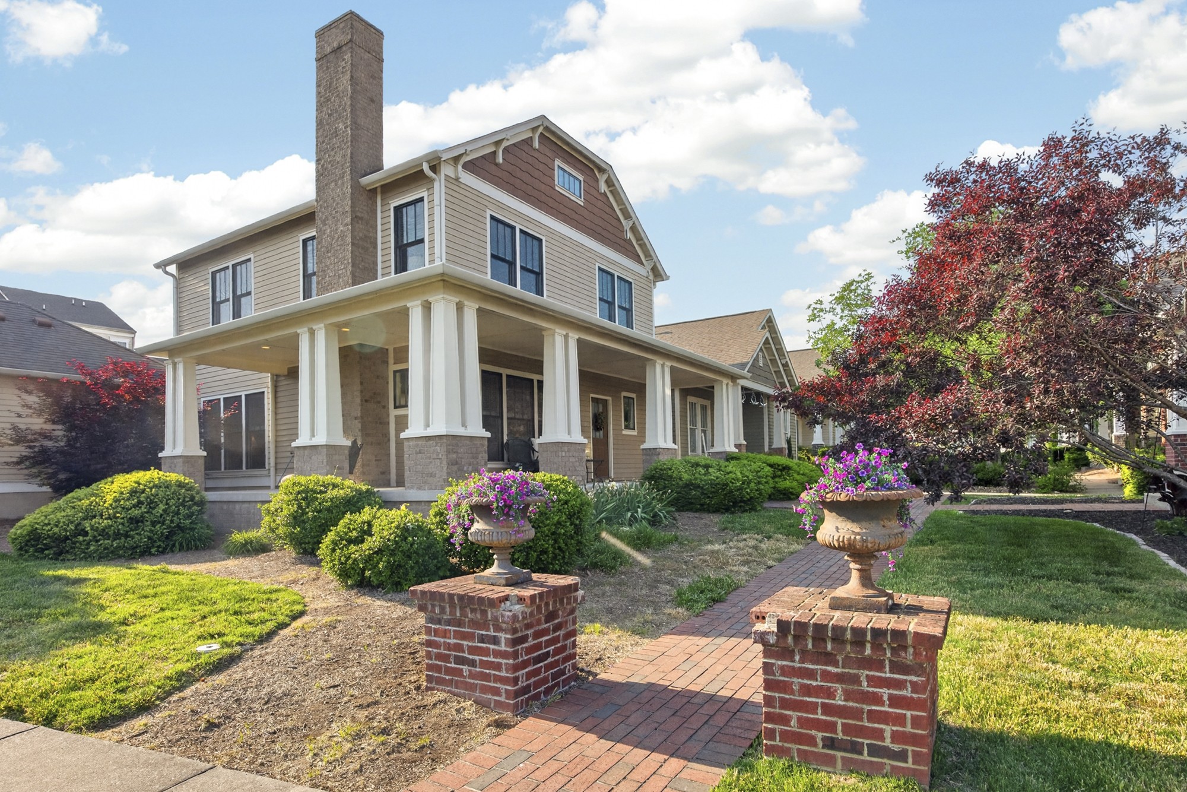
$1,939MAJOR PRICE IMPROVEMENT + INCREDIBLE BUYER INCENTIVES! This is your opportunity to own one of Carothers Crossing’s most charming homes with exceptional savings. The sellers have now reduced the price and are making homeownership even more affordable by offering a $3,000 credit toward buyer closing costs PLUS the preferred lender is offering a FREE lender-paid 1-0 interest rate buydown and a FREE appraisal for qualified buyers. With today’s financing options, these incentives can make a meaningful difference in your monthly payment and upfront costs. Welcome to 311 Crows Nest Aly, a beautifully refreshed corner-lot home in the heart of Nolensville’s highly sought-after Carothers Crossing community. The spacious wraparound covered porch creates the perfect setting for morning coffee, evening conversations, or simply enjoying this welcoming neighborhood. Inside, you’ll find a bright, move-in-ready 3-bedroom, 2.5-bath home featuring fresh interior paint, updated lighting, abundant natural light, and a warm, functional floor plan designed for both everyday living and entertaining. The kitchen includes stainless steel appliances that remain with the home, making your move even easier. Ideally situated just steps from the community playground, dog park, and community garden, this home offers an exceptional lifestyle in one of Nolensville’s most desirable mixed-use neighborhoods, where charm, convenience, and recreation are all within easy reach. Fresh updates. Significant price improvement. Exceptional buyer incentives. If you’ve been waiting for the right opportunity in Nolensville, this is one you won’t want to miss!
| 3 days ago | Price changed to $424,900 | |
| 3 days ago | Listing updated with changes from the MLS® | |
| 4 months ago | Status changed to Active | |
| 5 months ago | Listing first seen on site |
Listings courtesy of Realtracs as distributed by MLS GRID

Based on information submitted to the MLS GRID as of 2026-09-08 02:29 AM UTC. All data is obtained from various sources and may not have been verified by broker or MLS GRID. Supplied Open House Information is subject to change without notice. All information should be independently reviewed and verified for accuracy. Properties may or may not be listed by the office/agent presenting the information.
The Digital Millennium Copyright Act of 1998, 17 U.S.C. § 512 (the “DMCA”) provides recourse for copyright owners who believe that material appearing on the Internet infringes their rights under U.S. copyright law. If you believe in good faith that any content or material made available in connection with our website or services infringes your copyright, you (or your agent) may send us a notice requesting that the content or material be removed, or access to it blocked. Notices must be sent in writing by email to DMCAnotice@MLSGrid.com.
The DMCA requires that your notice of alleged copyright infringement include the following information: (1) description of the copyrighted work that is the subject of claimed infringement; (2) description of the alleged infringing content and information sufficient to permit us to locate the content; (3) contact information for you, including your address, telephone number and email address; (4) a statement by you that you have a good faith belief that the content in the manner complained of is not authorized by the copyright owner, or its agent, or by the operation of any law; (5) a statement by you, signed under penalty of perjury, that the information in the notification is accurate and that you have the authority to enforce the copyrights that are claimed to be infringed; and (6) a physical or electronic signature of the copyright owner or a person authorized to act on the copyright owner’s behalf. Failure to include all of the above information may result in the delay of the processing of your complaint.
Each Keller Williams Realty office is independently owned and operated.