
450 County Road 28Calhoun, TN 37309

Mortgage Calculator
Monthly Payment (Est.)
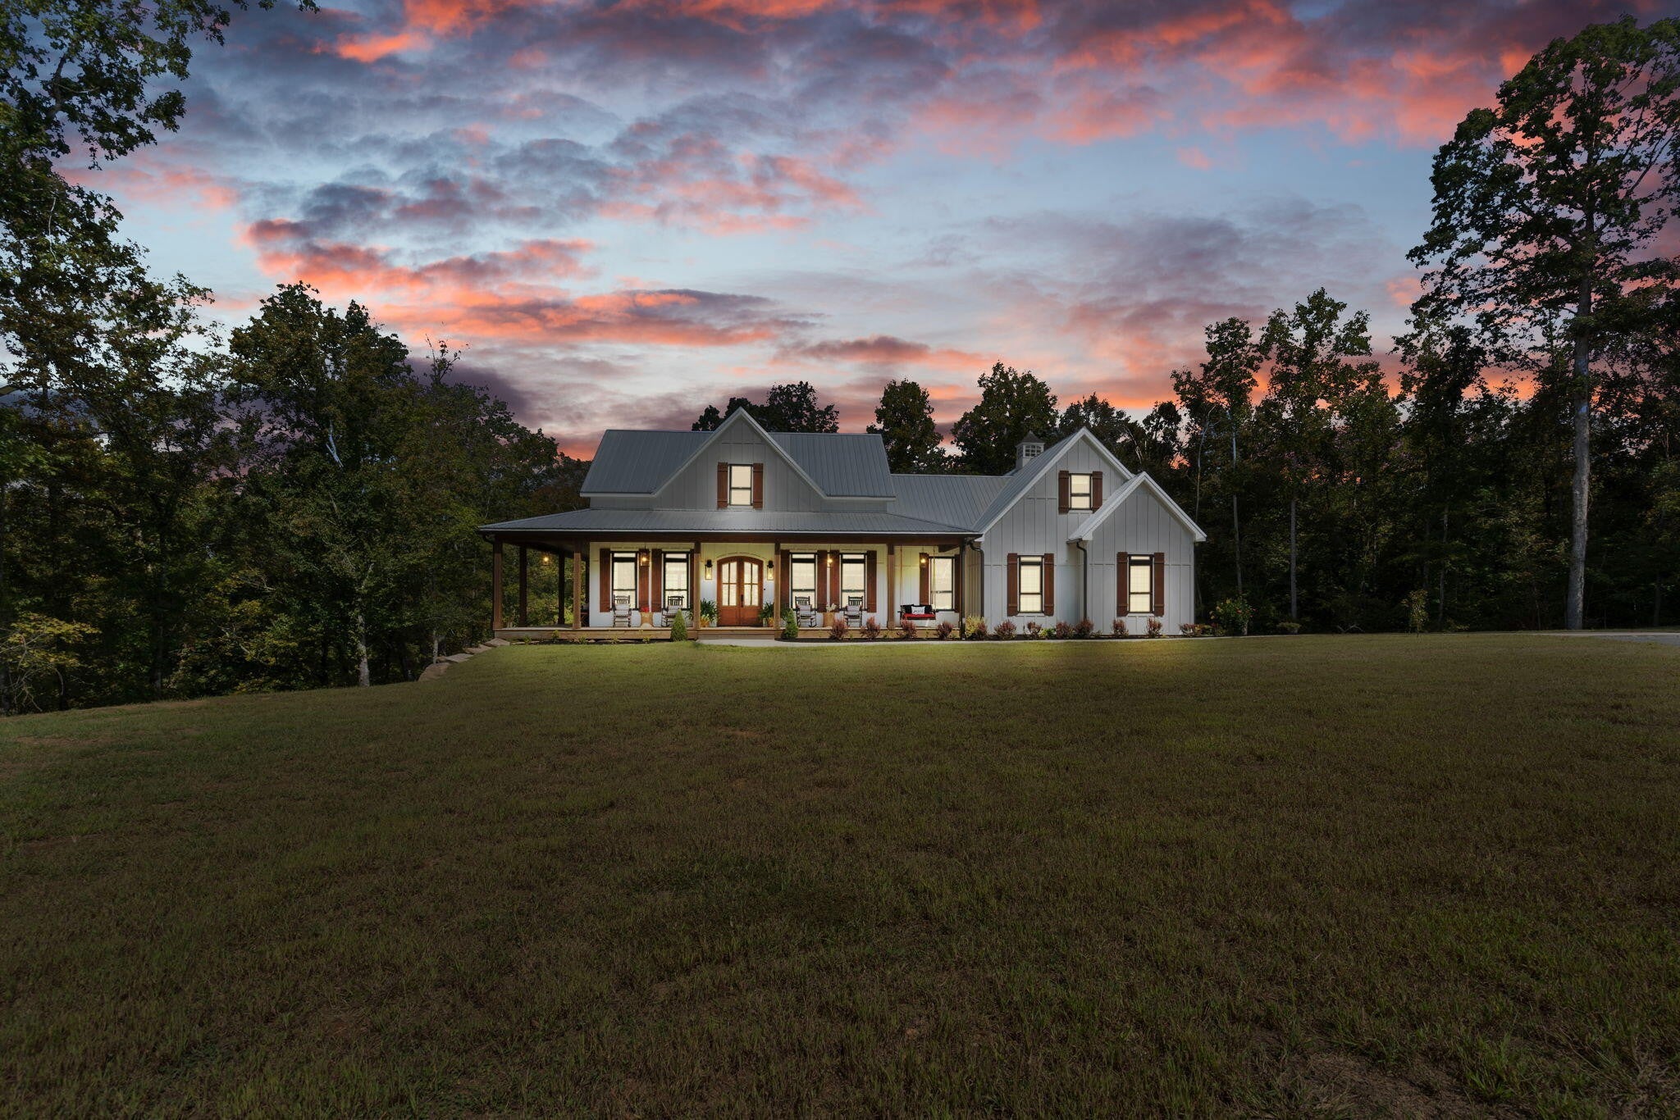
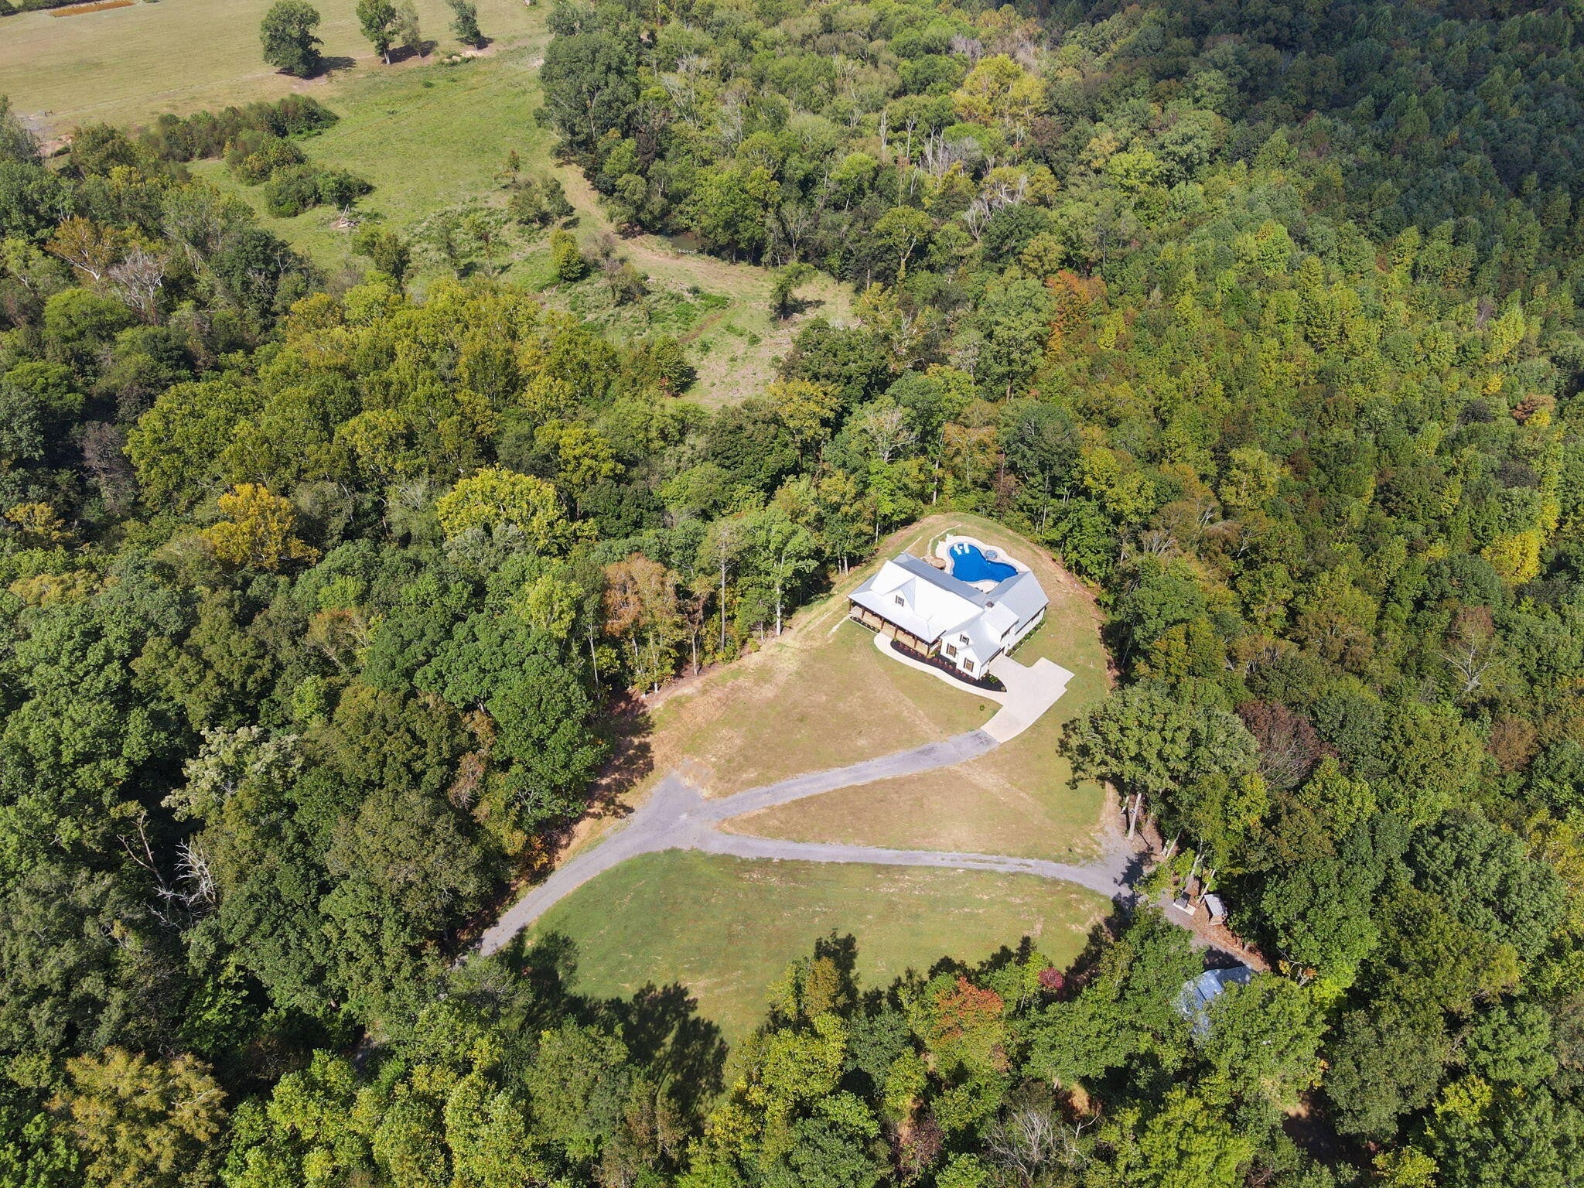
$7,528Off-grid custom-built modern farmhouse on 53 acres. No electric bills here! Built in 2021, this exquisite estate nestled in the woods is powered with solar panels (not visible from the house) with a backup propane generator. A modern ($22,000) outdoor wood furnace heats the house, the hot water, and the hot tub. The home also has a propane tankless hot water heater that is secondary or backup to the outdoor wood furnace. This property has a secondary geothermal heat system that would only need to be used as a heating source if buyer chooses not to utilize the outdoor wood furnace. The primary cooling is the geothermal system. No expenses were spared as blown foam insulation was used to encapsulate from the walk in crawl space walls to the rooftop. A $10,000 water purification system provides clean and tasteful well water. The amazing backyard retreat will be an escape for the new homeowner with an in-ground salt-water lagoon style pool with a sun shelf with two in-pool loungers and a diving board. The salt-water hot tub wrapped in stacked stone cascades into the pool for a peaceful and relaxing sight and sound. A hand-held remote can control the pool and hot tub lighting, heat to the hot tub, and hot tub jets. Many windows with transoms were utilized for an optimal view of the backyard oasis from the dining, living, kitchen, office, and master bedroom. North Mouse Creek is visible from the wrap around porch and from other areas on the 53 acres. Buyers will love the long (approx. 1200+') driveway through the woods leading to this private retreat. This 4 bedroom, 3 bath home will be one you never want to leave! Your guests will notice the custom touches in every room including the tongue and groove ceiling on the wrap around porch; cedar wrapped beams; custom made shutters; shiplap in several rooms; feature walls; and cathedral ceiling with decorative beams in the living room.
| 2 months ago | Price changed to $1,650,000 | |
| 2 months ago | Listing updated with changes from the MLS® | |
| 5 months ago | Listing first seen on site |
Listings courtesy of Realtracs as distributed by MLS GRID

Based on information submitted to the MLS GRID as of 2026-09-08 12:33 PM UTC. All data is obtained from various sources and may not have been verified by broker or MLS GRID. Supplied Open House Information is subject to change without notice. All information should be independently reviewed and verified for accuracy. Properties may or may not be listed by the office/agent presenting the information.
The Digital Millennium Copyright Act of 1998, 17 U.S.C. § 512 (the “DMCA”) provides recourse for copyright owners who believe that material appearing on the Internet infringes their rights under U.S. copyright law. If you believe in good faith that any content or material made available in connection with our website or services infringes your copyright, you (or your agent) may send us a notice requesting that the content or material be removed, or access to it blocked. Notices must be sent in writing by email to DMCAnotice@MLSGrid.com.
The DMCA requires that your notice of alleged copyright infringement include the following information: (1) description of the copyrighted work that is the subject of claimed infringement; (2) description of the alleged infringing content and information sufficient to permit us to locate the content; (3) contact information for you, including your address, telephone number and email address; (4) a statement by you that you have a good faith belief that the content in the manner complained of is not authorized by the copyright owner, or its agent, or by the operation of any law; (5) a statement by you, signed under penalty of perjury, that the information in the notification is accurate and that you have the authority to enforce the copyrights that are claimed to be infringed; and (6) a physical or electronic signature of the copyright owner or a person authorized to act on the copyright owner’s behalf. Failure to include all of the above information may result in the delay of the processing of your complaint.
Each Keller Williams Realty office is independently owned and operated.