
710 Inspiration BlvdMadison, TN 37115
Mortgage Calculator
Monthly Payment (Est.)
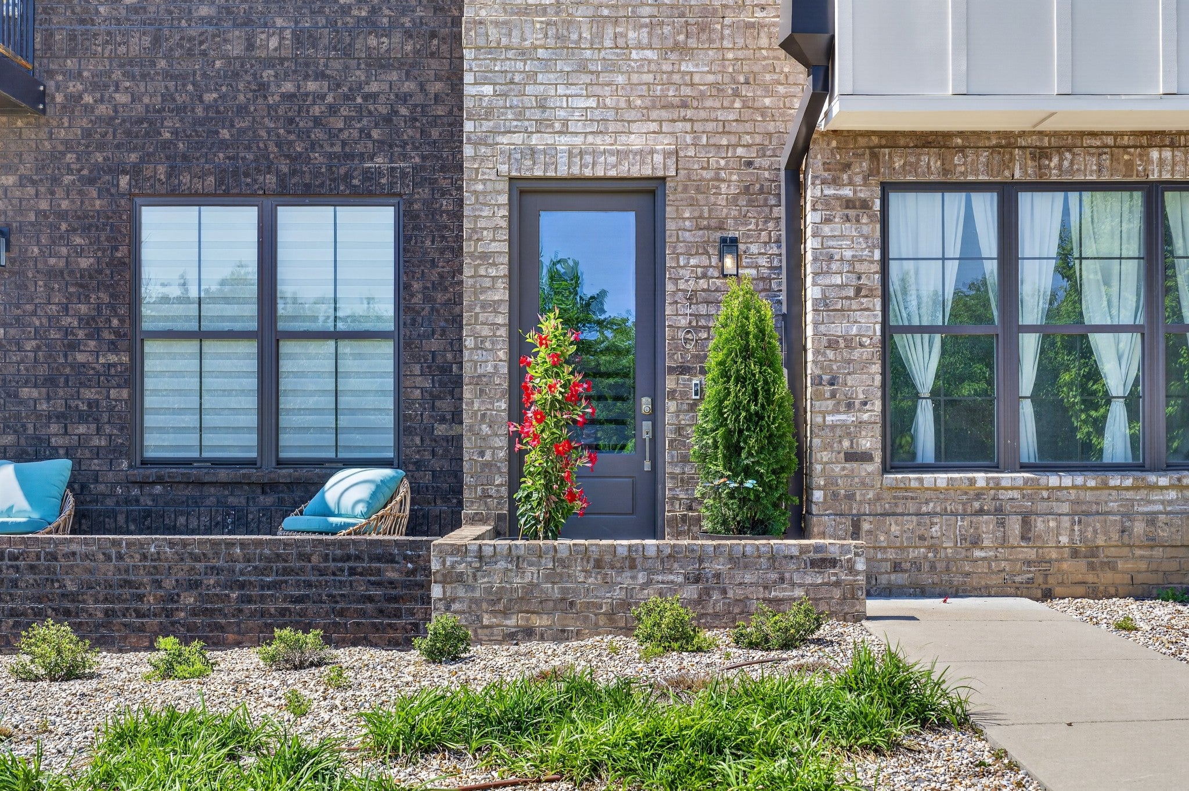
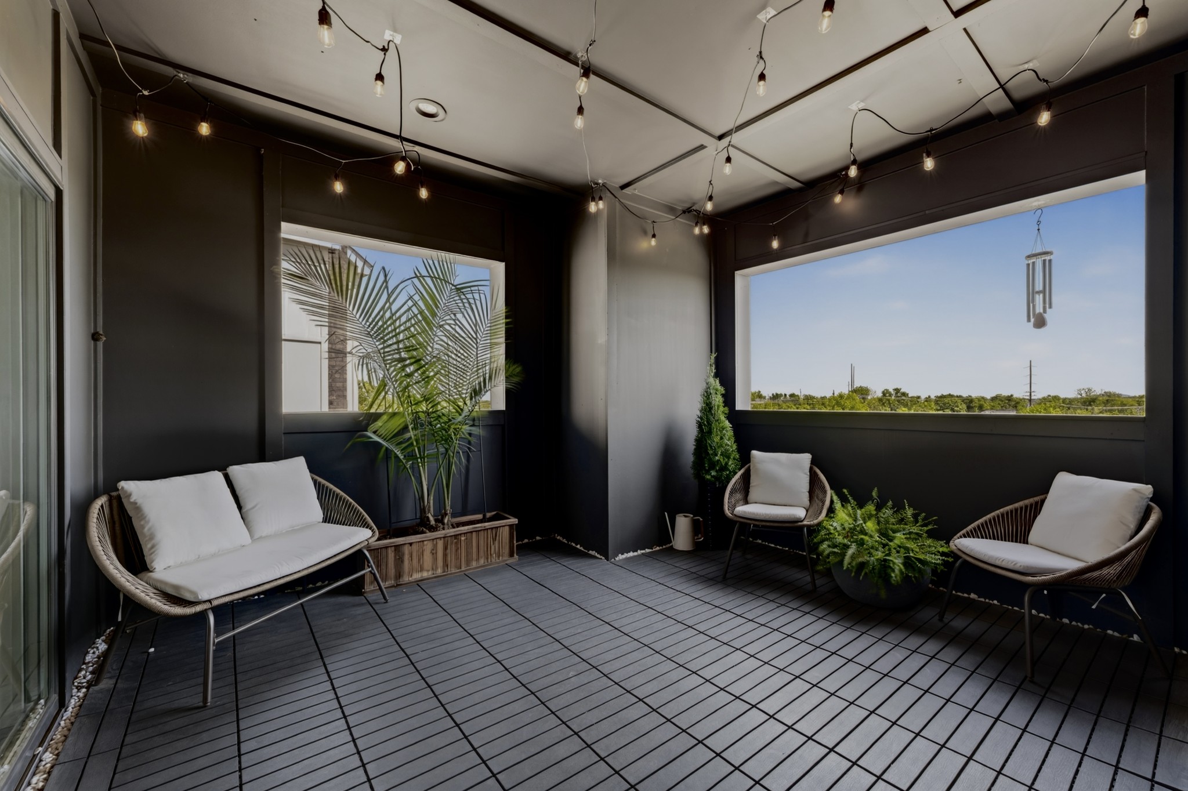
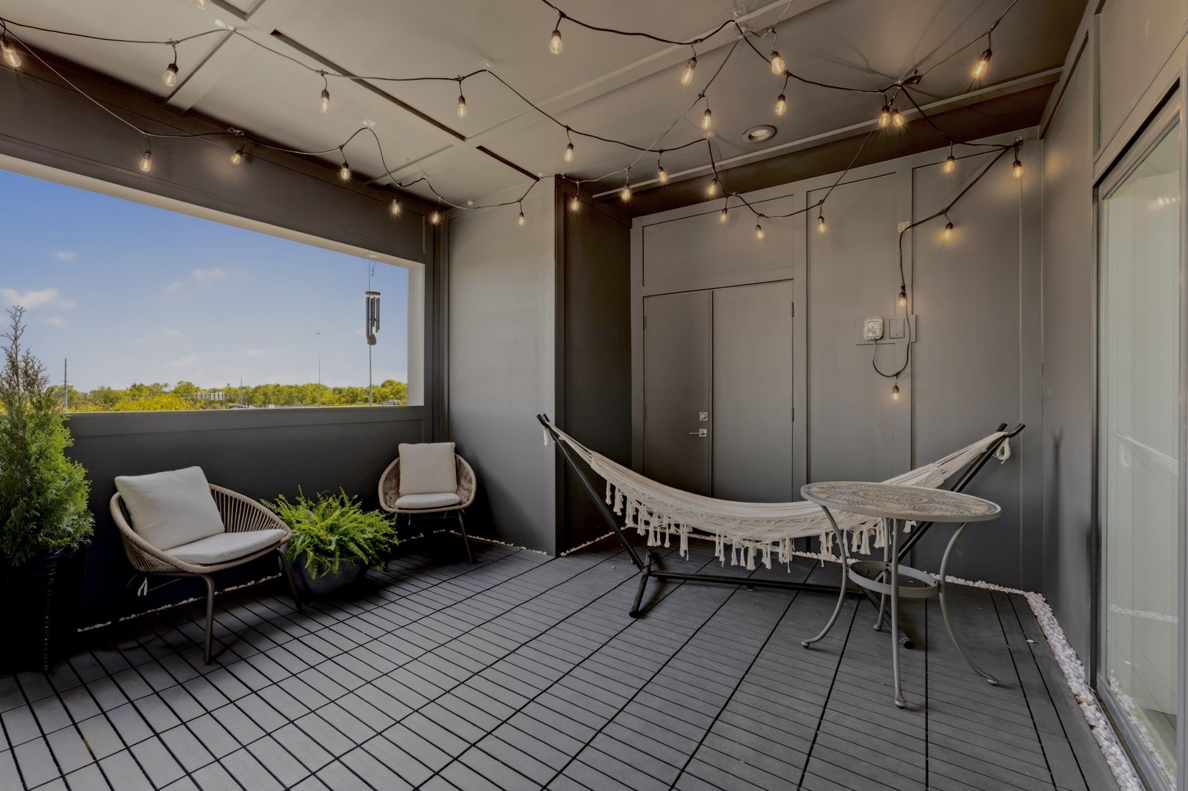
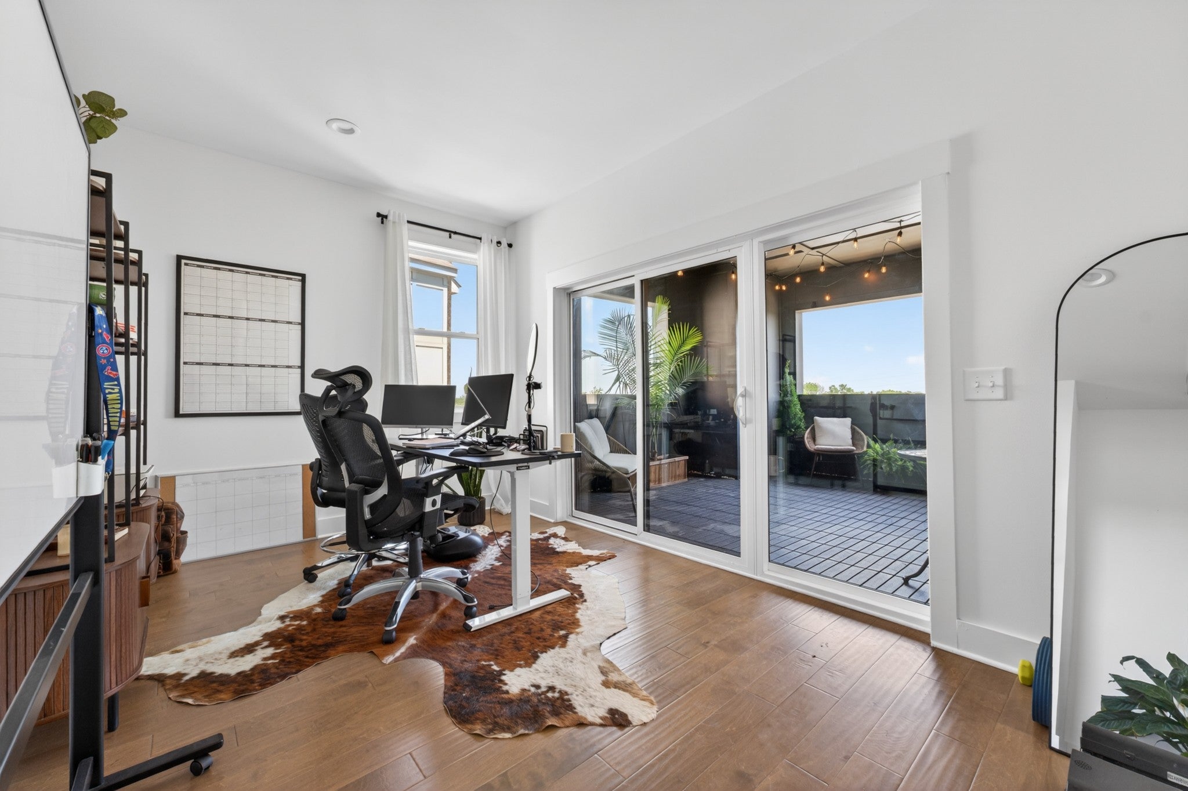
$2,943Beautiful New York-inspired brownstone living — right here in Nashville. Tucked just ten minutes from downtown and the airport, this one sits in one of the city’s most exciting growth corridors. Bonus — the community comes with a pool and dog park, too. Let’s take it from the top. The third floor is the owner’s retreat, and it’s a whole experience. Color-drenched walls give it that moody, tucked-away feel — the kind of space that actually makes you want to unwind. The suite includes a spacious walk-in closet and a beautifully designed bathroom with an oversized shower. Just outside the suite, a flex space — currently used as a home office with a light workout setup — connects you to a private terrace that’s also color-drenched, because why stop a good thing. That flex area could easily become a reading nook, nursery, or whatever your life calls for. The second floor is where life happens. Open-concept living, dining, and kitchen all flow together, anchored by a secondary balcony that pulls the outdoors in. A guest bedroom and full bath round out the level — perfect for visitors or a dedicated home office. Ground floor? Thoughtful and practical. A third bedroom with its own en-suite bath (ideal for guests, in-laws, or a private office setup), a dedicated laundry room, and an attached two-car garage. Hardwood floors throughout. Modern finishes top to bottom. A layout that actually makes sense for how people live — every bedroom has its own bath, every floor has its own purpose. This is city living without the compromise. $5500 lender paid closing costs on FHA or VA loan (contact preferred local lender Mitra Sharifi at 2566581760).
| 2 weeks ago | Price changed to $645,000 | |
| 2 weeks ago | Listing updated with changes from the MLS® | |
| 3 weeks ago | Status changed to Active | |
| 5 months ago | Listing first seen on site |
Listings courtesy of Realtracs as distributed by MLS GRID

Based on information submitted to the MLS GRID as of 2026-09-08 06:55 AM UTC. All data is obtained from various sources and may not have been verified by broker or MLS GRID. Supplied Open House Information is subject to change without notice. All information should be independently reviewed and verified for accuracy. Properties may or may not be listed by the office/agent presenting the information.
The Digital Millennium Copyright Act of 1998, 17 U.S.C. § 512 (the “DMCA”) provides recourse for copyright owners who believe that material appearing on the Internet infringes their rights under U.S. copyright law. If you believe in good faith that any content or material made available in connection with our website or services infringes your copyright, you (or your agent) may send us a notice requesting that the content or material be removed, or access to it blocked. Notices must be sent in writing by email to DMCAnotice@MLSGrid.com.
The DMCA requires that your notice of alleged copyright infringement include the following information: (1) description of the copyrighted work that is the subject of claimed infringement; (2) description of the alleged infringing content and information sufficient to permit us to locate the content; (3) contact information for you, including your address, telephone number and email address; (4) a statement by you that you have a good faith belief that the content in the manner complained of is not authorized by the copyright owner, or its agent, or by the operation of any law; (5) a statement by you, signed under penalty of perjury, that the information in the notification is accurate and that you have the authority to enforce the copyrights that are claimed to be infringed; and (6) a physical or electronic signature of the copyright owner or a person authorized to act on the copyright owner’s behalf. Failure to include all of the above information may result in the delay of the processing of your complaint.
Each Keller Williams Realty office is independently owned and operated.