
608 Southshore PtMount Juliet, TN 37122
Mortgage Calculator
Monthly Payment (Est.)
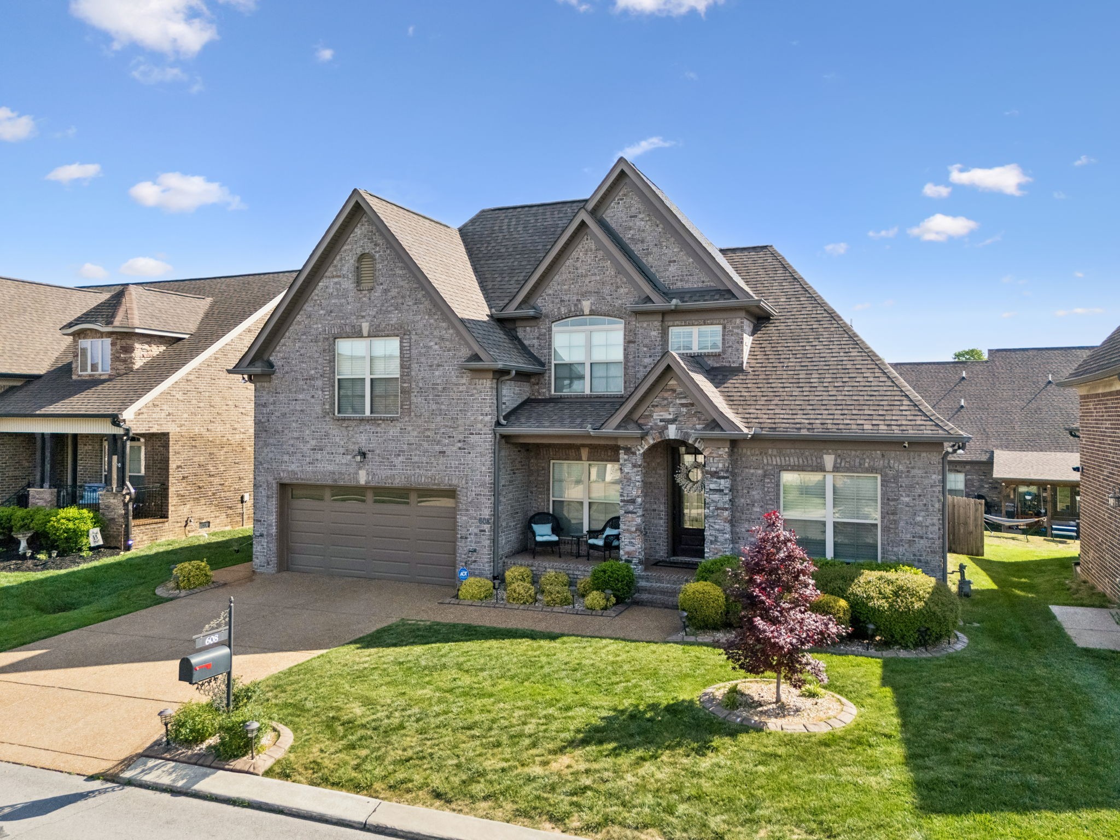
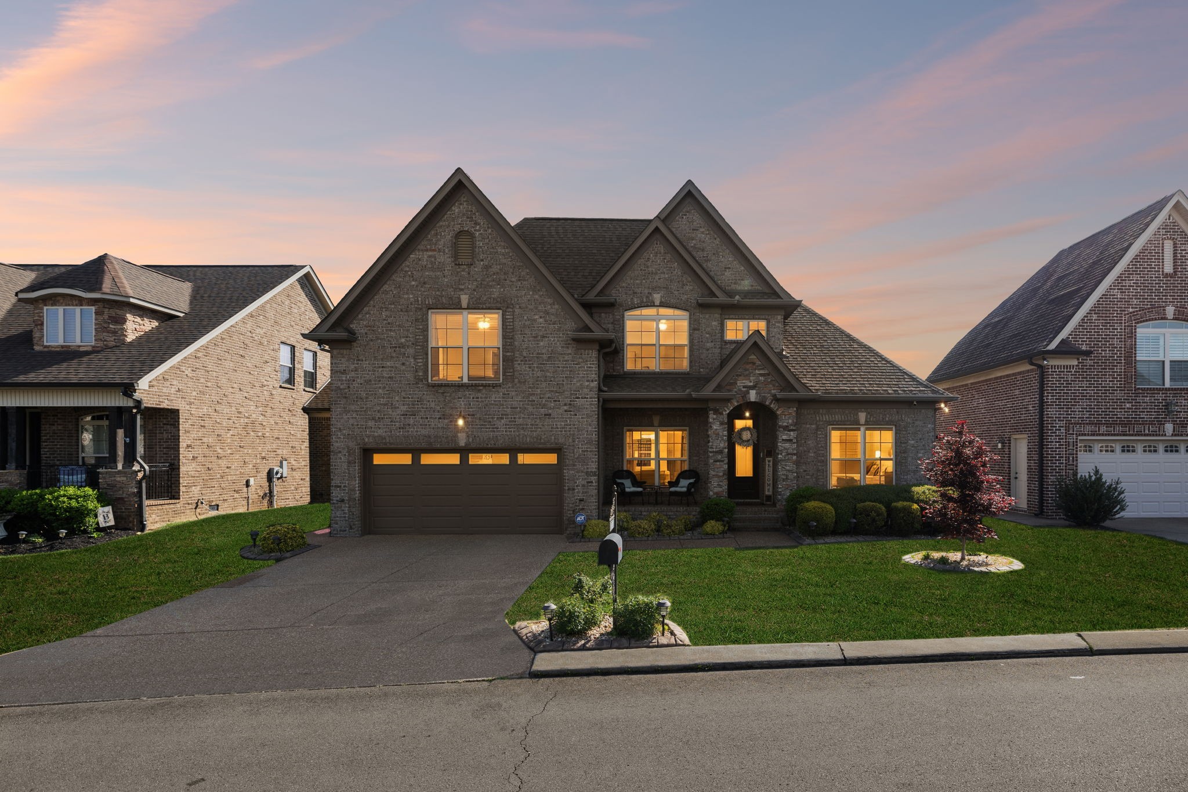
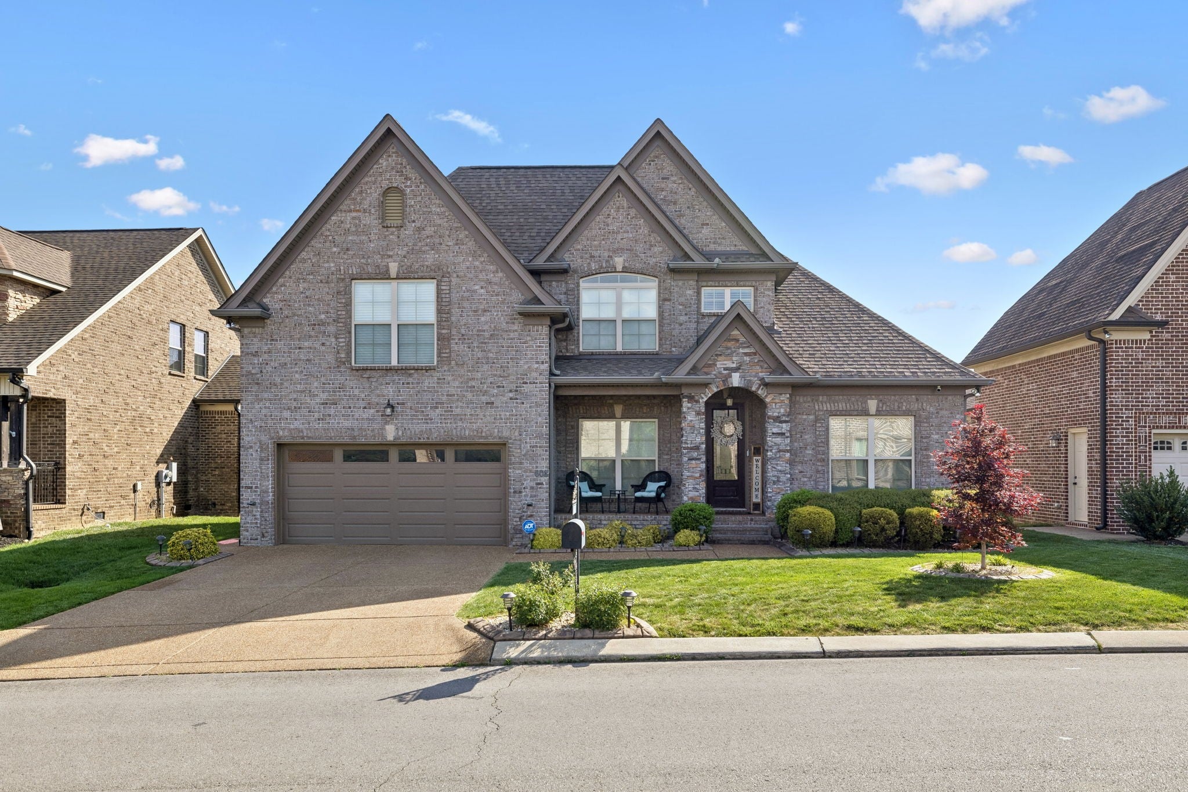
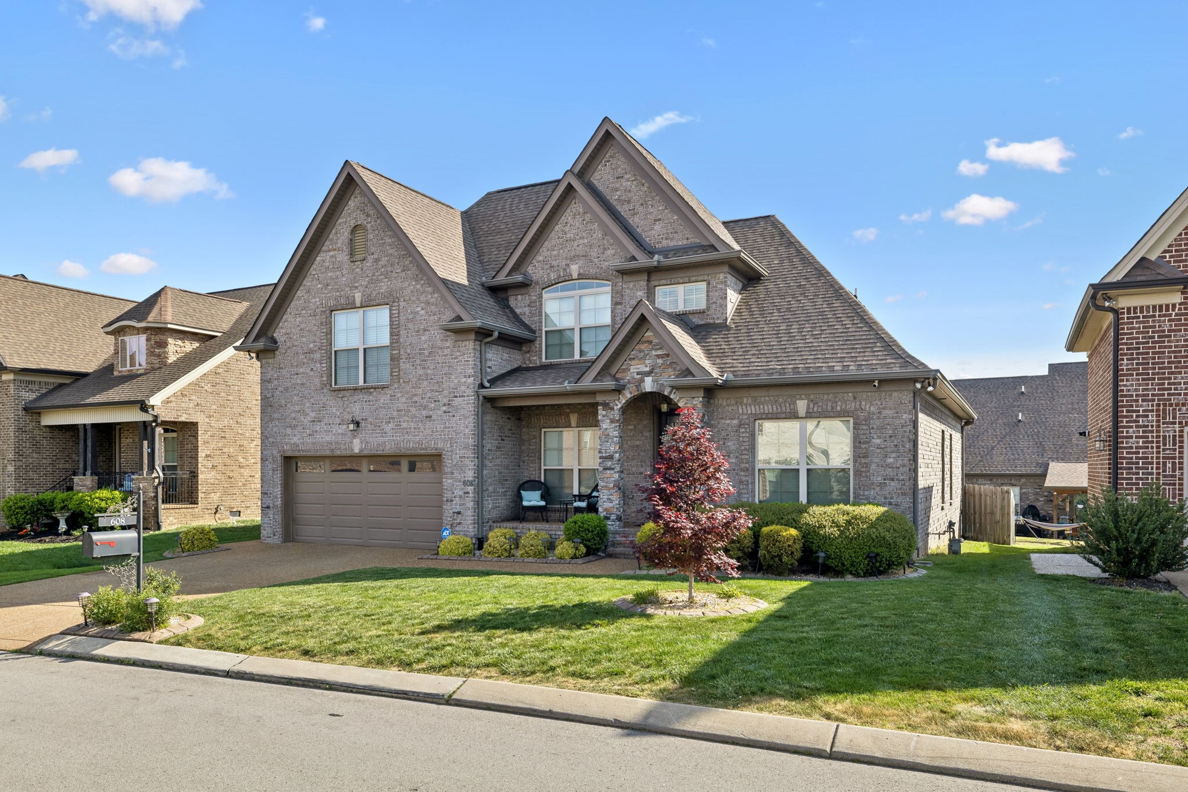
$2,918Move-In Ready Dream Home! Welcome to this stunning 2,645 sq ft residence, perfectly designed for modern living. With 4 spacious bedrooms and 3 full baths, this home is ideal for families and entertaining alike. Enjoy the convenience of a 2-car garage featuring an epoxy floor, ensuring both style and durability.Step inside to find a beautifully appointed great room, complete with a cozy gas fireplace, perfect for those chilly evenings. The heart of the home, the kitchen, boasts stainless steel appliances, a stylish tile backsplash, and elegant granite countertops. The adjoining dining room showcases exquisite wainscoting, adding a touch of sophistication. Rich hardwood flooring flows seamlessly through the great room, kitchen, and dining area.The master suite and a second bedroom are conveniently located on the main level, providing easy accessibility. Relax in the primary bath, which features a large tile shower and a luxurious garden tub. A massive loft/bonus room awaits upstairs, offering endless possibilities for use—be it a playroom, office, or media space.Step outside to your private, fenced backyard, perfect for outdoor gatherings or quiet moments. Enjoy evenings on the screened-in back patio, an ideal spot for unwinding. This home comes fully equipped with an impressive home theater system, including all TVs (yes, even an 85-inch screen!) and a surround sound stereo system valued at over $10,000. Real wood blinds throughout add a touch of elegance and privacy.Conveniently located just 10 minutes away from everything, including Costco and a plethora of shopping and dining options, this home is not just a place to live; it’s a lifestyle. Plus, it’s situated in an incredible school district with beautifully landscaped grounds—over $15,000 invested. Don’t miss your chance to make this dream home yours! Schedule your private showing today!
| 4 days ago | Price changed to $639,490 | |
| a month ago | Listing updated with changes from the MLS® | |
| 4 months ago | Status changed to Active | |
| 5 months ago | Listing first seen on site |
Listings courtesy of Realtracs as distributed by MLS GRID

Based on information submitted to the MLS GRID as of 2026-09-08 07:51 AM UTC. All data is obtained from various sources and may not have been verified by broker or MLS GRID. Supplied Open House Information is subject to change without notice. All information should be independently reviewed and verified for accuracy. Properties may or may not be listed by the office/agent presenting the information.
The Digital Millennium Copyright Act of 1998, 17 U.S.C. § 512 (the “DMCA”) provides recourse for copyright owners who believe that material appearing on the Internet infringes their rights under U.S. copyright law. If you believe in good faith that any content or material made available in connection with our website or services infringes your copyright, you (or your agent) may send us a notice requesting that the content or material be removed, or access to it blocked. Notices must be sent in writing by email to DMCAnotice@MLSGrid.com.
The DMCA requires that your notice of alleged copyright infringement include the following information: (1) description of the copyrighted work that is the subject of claimed infringement; (2) description of the alleged infringing content and information sufficient to permit us to locate the content; (3) contact information for you, including your address, telephone number and email address; (4) a statement by you that you have a good faith belief that the content in the manner complained of is not authorized by the copyright owner, or its agent, or by the operation of any law; (5) a statement by you, signed under penalty of perjury, that the information in the notification is accurate and that you have the authority to enforce the copyrights that are claimed to be infringed; and (6) a physical or electronic signature of the copyright owner or a person authorized to act on the copyright owner’s behalf. Failure to include all of the above information may result in the delay of the processing of your complaint.
Each Keller Williams Realty office is independently owned and operated.