
330 Crestway DriveChattanooga, TN 37411
Mortgage Calculator
Monthly Payment (Est.)
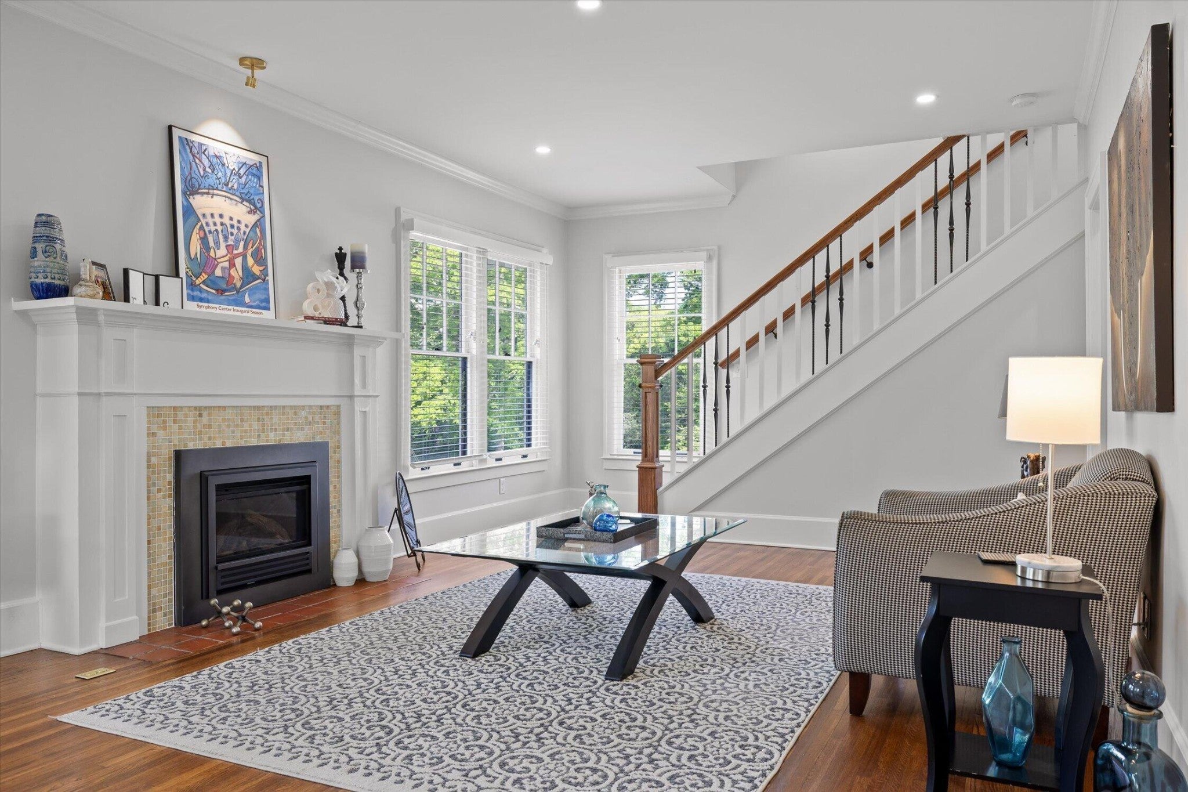
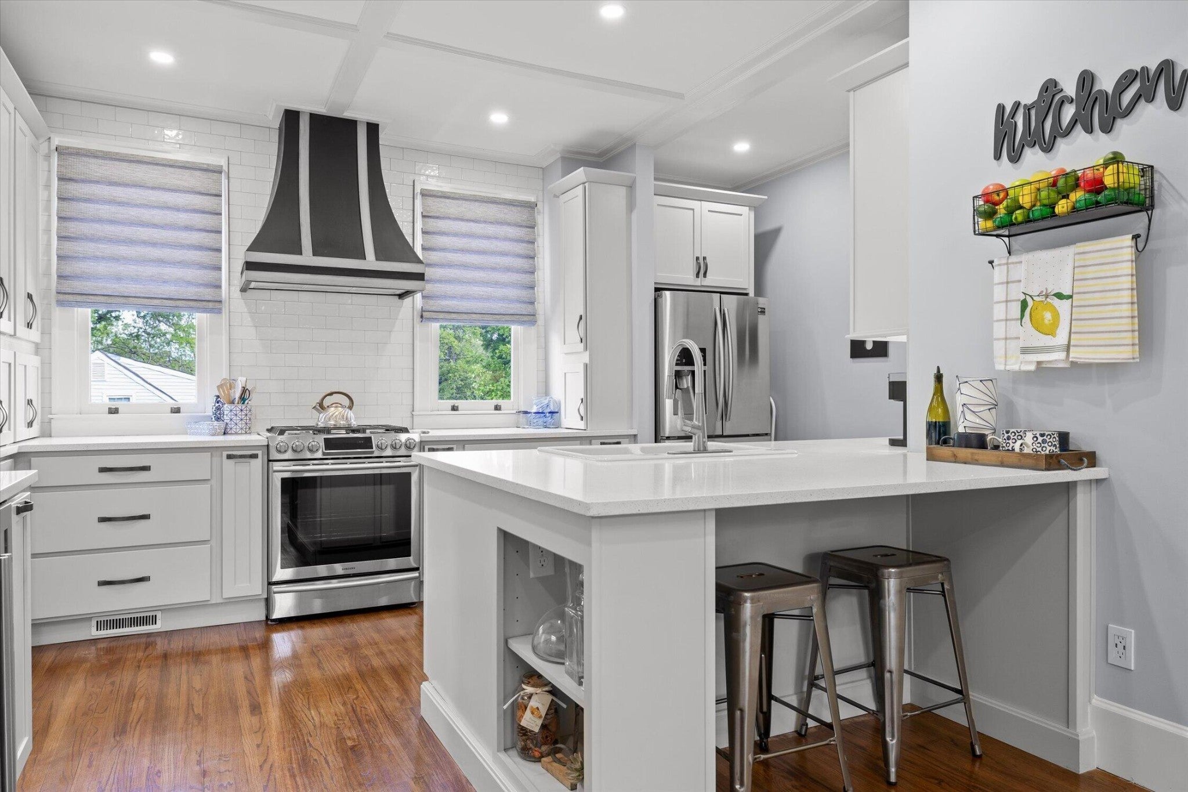
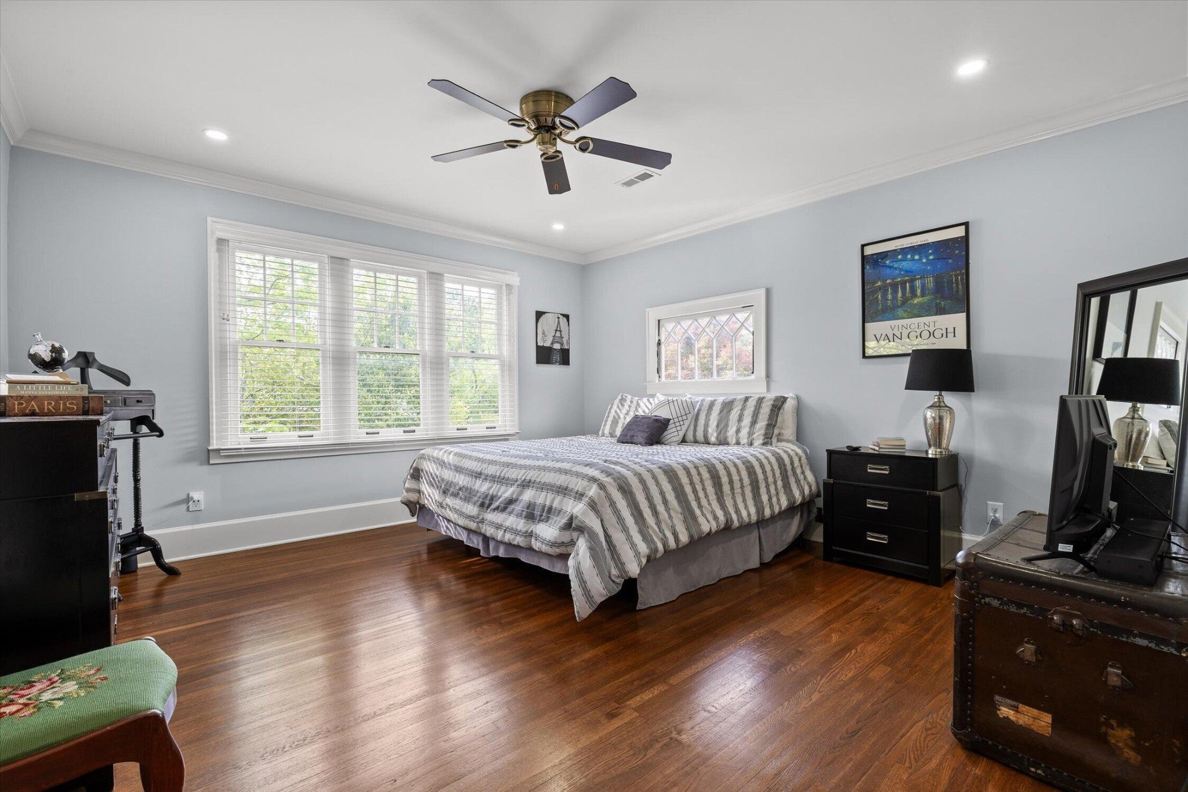
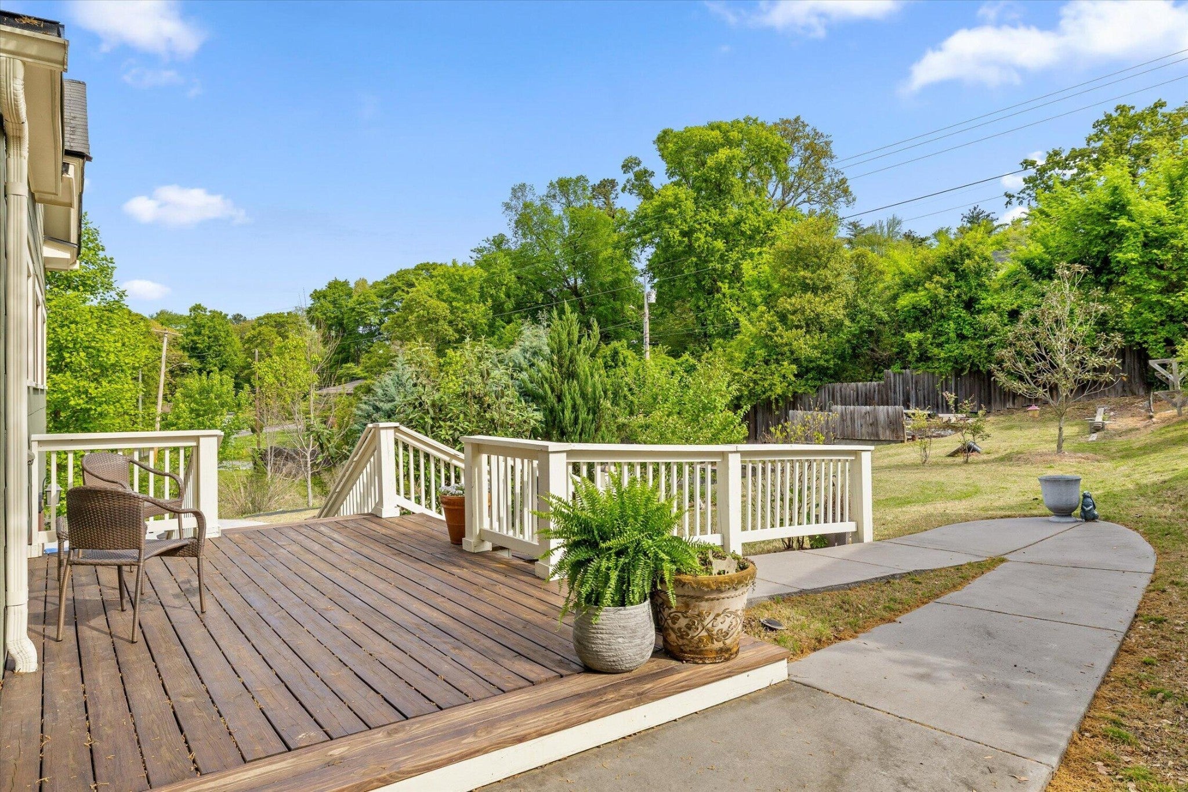
Enter an interest rate to see your estimated monthly payment.Welcome to 330 Crestway Drive, tucked inside the historic Brainerd Crest community and just minutes from Downtown Chattanooga. This home was taken down to the studs and rebuilt in 2019 with a clear mission: preserve every bit of its original charm while bringing the entire property up to modern standards. Before the renovation even began, all of the original interior doors, wood window sashes, glass knobs, brass hardware, the fireplace mantel, porch swing, and the classic wood paneling were carefully removed, protected, and then reinstalled so the character of the home stayed intact. From the street, the home has a presence you can feel. The architecture pairs perfectly with a professionally designed outdoor space featuring outdoor dining areas and a brick courtyard that gives the property an almost storybook feel. Step inside and you'll immediately notice the tall ceilings and custom-milled oak flooring that runs throughout. The main level offers a formal living room with a direct-vent gas log fireplace, pantry, and a kitchen that is spacious, bright, and designed with function in mind--featuring a second wall oven and microwave, wine and beverage center, deep counters, custom metal range hood, light cabinetry, quartz countertops, and a crackle-glaze tile backsplash. The breakfast bar seats two, anchored by a classic porcelain cast-iron sink. Just steps away, a second kitchen space on the main level opens up an entirely new level of functionality and entertaining potential. With windows that open directly out to the back deck, this space creates a seamless indoor-outdoor connection--perfect for hosting. Whether you're prepping for a gathering, serving guests outside, or creating your own ''indoor-outdoor kitchen'' experience, the possibilities here are exceptional. It's a rare feature that elevates how this home lives day-to-day and shines when it's time to entertain.
| 3 months ago | Price changed to $590,000 | |
| 3 months ago | Listing updated with changes from the MLS | |
| 6 months ago | Listing first seen on site |
Listings courtesy of Realtracs as distributed by MLS GRID

Based on information submitted to the MLS GRID as of 2026-10-26 12:02 AM UTC. All data is obtained from various sources and may not have been verified by broker or MLS GRID. Supplied Open House Information is subject to change without notice. All information should be independently reviewed and verified for accuracy. Properties may or may not be listed by the office/agent presenting the information.
The Digital Millennium Copyright Act of 1998, 17 U.S.C. § 512 (the “DMCA”) provides recourse for copyright owners who believe that material appearing on the Internet infringes their rights under U.S. copyright law. If you believe in good faith that any content or material made available in connection with our website or services infringes your copyright, you (or your agent) may send us a notice requesting that the content or material be removed, or access to it blocked. Notices must be sent in writing by email to DMCAnotice@MLSGrid.com.
The DMCA requires that your notice of alleged copyright infringement include the following information: (1) description of the copyrighted work that is the subject of claimed infringement; (2) description of the alleged infringing content and information sufficient to permit us to locate the content; (3) contact information for you, including your address, telephone number and email address; (4) a statement by you that you have a good faith belief that the content in the manner complained of is not authorized by the copyright owner, or its agent, or by the operation of any law; (5) a statement by you, signed under penalty of perjury, that the information in the notification is accurate and that you have the authority to enforce the copyrights that are claimed to be infringed; and (6) a physical or electronic signature of the copyright owner or a person authorized to act on the copyright owner’s behalf. Failure to include all of the above information may result in the delay of the processing of your complaint.
Each Keller Williams Realty office is independently owned and operated.