
515 Church St 4302Nashville, TN 37219

Mortgage Calculator
Monthly Payment (Est.)
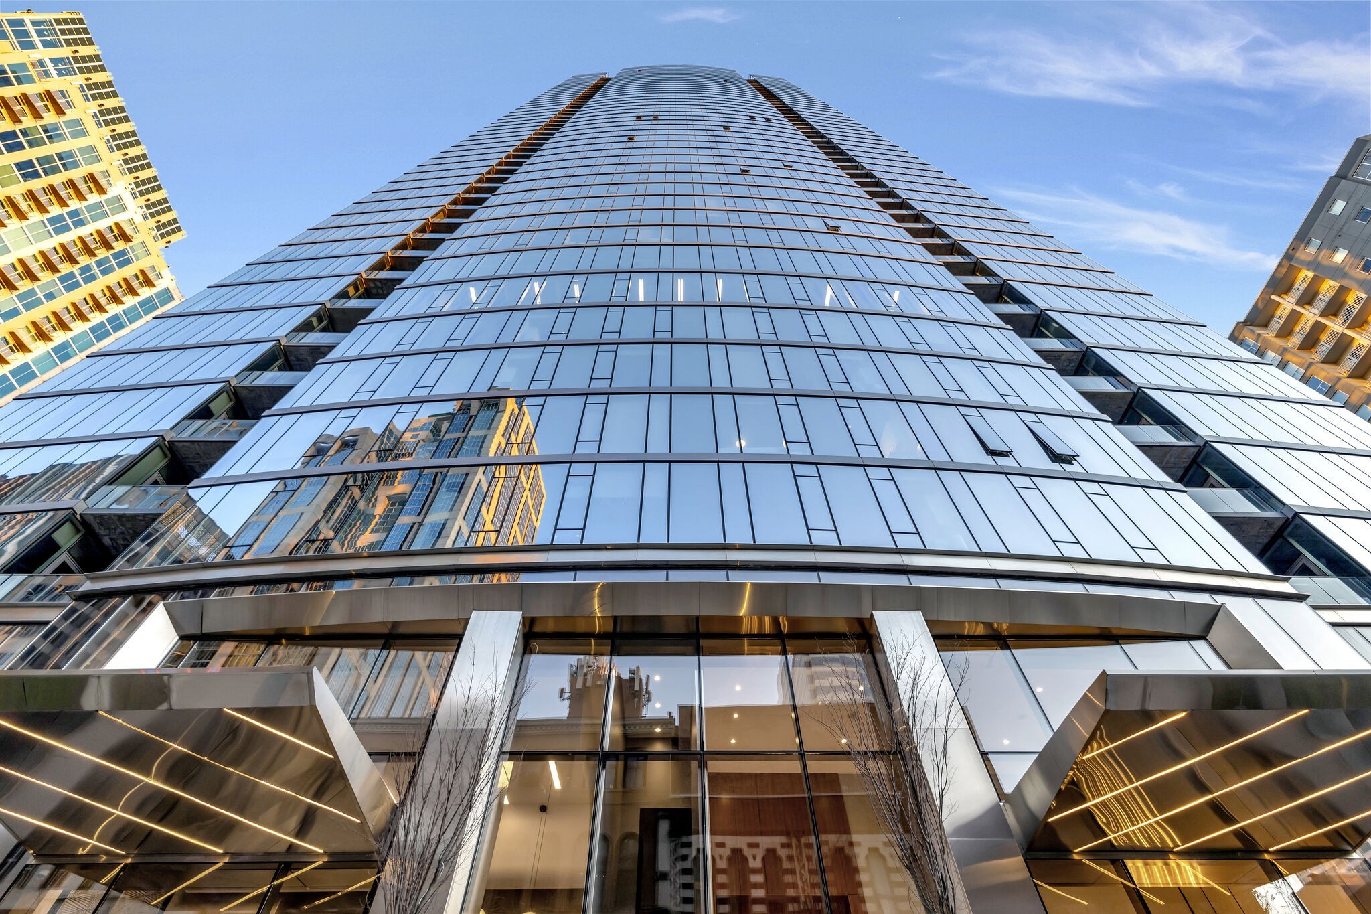
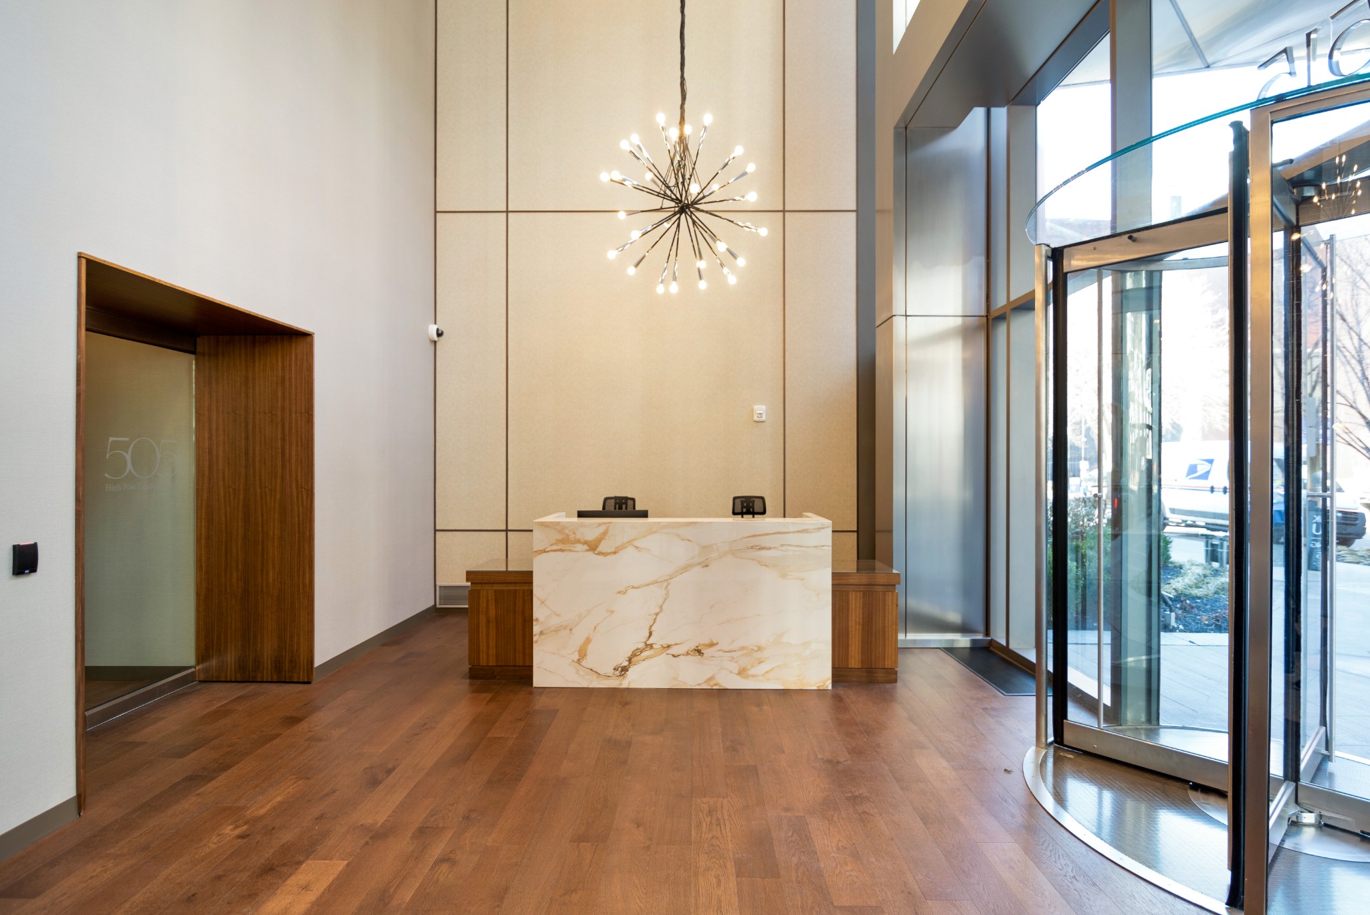
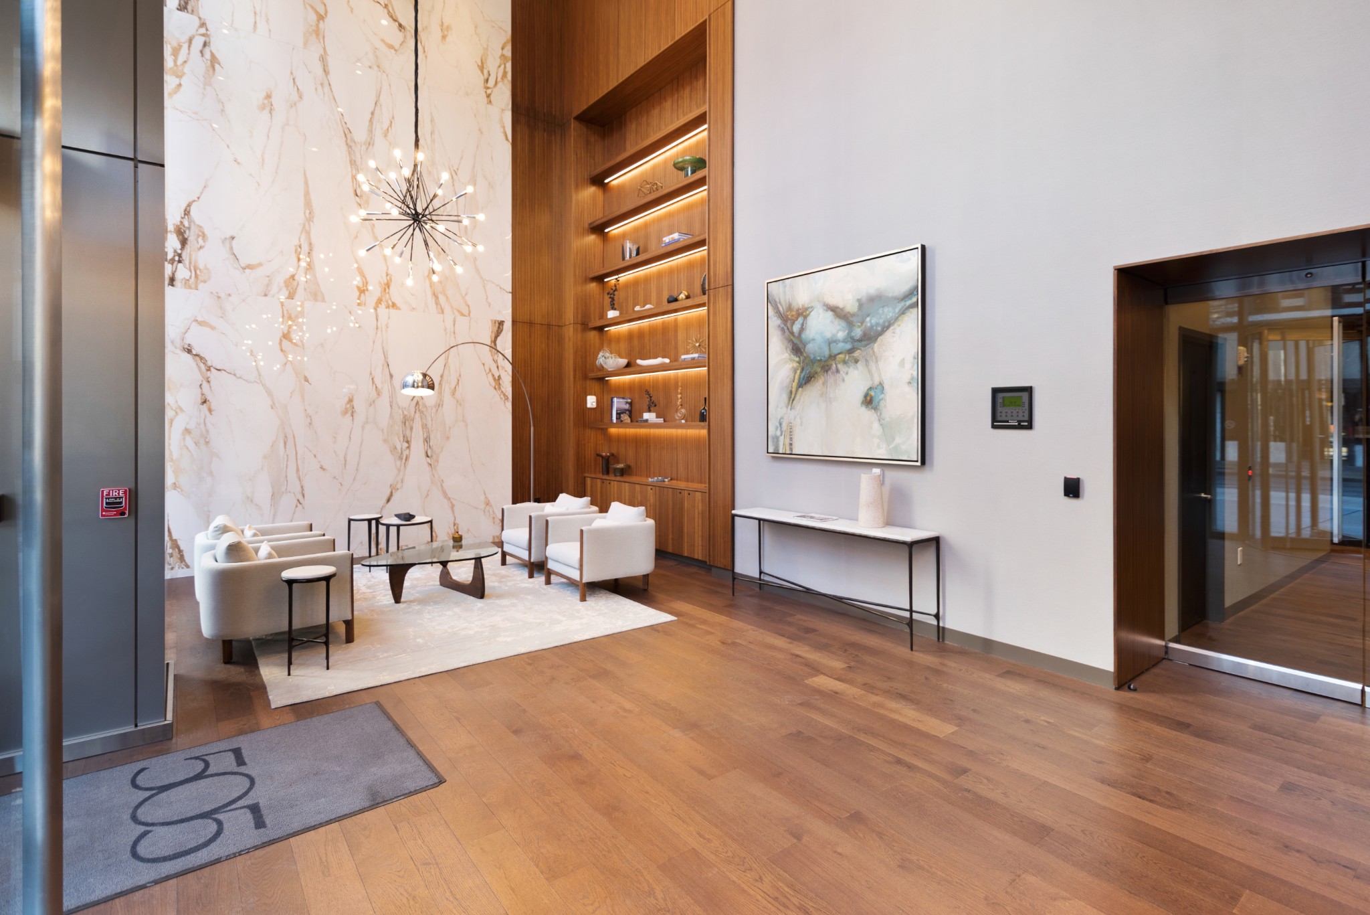
$11Live Above It All at The 505 on the 43rd floor! Residence 4302 Rent includes: Electricity, Water, Gas, Trash service and One reserved parking space! Experience elevated downtown living from the 43rd floor of The 505, one of Nashville's premier luxury high-rises. Residence 4302 is a beautifully appointed 1-bedroom, 1-bath residence that includes one reserved parking space and all-inclusive rent, making luxury living effortless. This City-Home welcomes you with a designer wallpaper entry, a new tile foyer, and custom closet systems throughout. The gourmet kitchen features granite countertops, premium KitchenAid® appliances, and a gas cooktop, while the spa-inspired bath continues the elegant granite finishes. Expansive floor-to-ceiling windows showcase breathtaking city views and include solar shades along with operable windows to let in fresh air whenever you choose. Residents enjoy access to two full floors of resort-style amenities, including: Nashville's largest landscaped outdoor terrace Pickleball and tennis court Two saltwater pools with private cabanas and outdoor kitchens Multiple resident clubrooms and lounges Business centers and state-of-the-art fitness studios Two complimentary coffee bars Private dining room with catering kitchen Conference room Wine vault Spa room 24/7 concierge service for residents and guests For ultimate convenience, E+ROSE Bodega is located just off the lobby, serving fresh coffee, juices, smoothies, and healthy grab-and-go meals only steps from your front door, + Just 25 feet from the front door of your lobby, you’ll find the award-winning D’Andrews Bakery & Café, serving artisan sandwiches, fresh-baked favorites. It’s the best of both worlds, great food right on your block, with all the best of Downtown Nashville waiting just around the corner!!
| 2 weeks ago | Price changed to $2,450 | |
| 4 weeks ago | Status changed to Active | |
| 4 weeks ago | Listing updated with changes from the MLS® | |
| 5 months ago | Listing first seen on site |
Listings courtesy of Realtracs as distributed by MLS GRID

Based on information submitted to the MLS GRID as of 2026-09-10 07:15 AM UTC. All data is obtained from various sources and may not have been verified by broker or MLS GRID. Supplied Open House Information is subject to change without notice. All information should be independently reviewed and verified for accuracy. Properties may or may not be listed by the office/agent presenting the information.
The Digital Millennium Copyright Act of 1998, 17 U.S.C. § 512 (the “DMCA”) provides recourse for copyright owners who believe that material appearing on the Internet infringes their rights under U.S. copyright law. If you believe in good faith that any content or material made available in connection with our website or services infringes your copyright, you (or your agent) may send us a notice requesting that the content or material be removed, or access to it blocked. Notices must be sent in writing by email to DMCAnotice@MLSGrid.com.
The DMCA requires that your notice of alleged copyright infringement include the following information: (1) description of the copyrighted work that is the subject of claimed infringement; (2) description of the alleged infringing content and information sufficient to permit us to locate the content; (3) contact information for you, including your address, telephone number and email address; (4) a statement by you that you have a good faith belief that the content in the manner complained of is not authorized by the copyright owner, or its agent, or by the operation of any law; (5) a statement by you, signed under penalty of perjury, that the information in the notification is accurate and that you have the authority to enforce the copyrights that are claimed to be infringed; and (6) a physical or electronic signature of the copyright owner or a person authorized to act on the copyright owner’s behalf. Failure to include all of the above information may result in the delay of the processing of your complaint.
Each Keller Williams Realty office is independently owned and operated.