
4015 Pendleton DrSpring Hill, TN 37174
Mortgage Calculator
Monthly Payment (Est.)
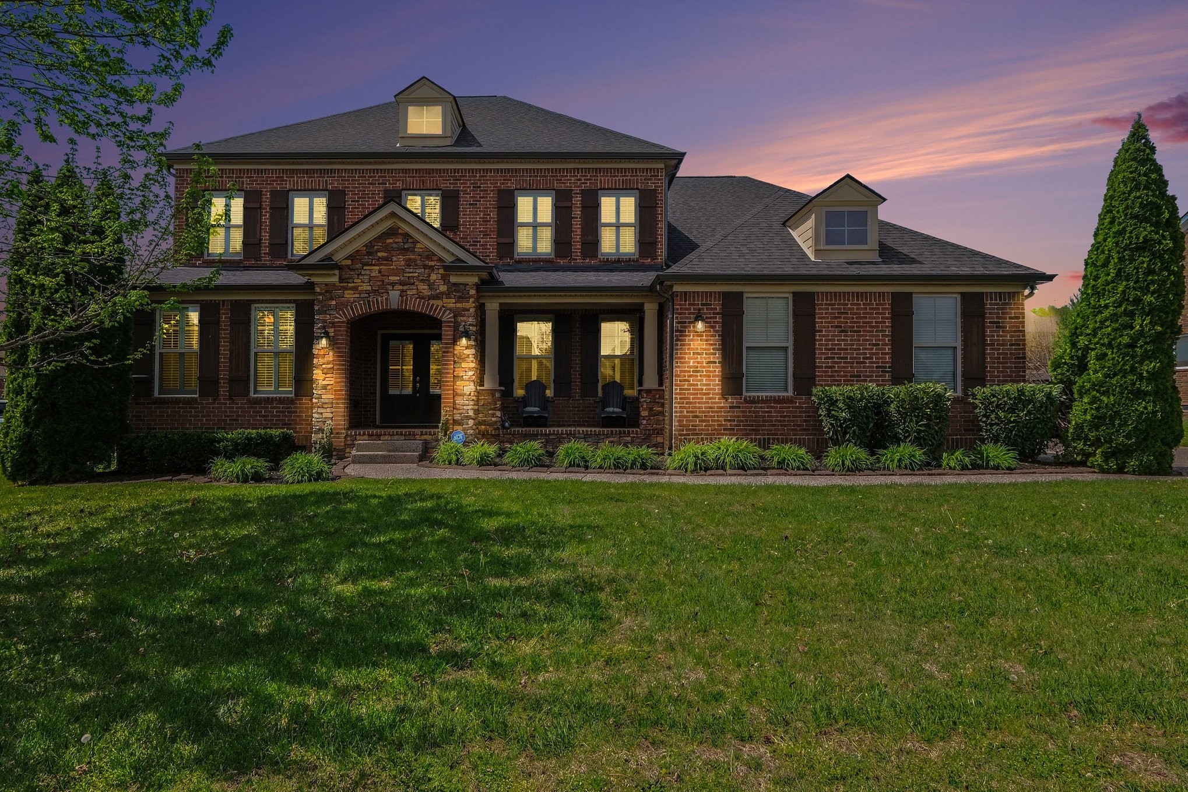
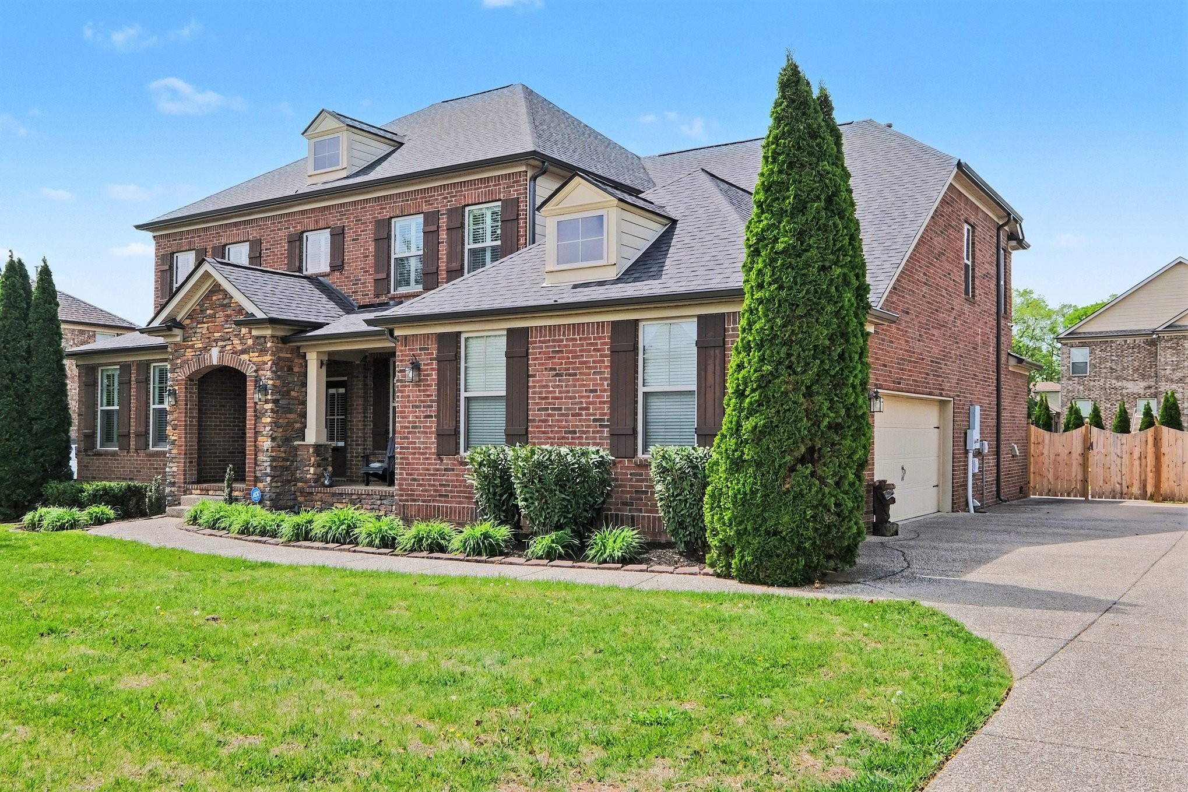
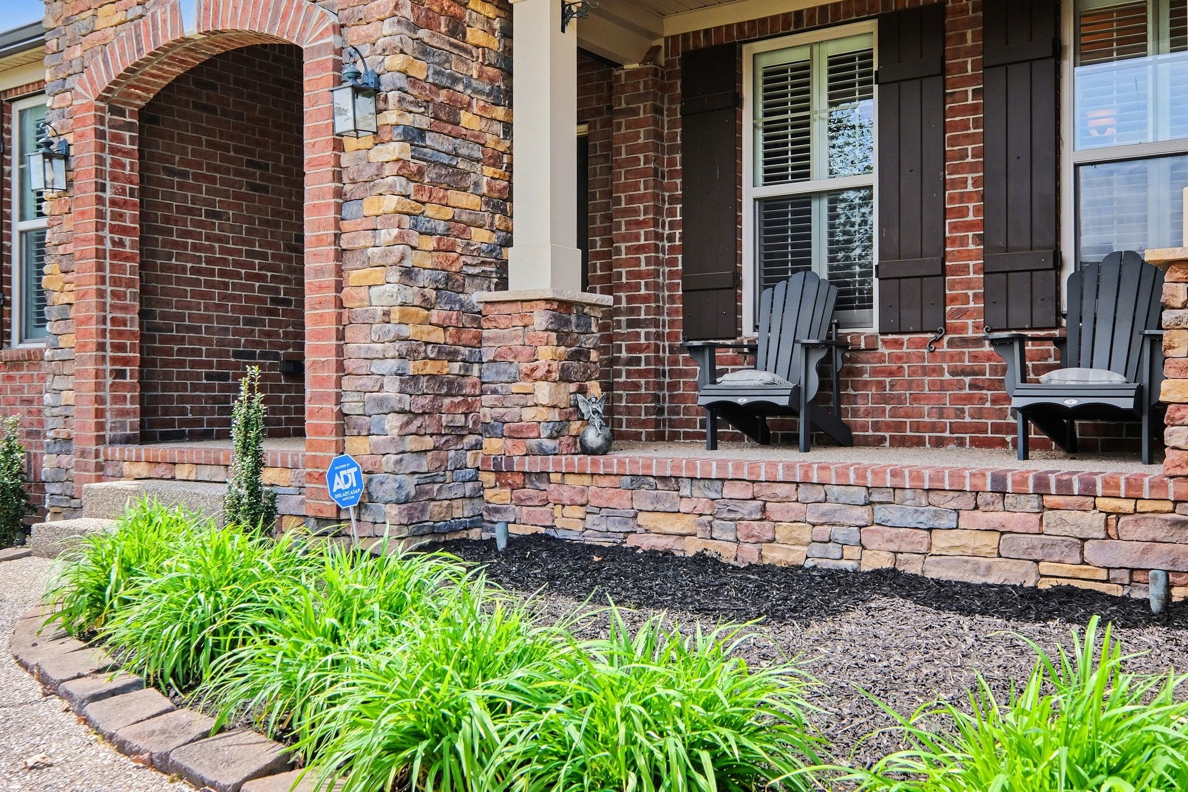
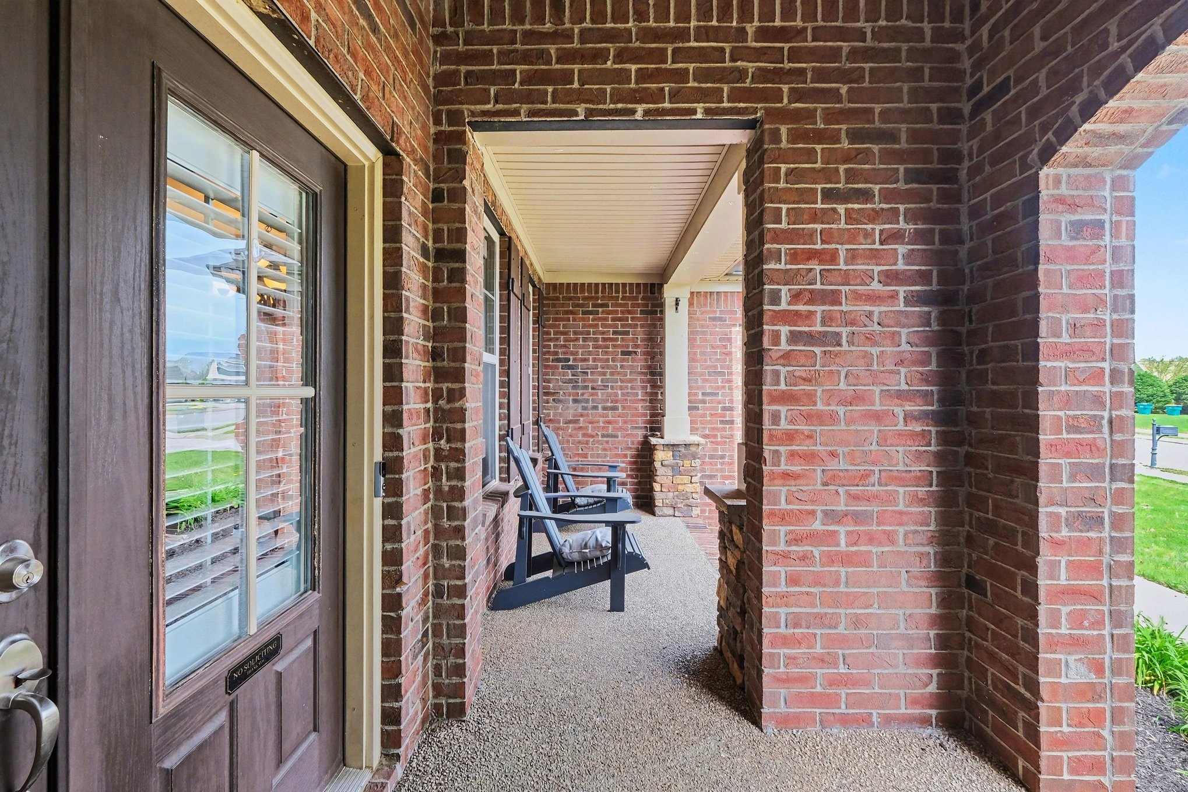
$3,490*Just reduced!* All-brick. Main-level primary suite. 3-car side-entry garage. New roof. Two new HVAC units. New fence. Upgraded deck. Read that list again. Because those are the things buyers lose sleep over, and every single one of them is already handled. This is Williamson County Schools. Longview, Heritage, Independence. The trifecta. And it comes with 3,079 square feet on a level lot that most homes in this zip code would be embarrassed to compete with. The main floor runs the way a house should: hardwoods, plantation shutters, a gas fireplace anchoring a 19x19 great room, a dedicated office for the days you actually need a door that closes, and a primary suite with separate shower and soaking tub. The kitchen has double ovens, granite counters, and an 18x17 eat-in space that flows right out to the covered patio. That's where dinner actually ends up anyway. Upstairs, three bedrooms each with bathroom access, a 19x19 rec room big enough to actually use, and a 20x17 unfinished bonus space already framed and waiting. Gym. Media room. Fifth bedroom. You decide! It’s yours to finish. Outside: flat, fully fenced yard, covered patio, hardscape, and enough room to add a pool without calling an engineer first. The 3-car side-entry garage keeps the curb line clean and gives you storage this neighborhood almost never offers. And the sellers are offering a buyer rate buydown to help you get to a payment that works. Ask your agent for details.
| 3 weeks ago | Status changed to Active Under Contract | |
| 3 weeks ago | Listing updated with changes from the MLS® | |
| 2 months ago | Price changed to $764,990 | |
| 5 months ago | Listing first seen on site |
Listings courtesy of Realtracs as distributed by MLS GRID

Based on information submitted to the MLS GRID as of 2026-09-07 08:50 PM UTC. All data is obtained from various sources and may not have been verified by broker or MLS GRID. Supplied Open House Information is subject to change without notice. All information should be independently reviewed and verified for accuracy. Properties may or may not be listed by the office/agent presenting the information.
The Digital Millennium Copyright Act of 1998, 17 U.S.C. § 512 (the “DMCA”) provides recourse for copyright owners who believe that material appearing on the Internet infringes their rights under U.S. copyright law. If you believe in good faith that any content or material made available in connection with our website or services infringes your copyright, you (or your agent) may send us a notice requesting that the content or material be removed, or access to it blocked. Notices must be sent in writing by email to DMCAnotice@MLSGrid.com.
The DMCA requires that your notice of alleged copyright infringement include the following information: (1) description of the copyrighted work that is the subject of claimed infringement; (2) description of the alleged infringing content and information sufficient to permit us to locate the content; (3) contact information for you, including your address, telephone number and email address; (4) a statement by you that you have a good faith belief that the content in the manner complained of is not authorized by the copyright owner, or its agent, or by the operation of any law; (5) a statement by you, signed under penalty of perjury, that the information in the notification is accurate and that you have the authority to enforce the copyrights that are claimed to be infringed; and (6) a physical or electronic signature of the copyright owner or a person authorized to act on the copyright owner’s behalf. Failure to include all of the above information may result in the delay of the processing of your complaint.
Each Keller Williams Realty office is independently owned and operated.