
1282 Burgandy PlaceKnoxville, TN 37919
Mortgage Calculator
Monthly Payment (Est.)
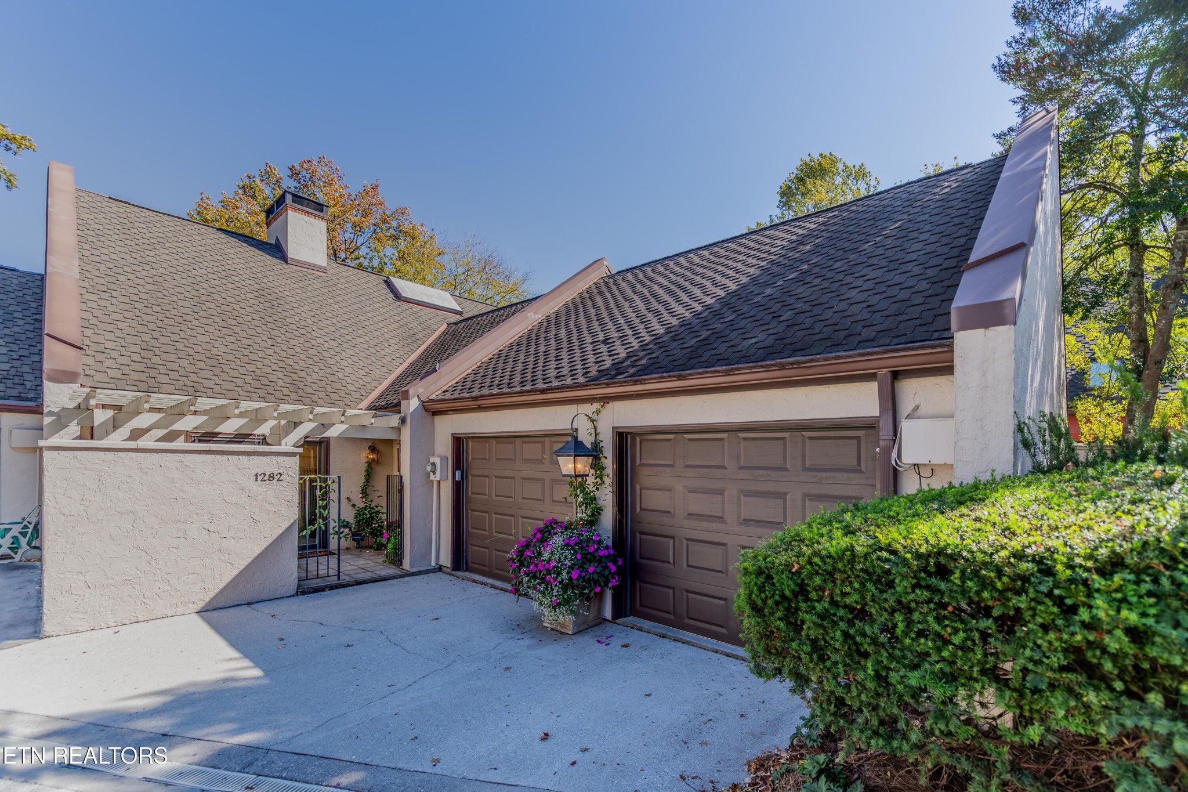
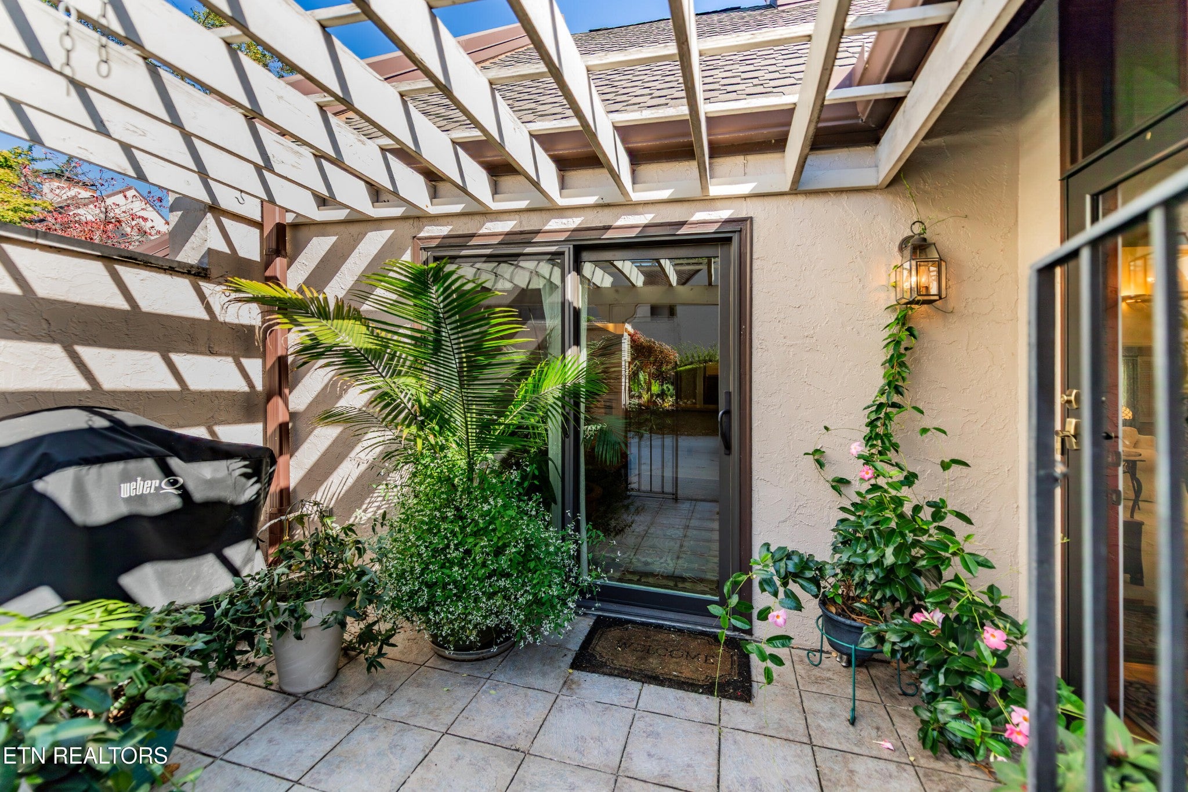
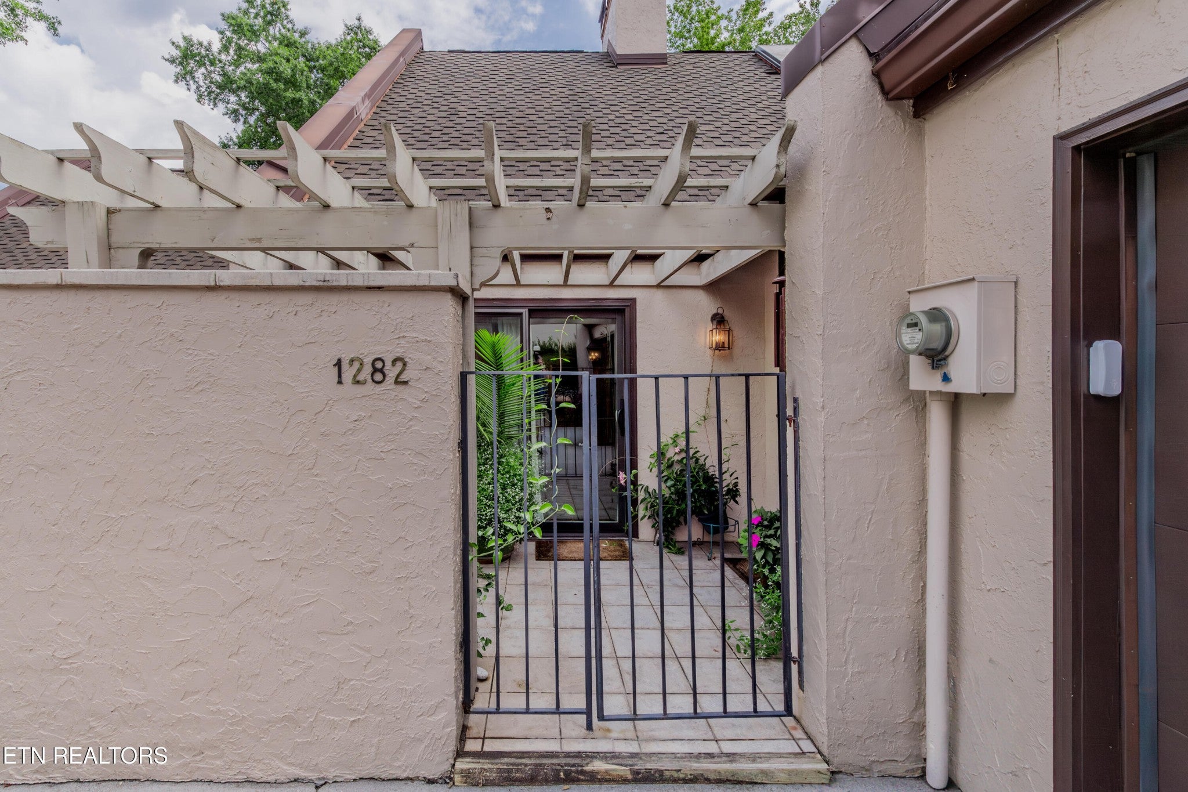
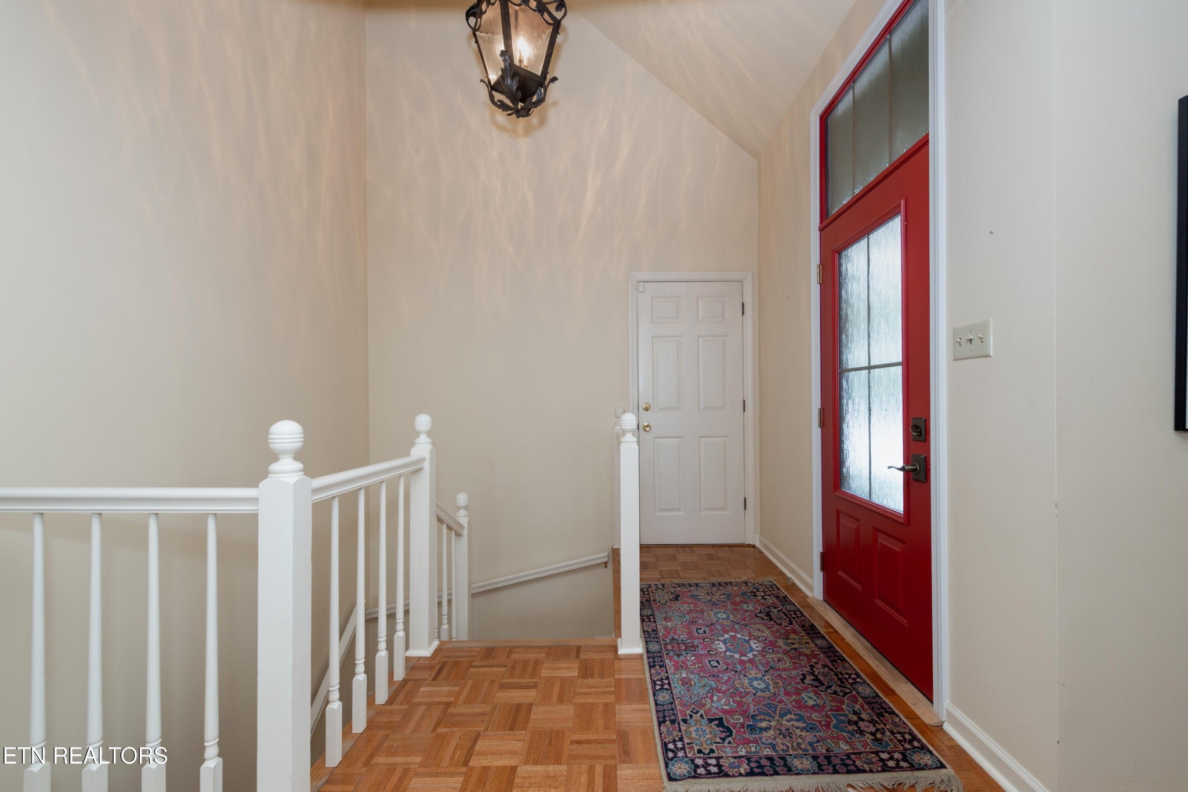
Enter an interest rate to see your estimated monthly payment.A stunning 4 bedroom spacious updated condo invites you to tour and imagine living in The Westlands. Enjoy the tiled Pergola landscaped entrance with gated patio & enclosed sunroom with skylights featuring greenscaped views & lower level walled courtyard patio vista. The central focus is the cathedral great room with skylights & marble trimmed fireplace with gas logs, framed with a painted traditional mantel with dentil molding.Also, featured is the stunning sunroom with tile floors & skylights. The formal dining room with crown molding opens to the Kitchen with white cabinets, solid surface corian tops & stainless appliances opening to a cozy den with views of the private landscaped patio. Main level Primary Bedroom suite features a walk-in shower with glass doors, whirlpool tub neutral tile floors. The dressing area features double sinks & vanities with corian tops & mirrored double closet storage. There is an adjoining study /office opening to an enclosed patio.The Office on main level could serve as BR #2. A classy Powder room greets guests with wallcovering,antique sink & chest. A separate laundry room with washer & dryer has a window opening to the patio. Gleaming hardwood parquet floors are featured in main living areas. The lower level features a family room with sliding glass doors to a landscaped patio & a largebar with sink perfect for a full kitchen. Bedrooms # 3 & #4 each with a private bath & walkin closets. There is a carpeting finished space & extra storage closets for exercise, storage & wrapping rooms. The lower level is fully carpeted. Beautiful finishes, architectural trims, beautiful views & impressive features in every room. On the main level, a 2 car garage with storage features a level entry into the condo. ....Only in The Westlands, Enjoy a casual lifestyle with newly renovated clubhouse, salt water pool, new green space & gated security with impressive landscaped grounds.
| yesterday | Status changed to Coming Soon | |
| yesterday | Listing updated with changes from the MLS | |
| 4 months ago | Listing first seen on site |
Listings courtesy of Realtracs as distributed by MLS GRID

Based on information submitted to the MLS GRID as of 2026-10-25 08:44 AM UTC. All data is obtained from various sources and may not have been verified by broker or MLS GRID. Supplied Open House Information is subject to change without notice. All information should be independently reviewed and verified for accuracy. Properties may or may not be listed by the office/agent presenting the information.
The Digital Millennium Copyright Act of 1998, 17 U.S.C. § 512 (the “DMCA”) provides recourse for copyright owners who believe that material appearing on the Internet infringes their rights under U.S. copyright law. If you believe in good faith that any content or material made available in connection with our website or services infringes your copyright, you (or your agent) may send us a notice requesting that the content or material be removed, or access to it blocked. Notices must be sent in writing by email to DMCAnotice@MLSGrid.com.
The DMCA requires that your notice of alleged copyright infringement include the following information: (1) description of the copyrighted work that is the subject of claimed infringement; (2) description of the alleged infringing content and information sufficient to permit us to locate the content; (3) contact information for you, including your address, telephone number and email address; (4) a statement by you that you have a good faith belief that the content in the manner complained of is not authorized by the copyright owner, or its agent, or by the operation of any law; (5) a statement by you, signed under penalty of perjury, that the information in the notification is accurate and that you have the authority to enforce the copyrights that are claimed to be infringed; and (6) a physical or electronic signature of the copyright owner or a person authorized to act on the copyright owner’s behalf. Failure to include all of the above information may result in the delay of the processing of your complaint.
Each Keller Williams Realty office is independently owned and operated.