
11485 Julien RdGracey, KY 42232

Mortgage Calculator
Monthly Payment (Est.)
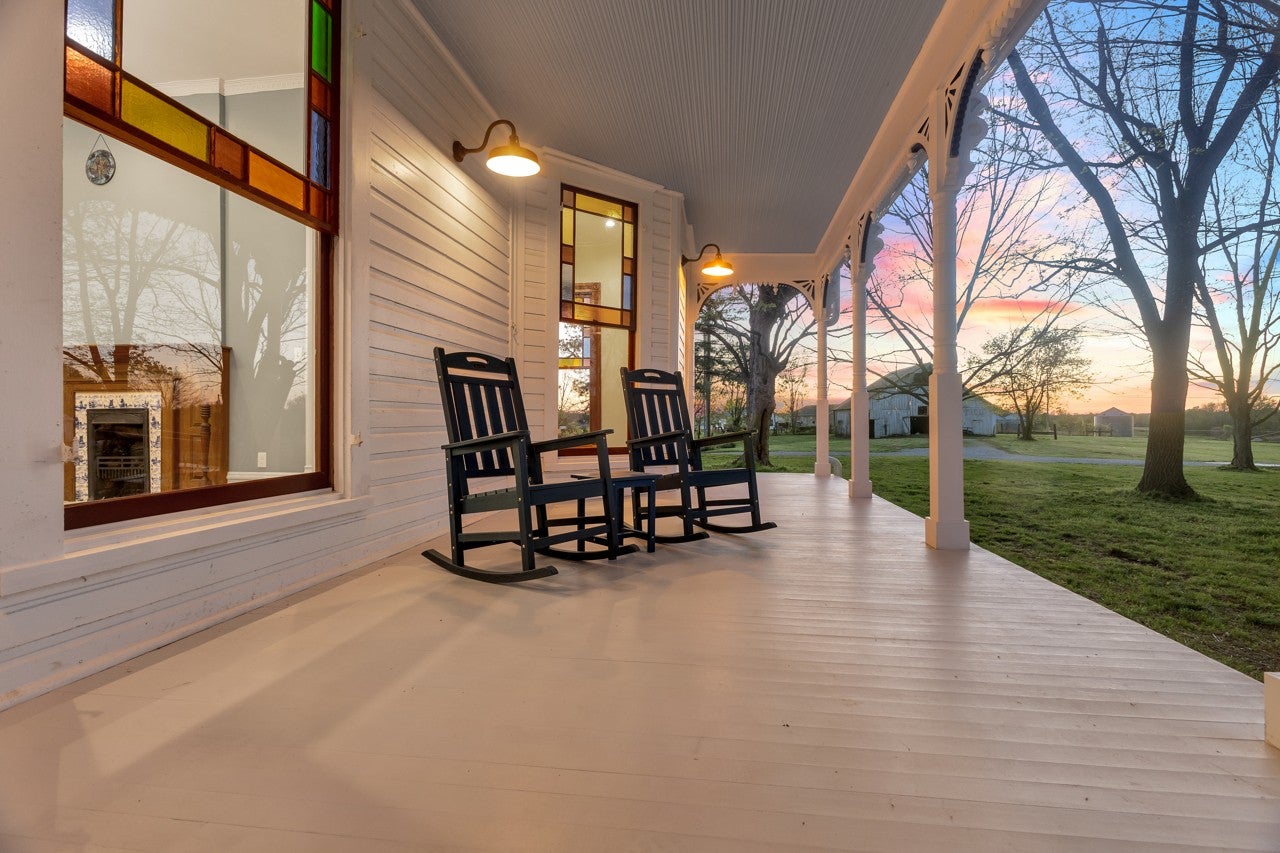
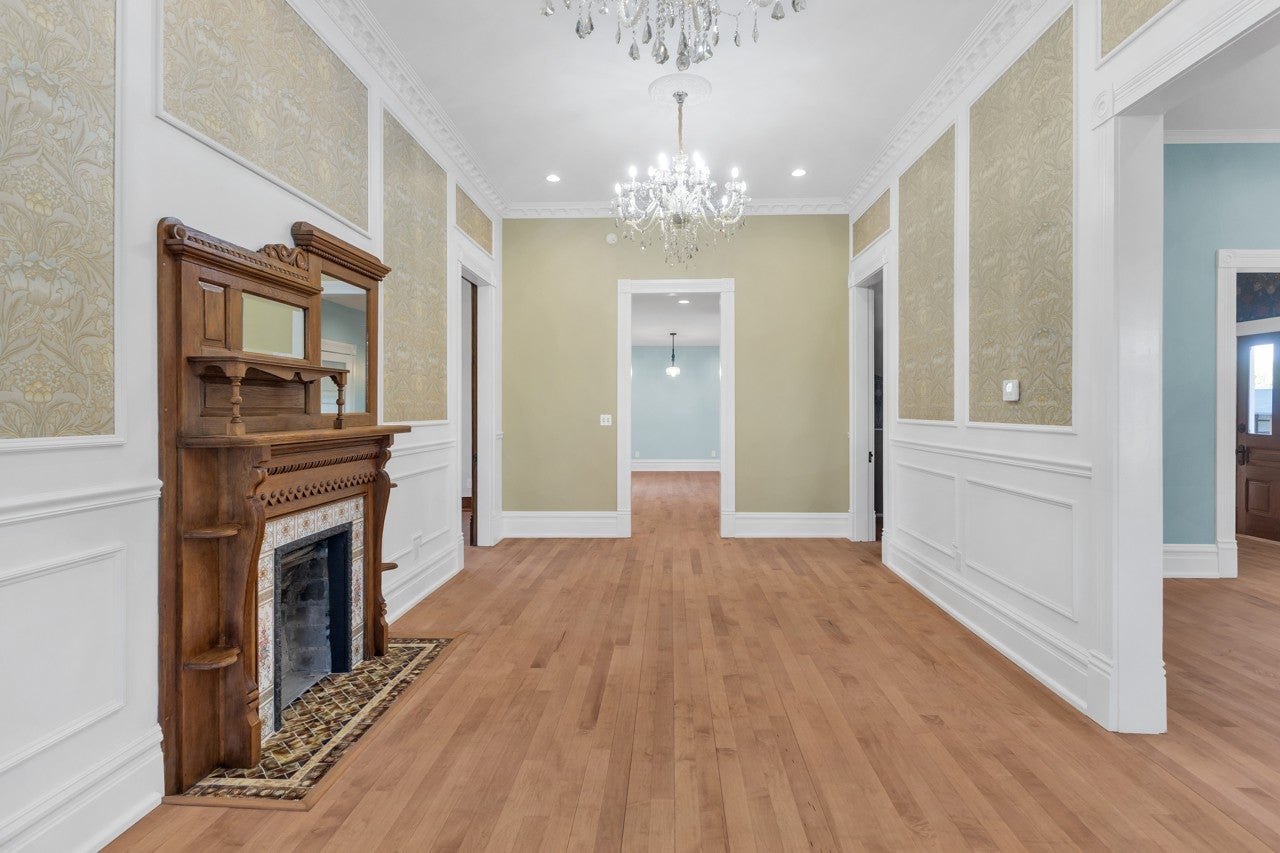
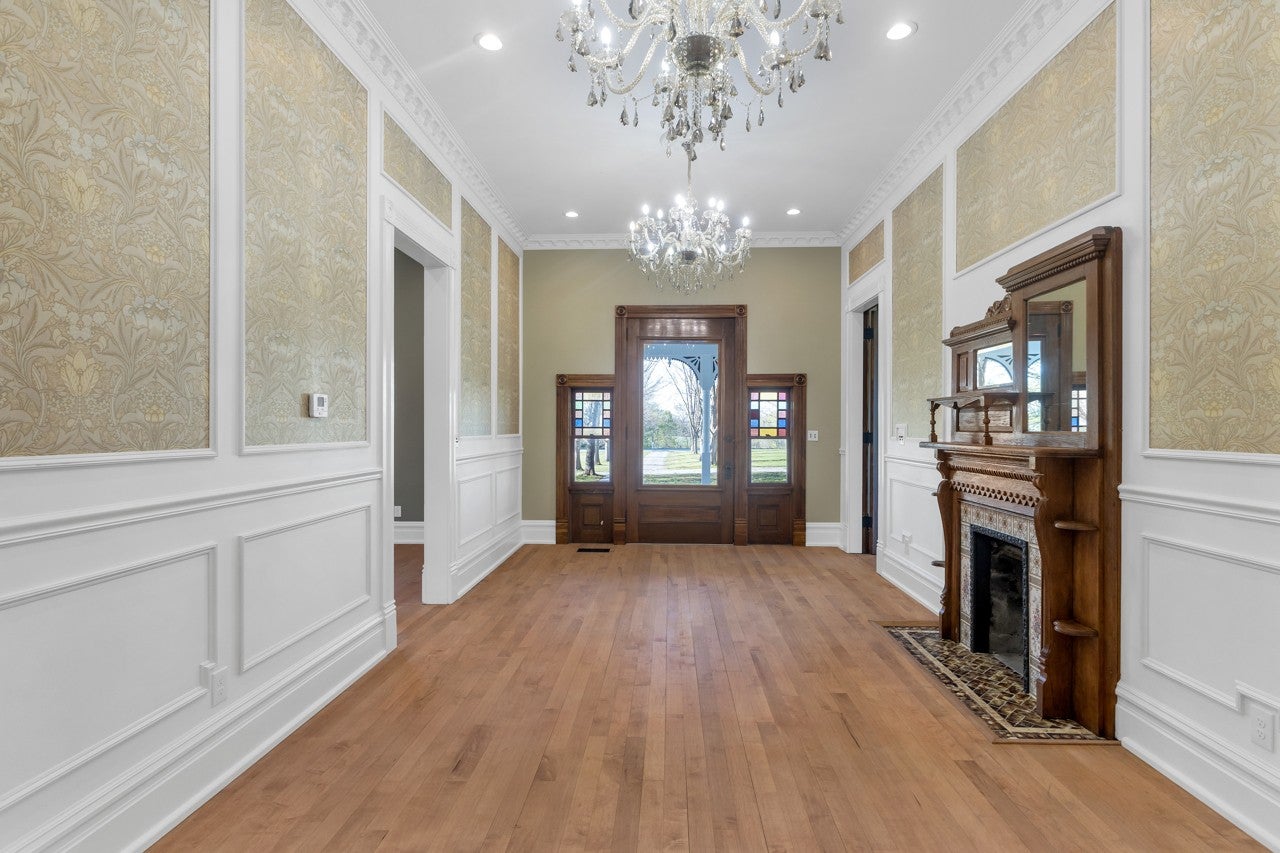
Enter an interest rate to see your estimated monthly payment.Drive along the tree-lined driveway to this distinctive circa 1878 estate situated on just under 12 acres in Gracey, Kentucky. Offering over 4,200 square feet of living space, the home features 6 bedrooms with potential for a 7th, 4 full bathrooms, and 2 half bathrooms, providing flexible space for family living, guests, entertaining, or multi-generational needs. The full covered front porch is perfect place to sip you iced lemonade. The property has undergone a meticulous three-year renovation designed to preserve its historic character while incorporating significant modern updates. Improvements include a new foundation, updated plumbing and electrical systems, new roof, renovated chef's country kitchen, and updated bathrooms with custom period time tile work. The kitchen entrance back covered porch to relax after a big family dinner and watch the sunset over the farm land. The home's original character and craftsmanship remain an important part of its appeal. A master carpenter carefully reworked the wood baseboards, wood siding shingles, fireplaces, stained glass windows, and detailed woodwork, preserving the architectural elements and character of this historic home while giving them renewed life. The spacious interior provides a combination of historic details and modern functionality. Outside, the nearly 12-acre setting offers privacy and room to enjoy the outdoors, with possibilities for horses, hobby farming, gardening, recreation, or simply experiencing the quiet of the countryside. Relax on the porch with your morning coffee while listening to the birds and taking in the surrounding landscape. Conveniently located near Hopkinsville and Fort Campbell/Night Stalkers Gate, this property offers a rare combination of historic character, extensive updates, generous living space, and acreage. A video tour is available to showcase the home, grounds, and unique features of this exceptional property.
| yesterday | Price changed to $999,000 | |
| yesterday | Listing updated with changes from the MLS | |
| 7 months ago | Listing first seen on site |
Listings courtesy of Realtracs as distributed by MLS GRID

Based on information submitted to the MLS GRID as of 2026-10-26 10:50 PM UTC. All data is obtained from various sources and may not have been verified by broker or MLS GRID. Supplied Open House Information is subject to change without notice. All information should be independently reviewed and verified for accuracy. Properties may or may not be listed by the office/agent presenting the information.
The Digital Millennium Copyright Act of 1998, 17 U.S.C. § 512 (the “DMCA”) provides recourse for copyright owners who believe that material appearing on the Internet infringes their rights under U.S. copyright law. If you believe in good faith that any content or material made available in connection with our website or services infringes your copyright, you (or your agent) may send us a notice requesting that the content or material be removed, or access to it blocked. Notices must be sent in writing by email to DMCAnotice@MLSGrid.com.
The DMCA requires that your notice of alleged copyright infringement include the following information: (1) description of the copyrighted work that is the subject of claimed infringement; (2) description of the alleged infringing content and information sufficient to permit us to locate the content; (3) contact information for you, including your address, telephone number and email address; (4) a statement by you that you have a good faith belief that the content in the manner complained of is not authorized by the copyright owner, or its agent, or by the operation of any law; (5) a statement by you, signed under penalty of perjury, that the information in the notification is accurate and that you have the authority to enforce the copyrights that are claimed to be infringed; and (6) a physical or electronic signature of the copyright owner or a person authorized to act on the copyright owner’s behalf. Failure to include all of the above information may result in the delay of the processing of your complaint.
Each Keller Williams Realty office is independently owned and operated.