
229 Delmont Street 259Chattanooga, TN 37405
Mortgage Calculator
Monthly Payment (Est.)
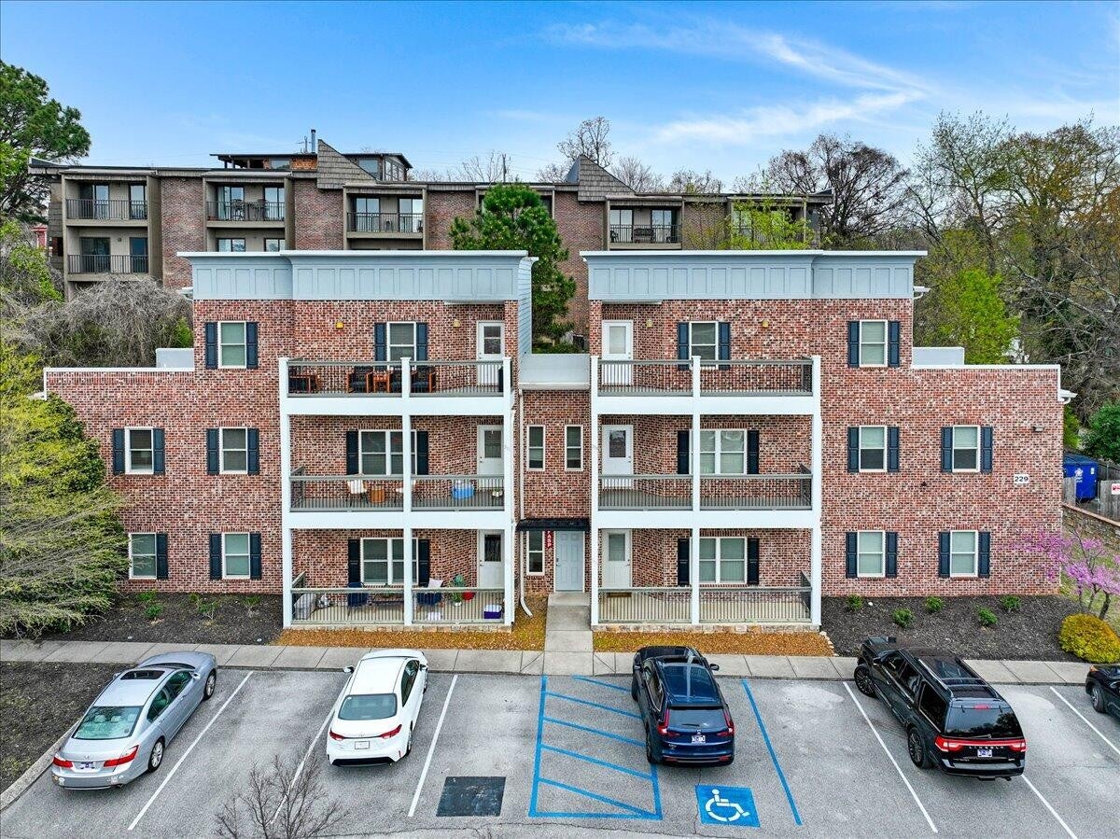
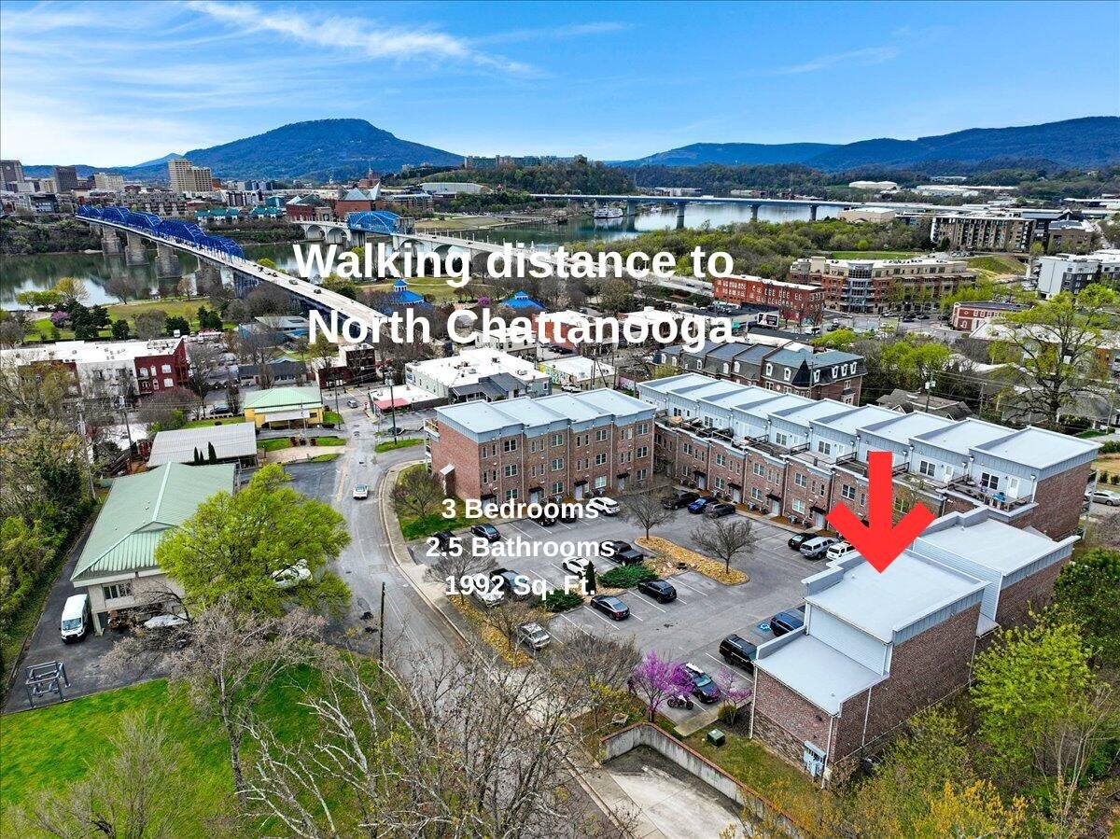
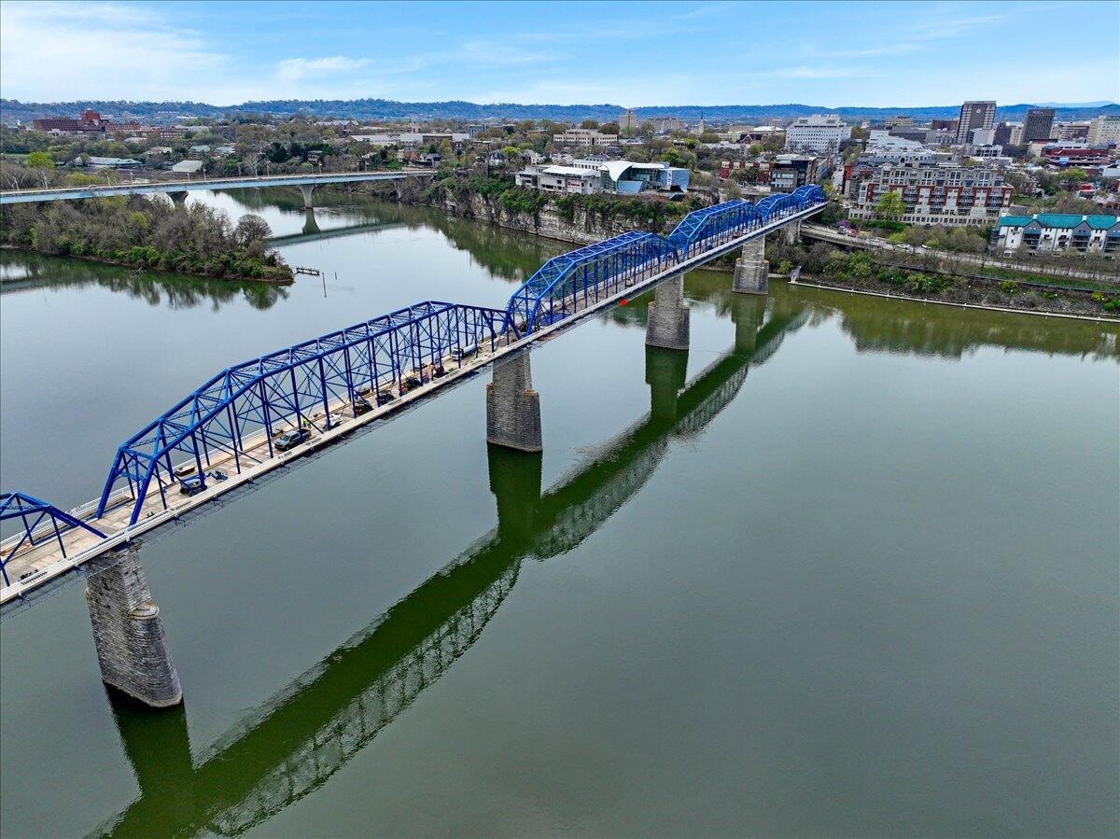
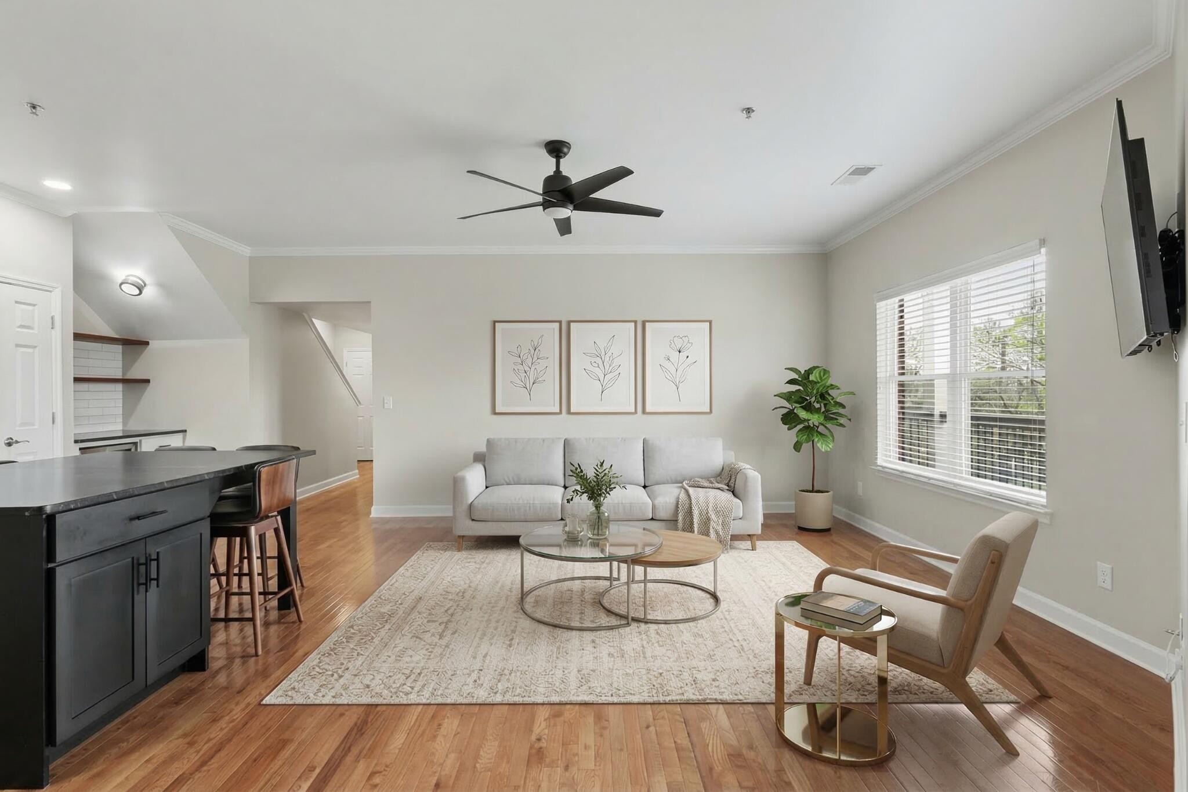
$2,190SELLER WILL PAY UP TO $5000.00 (FIVE THOUSAND DOLLARS) IN BUYERS CLOSING COST AND PRE-PAIDS! Enjoy the North Shore lifestyle blocks from Coolidge Park, the Tennessee Riverwalk, and the vibrant North Shore district. Grab coffee at a neighborhood café, meet friends for dinner, browse local boutiques, or hop on your bike and explore miles of scenic greenways and riverfront trails. With so many local favorites nearby, it's easy to leave the car at home and enjoy the energy and convenience of this highly sought-after neighborhood. Welcome to this beautifully maintained 3-bedroom, 2.5-bath condo located in the desirable Normal Park school zone. Built in 2014, this move-in ready home has been freshly painted throughout and offers an open-concept floor plan designed for modern living and entertaining. The spacious living, dining, and kitchen areas flow seamlessly together and feature hardwood floors, recessed lighting, and thoughtful updates throughout, including a mounted TV that remains with the home. The kitchen is equipped with abundant cabinetry, a pantry, stainless steel appliances, tiled backsplash, leathered granite countertops, a breakfast bar with additional storage, and a wine cooler with a dedicated beverage station. The refrigerator, washer, and dryer also remain with the property. The main-level primary suite features a walk-in closet with custom built-ins and an en-suite bath with a separate tiled shower and stylish finishes. Upstairs, you'll find two additional bedrooms, each with walk-in closets, along with a full bathroom, providing flexible space for guests, roommates, remote work, or hobbies. A standout feature is the upper-level deck, offering elevated views and a great place to unwind after work, host friends, enjoy your morning coffee, or take in the evening skyline. Two assigned parking spaces provide added convenience. The HOA permits only 10 rental units in the community at any given time. Seller is motivated to sell.
| a month ago | Price changed to $479,900 | |
| a month ago | Listing updated with changes from the MLS® | |
| 6 months ago | Listing first seen on site |
Listings courtesy of Realtracs as distributed by MLS GRID

Based on information submitted to the MLS GRID as of 2026-09-08 11:53 PM UTC. All data is obtained from various sources and may not have been verified by broker or MLS GRID. Supplied Open House Information is subject to change without notice. All information should be independently reviewed and verified for accuracy. Properties may or may not be listed by the office/agent presenting the information.
The Digital Millennium Copyright Act of 1998, 17 U.S.C. § 512 (the “DMCA”) provides recourse for copyright owners who believe that material appearing on the Internet infringes their rights under U.S. copyright law. If you believe in good faith that any content or material made available in connection with our website or services infringes your copyright, you (or your agent) may send us a notice requesting that the content or material be removed, or access to it blocked. Notices must be sent in writing by email to DMCAnotice@MLSGrid.com.
The DMCA requires that your notice of alleged copyright infringement include the following information: (1) description of the copyrighted work that is the subject of claimed infringement; (2) description of the alleged infringing content and information sufficient to permit us to locate the content; (3) contact information for you, including your address, telephone number and email address; (4) a statement by you that you have a good faith belief that the content in the manner complained of is not authorized by the copyright owner, or its agent, or by the operation of any law; (5) a statement by you, signed under penalty of perjury, that the information in the notification is accurate and that you have the authority to enforce the copyrights that are claimed to be infringed; and (6) a physical or electronic signature of the copyright owner or a person authorized to act on the copyright owner’s behalf. Failure to include all of the above information may result in the delay of the processing of your complaint.
Each Keller Williams Realty office is independently owned and operated.