
1221 14th Ave SNashville, TN 37212

Mortgage Calculator
Monthly Payment (Est.)
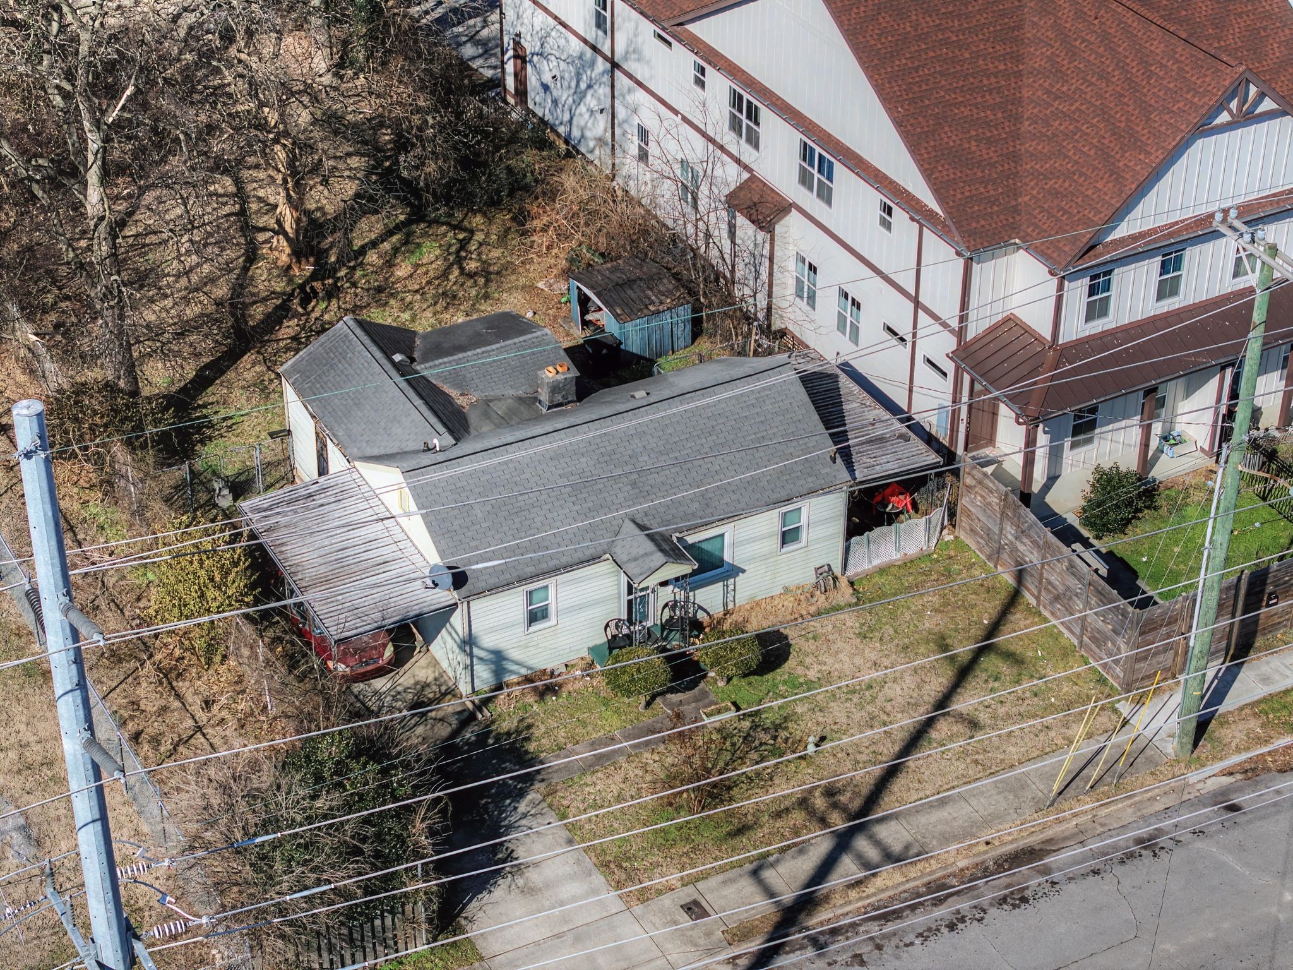
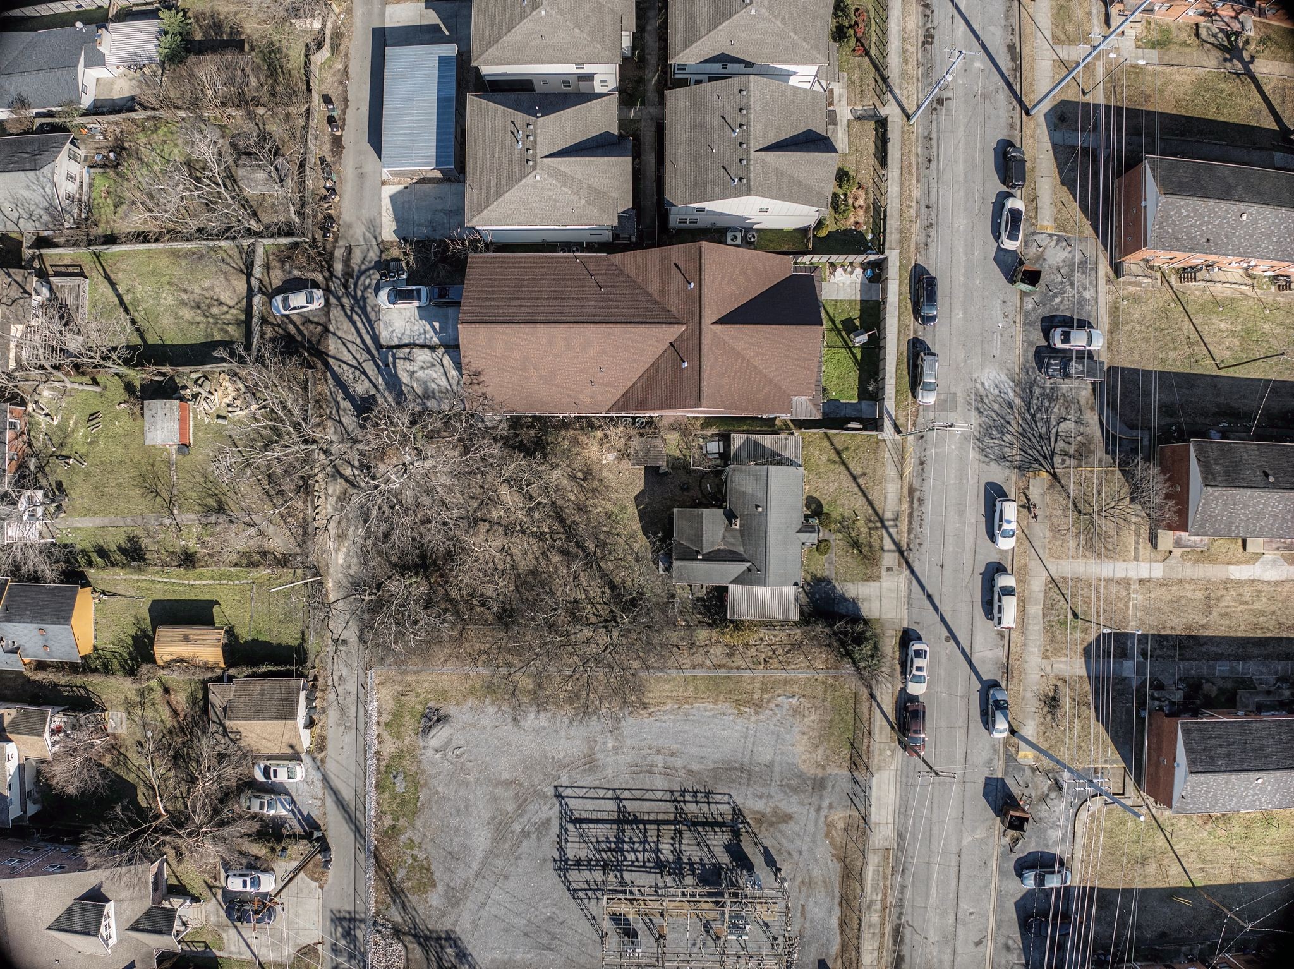
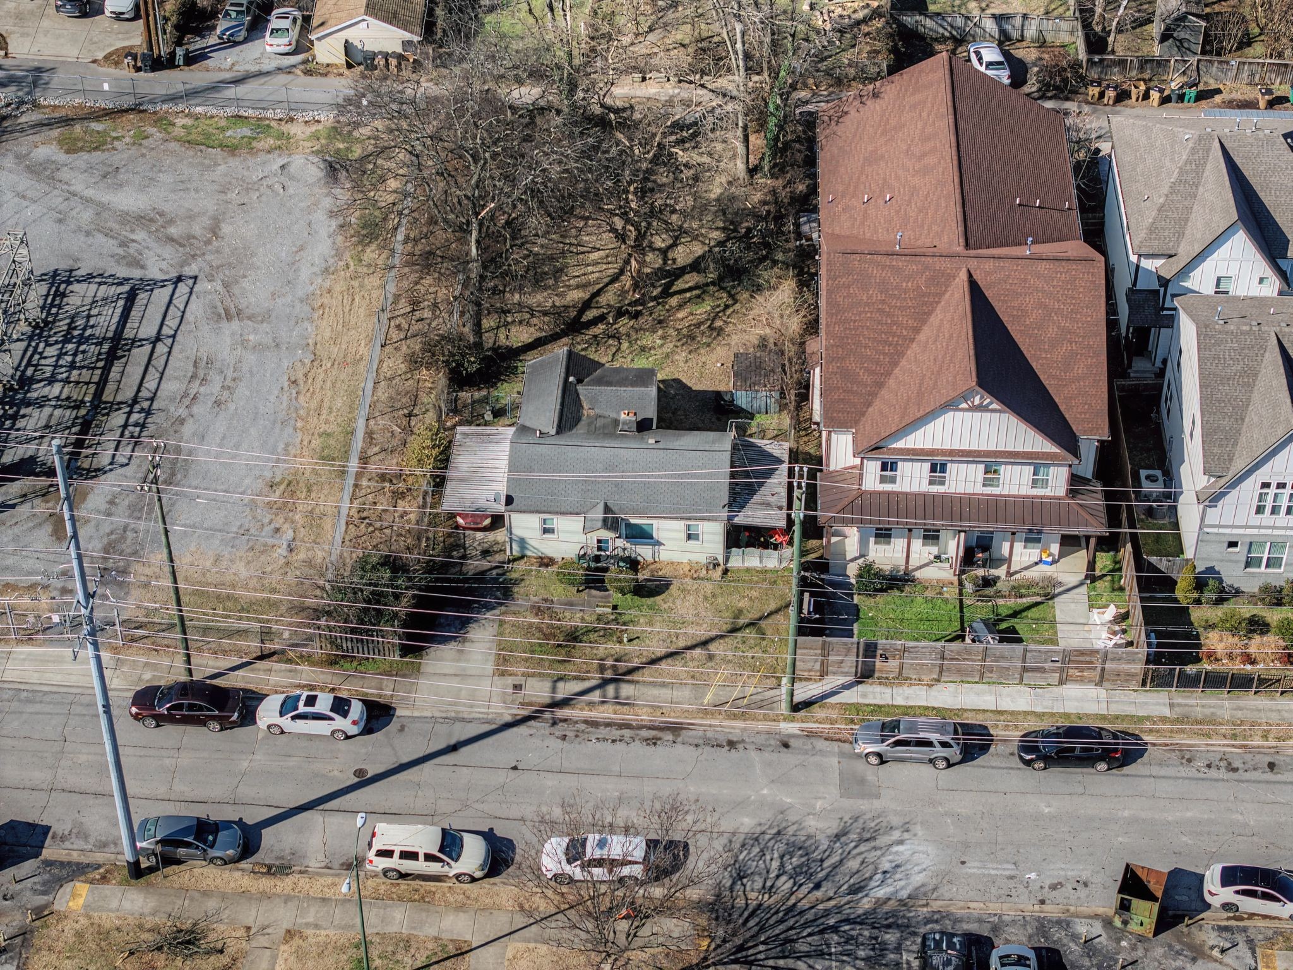
$2,806Hey, Look at this ! Are you on the hunt for your next project? Well, look no further ! Why build one house when you can build two ? This is a strategic infill play for builders and small developers. Here are the Highlights : This property is positioned in a proven redevelopment corridor where resale demand supports new construction product. Builder Highlights: • 0.17 acre lot • Zoned R6 A • Two single family detached homes permitted • Duplex option allowed • Alley access for garage strategy • City water, sewer, electric on site • Existing structure livable but older, marketed as tear down Development Snapshot: Area build costs average approximately $150 per sq ft. Nearby resale comps range from $725,000 to $1.5M depending on size and finish level. The value is in the land and zoning flexibility. No special overlays referenced. Straightforward infill redevelopment opportunity. Ideal for a builder, investor, or small developer seeking a buildable lot in Nashville with established infrastructure and resale support. For zoning documentation, comparable sales, or a site walk, contact Buyers agent to verify all information
| 3 months ago | Price changed to $615,000 | |
| 3 months ago | Listing updated with changes from the MLS® | |
| 5 months ago | Status changed to Active | |
| 6 months ago | Listing first seen on site |
Listings courtesy of Realtracs as distributed by MLS GRID

Based on information submitted to the MLS GRID as of 2026-09-07 02:00 PM UTC. All data is obtained from various sources and may not have been verified by broker or MLS GRID. Supplied Open House Information is subject to change without notice. All information should be independently reviewed and verified for accuracy. Properties may or may not be listed by the office/agent presenting the information.
The Digital Millennium Copyright Act of 1998, 17 U.S.C. § 512 (the “DMCA”) provides recourse for copyright owners who believe that material appearing on the Internet infringes their rights under U.S. copyright law. If you believe in good faith that any content or material made available in connection with our website or services infringes your copyright, you (or your agent) may send us a notice requesting that the content or material be removed, or access to it blocked. Notices must be sent in writing by email to DMCAnotice@MLSGrid.com.
The DMCA requires that your notice of alleged copyright infringement include the following information: (1) description of the copyrighted work that is the subject of claimed infringement; (2) description of the alleged infringing content and information sufficient to permit us to locate the content; (3) contact information for you, including your address, telephone number and email address; (4) a statement by you that you have a good faith belief that the content in the manner complained of is not authorized by the copyright owner, or its agent, or by the operation of any law; (5) a statement by you, signed under penalty of perjury, that the information in the notification is accurate and that you have the authority to enforce the copyrights that are claimed to be infringed; and (6) a physical or electronic signature of the copyright owner or a person authorized to act on the copyright owner’s behalf. Failure to include all of the above information may result in the delay of the processing of your complaint.
Each Keller Williams Realty office is independently owned and operated.