
2718 Sunnyside School DriveHendersonville, TN 37075
Mortgage Calculator
Monthly Payment (Est.)
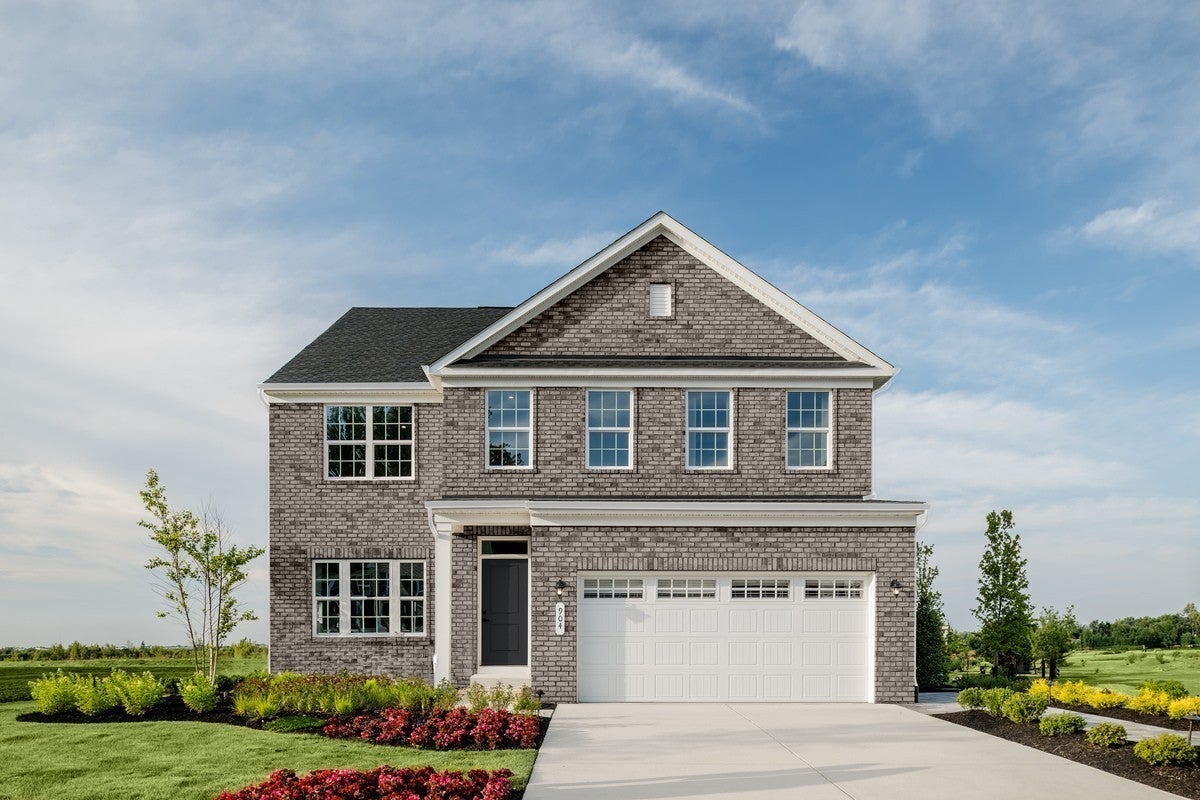
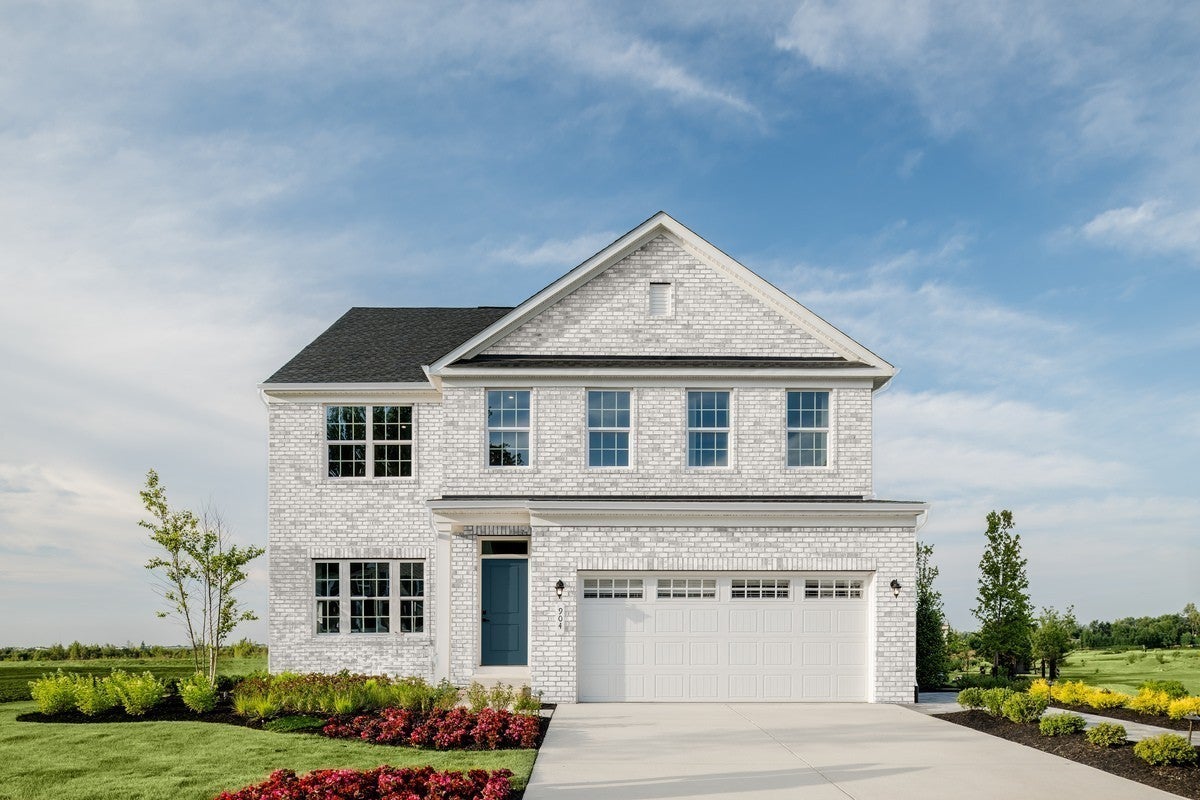
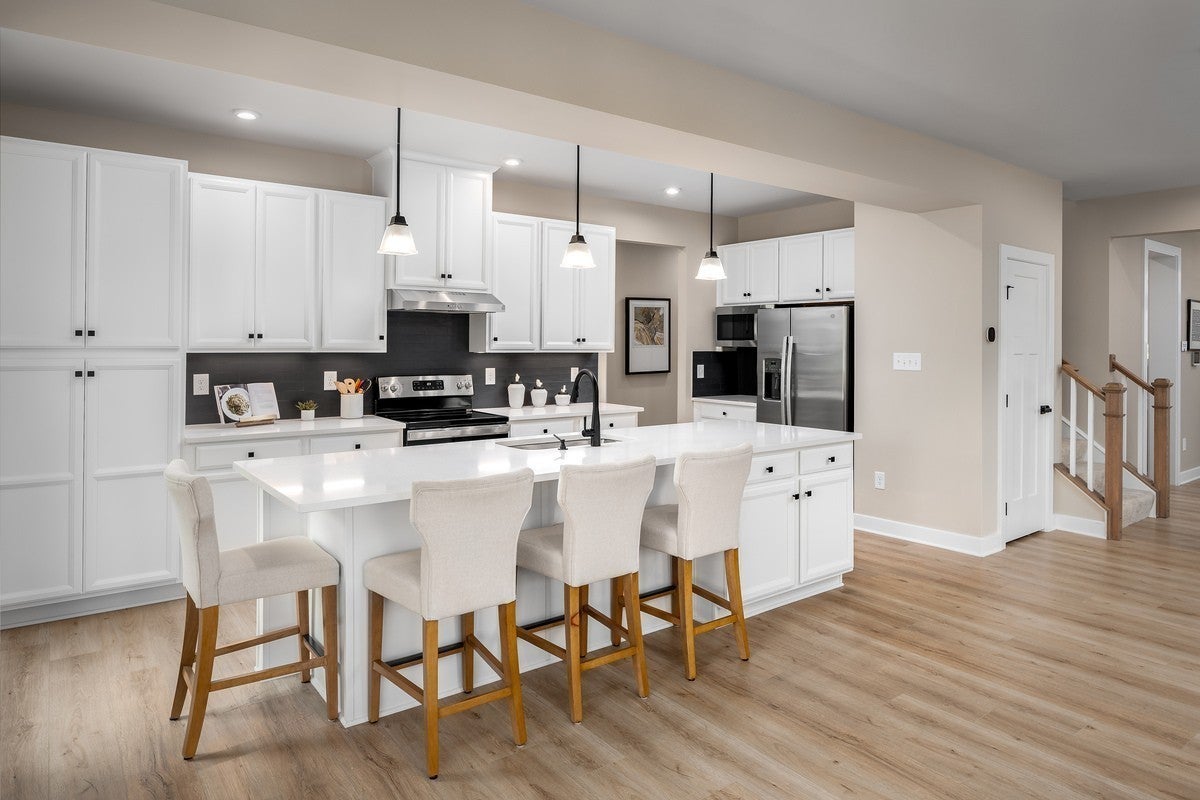
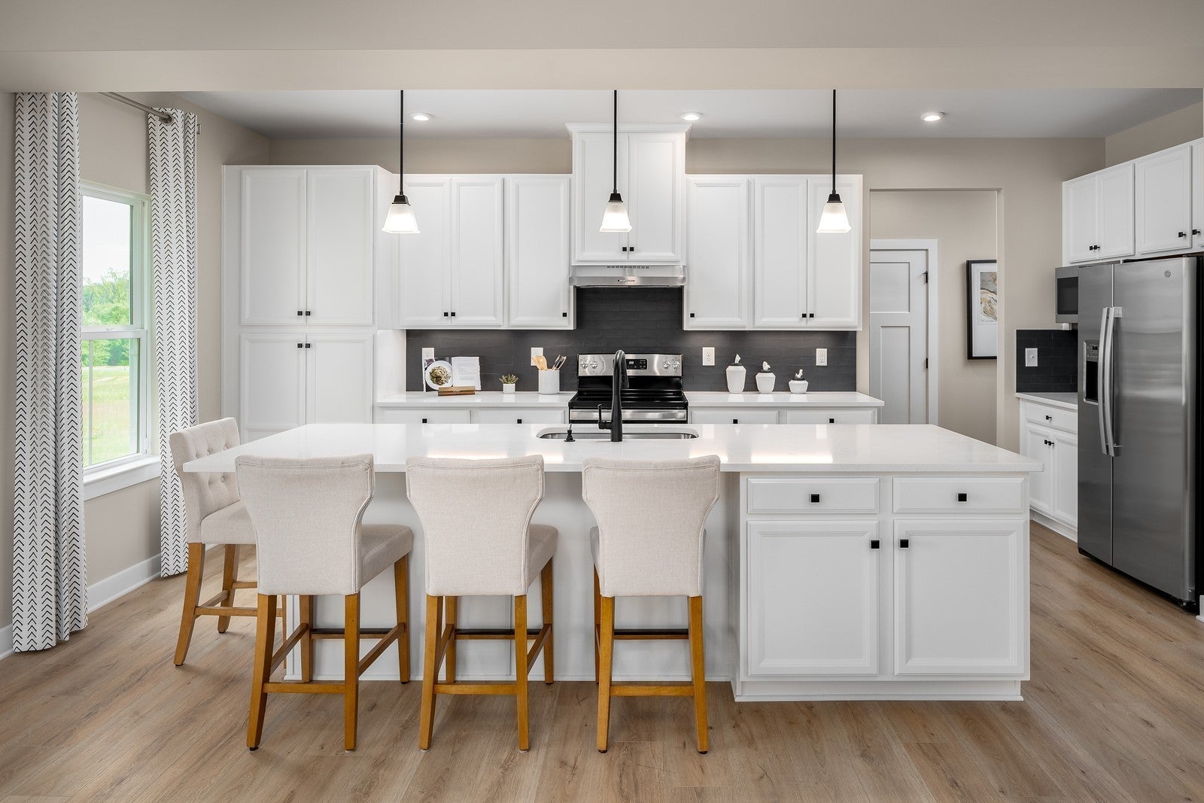
Enter an interest rate to see your estimated monthly payment.Welcome to The Hudson Homesite Special on Homesite 39, gracefully positioned within the prestigious Crutcher Station community in a cul-de-sac—an upscale enclave known for its beauty, elegance, and thoughtfully designed surroundings. This exceptionally versatile 2718 sq ft floor plan offers many upgraded features including all hard surface on the main floor, private library, four spacious bedrooms, loft, and a back covered porch, making it easy to tailor your home to your lifestyle. Explore our gorgeous homesite #39, featuring serene open‑space views, a peaceful cul‑de‑sac setting, and beautiful tree‑lined backdrops. Inside, The Hudson showcases refined included finishes such as quartz countertops, rich espresso 42" Maple Latte cabinetry, luxury vinyl plank flooring, and timeless transitional details. This home is enhanced with elevated upgrades including quartz countertops, premium cabinetry, and designer lighting selections. This cul-de-sac homesite premium is INCLUDED in this price. As Crutcher Station continues to flourish, residents will enjoy exciting future community amenities, including a beautifully designed clubhouse and a refreshing resort‑style pool, providing ideal spaces for relaxation, recreation, and connection. Beyond the community, homeowners will appreciate being near some of Hendersonville's top attractions, such as the Streets of Indian Lake, filled with boutique shopping, restaurants, and Regal Streets of Indian Lake IMAX and movie theatre, as well as community favorites, like The Local where you can have a great meal and listen to local live music. Families will also benefit from access to all of the parks and recreation Hendersonville has to offer including Old Hickory Lake, Drakes Creek Park, Sanders Ferry Parks, Veterans Park, Memorial Park and Mary's Magical Place. You must come see why so many people have called Hendersonville home.
| 8 months ago | Price changed to $644,525 | |
| 8 months ago | Listing updated with changes from the MLS | |
| 8 months ago | Listing first seen on site |
Listings courtesy of Realtracs as distributed by MLS GRID

Based on information submitted to the MLS GRID as of 2026-10-27 10:22 PM UTC. All data is obtained from various sources and may not have been verified by broker or MLS GRID. Supplied Open House Information is subject to change without notice. All information should be independently reviewed and verified for accuracy. Properties may or may not be listed by the office/agent presenting the information.
The Digital Millennium Copyright Act of 1998, 17 U.S.C. § 512 (the “DMCA”) provides recourse for copyright owners who believe that material appearing on the Internet infringes their rights under U.S. copyright law. If you believe in good faith that any content or material made available in connection with our website or services infringes your copyright, you (or your agent) may send us a notice requesting that the content or material be removed, or access to it blocked. Notices must be sent in writing by email to DMCAnotice@MLSGrid.com.
The DMCA requires that your notice of alleged copyright infringement include the following information: (1) description of the copyrighted work that is the subject of claimed infringement; (2) description of the alleged infringing content and information sufficient to permit us to locate the content; (3) contact information for you, including your address, telephone number and email address; (4) a statement by you that you have a good faith belief that the content in the manner complained of is not authorized by the copyright owner, or its agent, or by the operation of any law; (5) a statement by you, signed under penalty of perjury, that the information in the notification is accurate and that you have the authority to enforce the copyrights that are claimed to be infringed; and (6) a physical or electronic signature of the copyright owner or a person authorized to act on the copyright owner’s behalf. Failure to include all of the above information may result in the delay of the processing of your complaint.
Each Keller Williams Realty office is independently owned and operated.