
103 Heirloom LnColumbia, TN 38401
Mortgage Calculator
Monthly Payment (Est.)
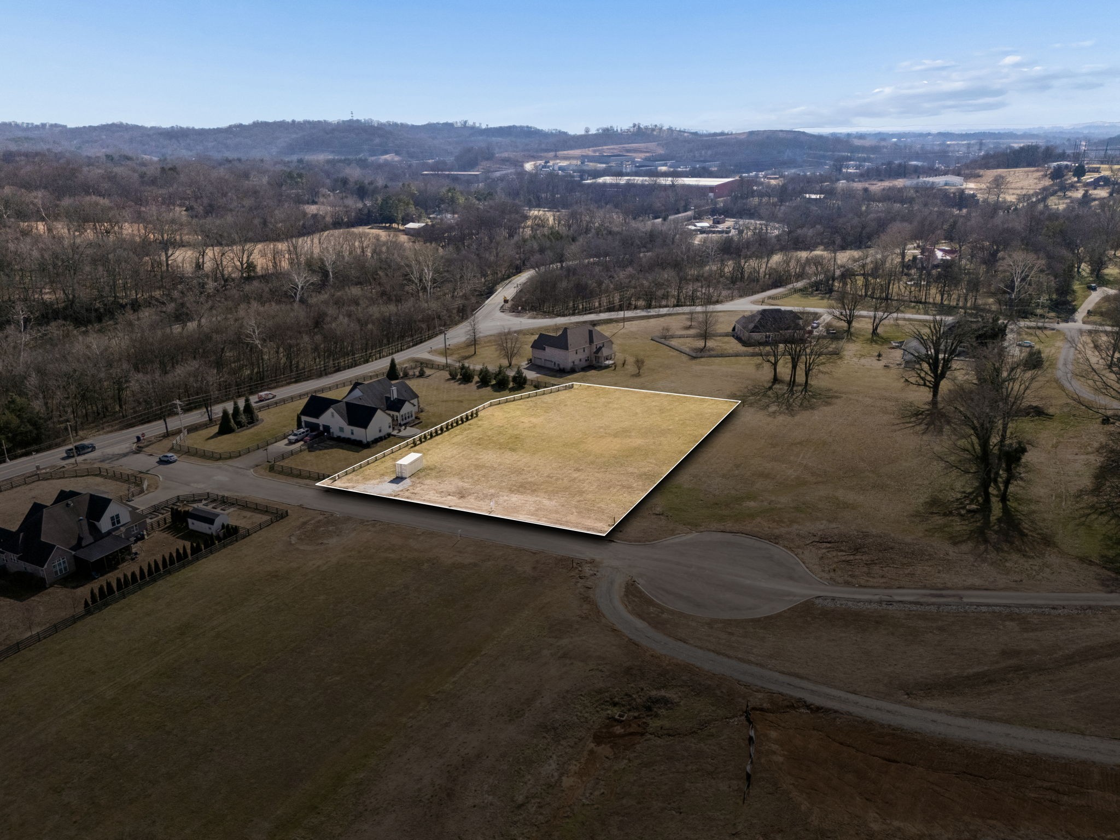
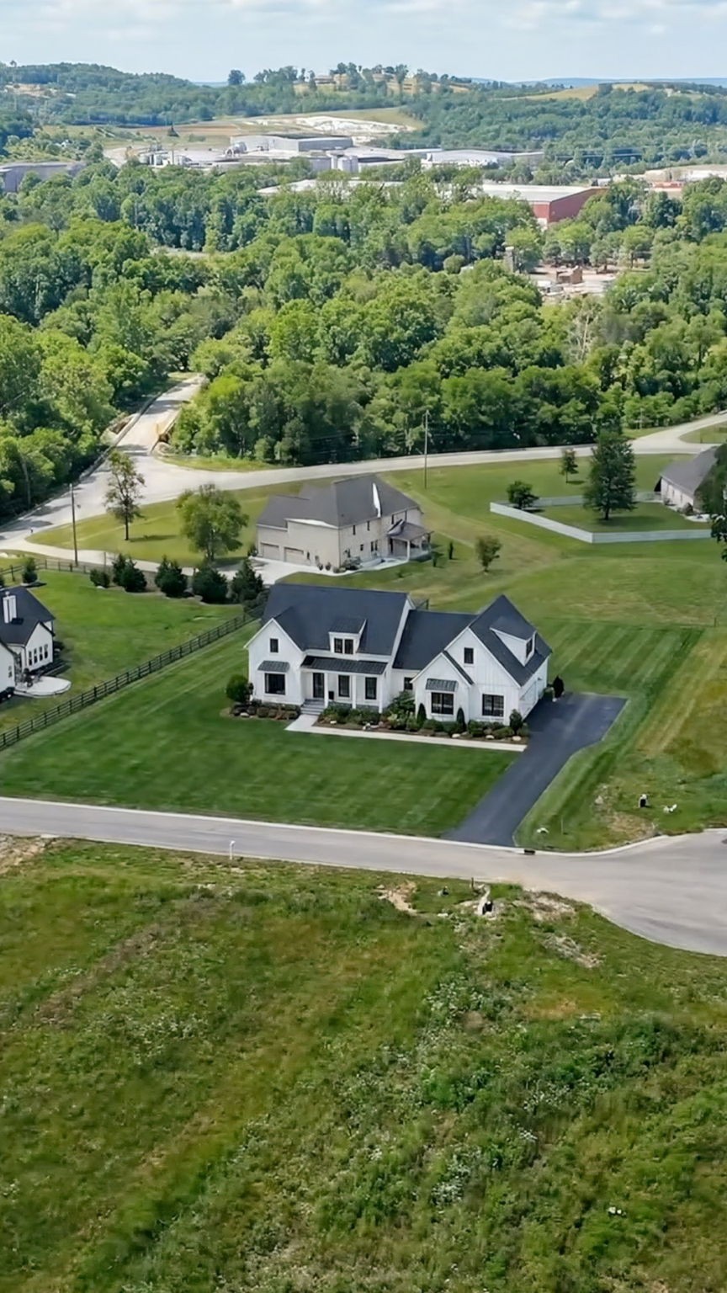
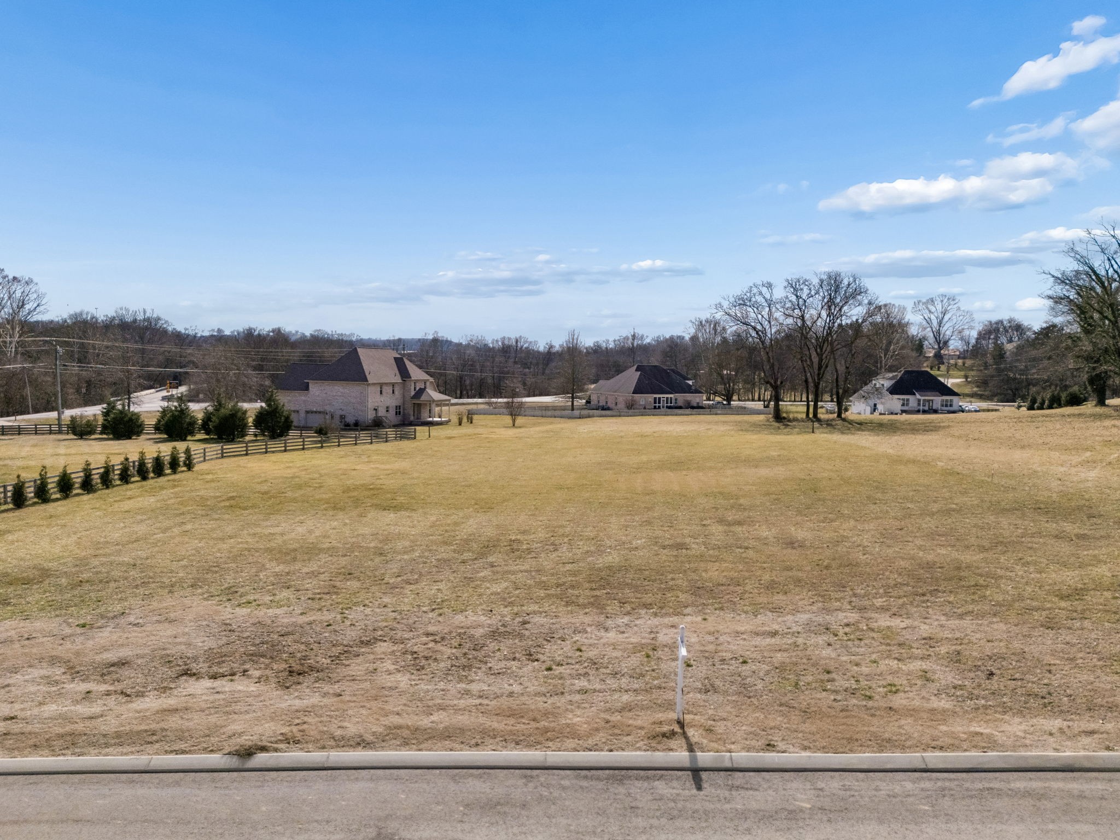
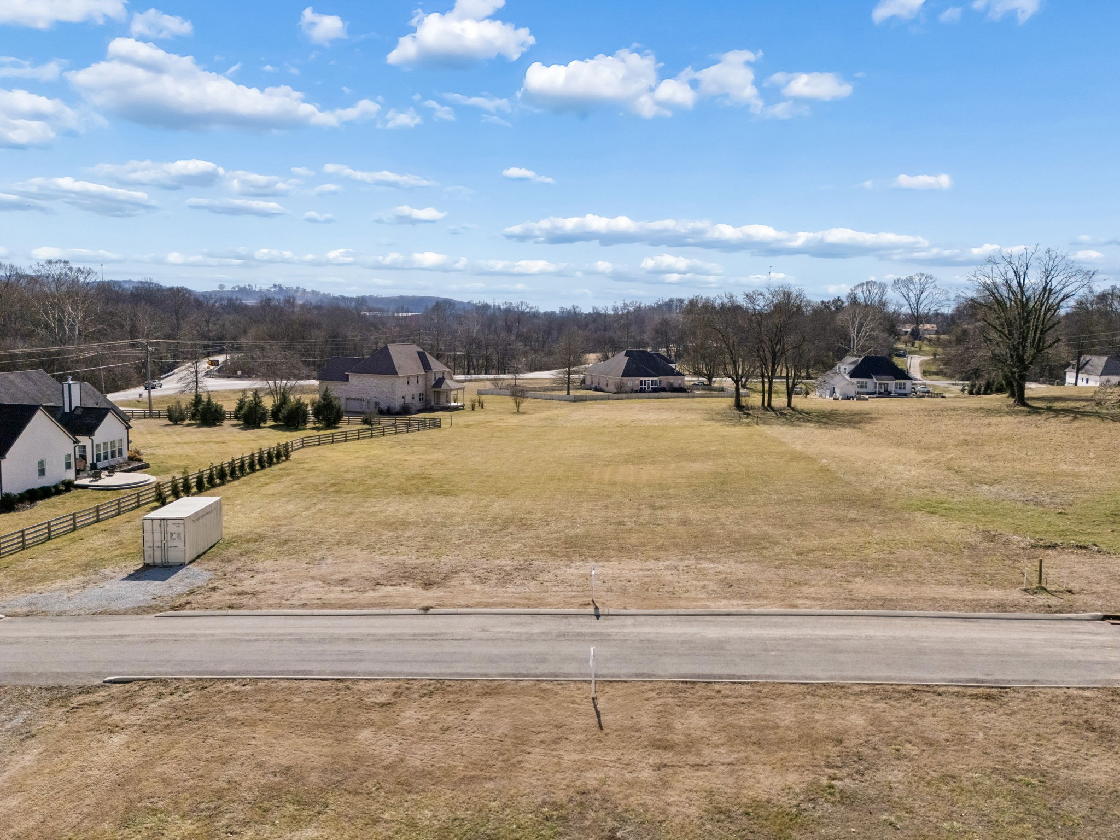
$5,019Exceptional opportunity to build a custom home in a scenic Carters Creek Pike location in Columbia, offering peaceful country living between historic downtown Columbia, Franklin, and Thompson's Station with easy access to I-65 and Hwy 840. Surrounded by custom homes and beautiful Middle Tennessee scenery, this is a special community where property owners have worked together to preserve the area's character. The property offers potential for horses or other animals, subject to deed restrictions and approvals. The neighboring property includes a barn, and horse boarding may be available through a separate arrangement with the neighboring owner. The homesite at the center of the cul-de-sac is owned and occupied by the builder/developer. Home to be built by Rosanbalm Builders Group, a respected custom builder known for quality craftsmanship. Offered on a cost-plus basis with only a 10% builder fee. Minimum home size of 3,000 SF. Buyer may customize the floor plan and finishes within builder guidelines. Photo is for illustrative purposes only. Final price will vary based on floor plan, selections, finishes, and construction costs. Utilities are available at the road. The existing soil site map identifies a four-bedroom septic site, and Seller is currently in communication with the local septic department regarding the potential for approval of a five-bedroom septic system. Buyer to independently verify septic suitability and permitting with the appropriate authorities. Septic is planned toward the front, allowing flexibility for a future pool, shop, or outdoor living space. Homesite is staked. Survey and septic information available. Typical features may include painted Shaker cabinetry, hardwood flooring, tile, quartz or granite countertops, 8' interior doors, 1x8 baseboards, upgraded trim, and crown molding. Features are subject to change. Deed restrictions will be recorded at closing. Information deemed reliable but not guaranteed.
| 7 months ago | Listing first seen on site | |
| 7 months ago | Listing updated with changes from the MLS® |
Listings courtesy of Realtracs as distributed by MLS GRID

Based on information submitted to the MLS GRID as of 2026-09-12 11:17 PM UTC. All data is obtained from various sources and may not have been verified by broker or MLS GRID. Supplied Open House Information is subject to change without notice. All information should be independently reviewed and verified for accuracy. Properties may or may not be listed by the office/agent presenting the information.
The Digital Millennium Copyright Act of 1998, 17 U.S.C. § 512 (the “DMCA”) provides recourse for copyright owners who believe that material appearing on the Internet infringes their rights under U.S. copyright law. If you believe in good faith that any content or material made available in connection with our website or services infringes your copyright, you (or your agent) may send us a notice requesting that the content or material be removed, or access to it blocked. Notices must be sent in writing by email to DMCAnotice@MLSGrid.com.
The DMCA requires that your notice of alleged copyright infringement include the following information: (1) description of the copyrighted work that is the subject of claimed infringement; (2) description of the alleged infringing content and information sufficient to permit us to locate the content; (3) contact information for you, including your address, telephone number and email address; (4) a statement by you that you have a good faith belief that the content in the manner complained of is not authorized by the copyright owner, or its agent, or by the operation of any law; (5) a statement by you, signed under penalty of perjury, that the information in the notification is accurate and that you have the authority to enforce the copyrights that are claimed to be infringed; and (6) a physical or electronic signature of the copyright owner or a person authorized to act on the copyright owner’s behalf. Failure to include all of the above information may result in the delay of the processing of your complaint.
Each Keller Williams Realty office is independently owned and operated.