
3351 E State Line RdUnion City, TN 38261
Mortgage Calculator
Monthly Payment (Est.)
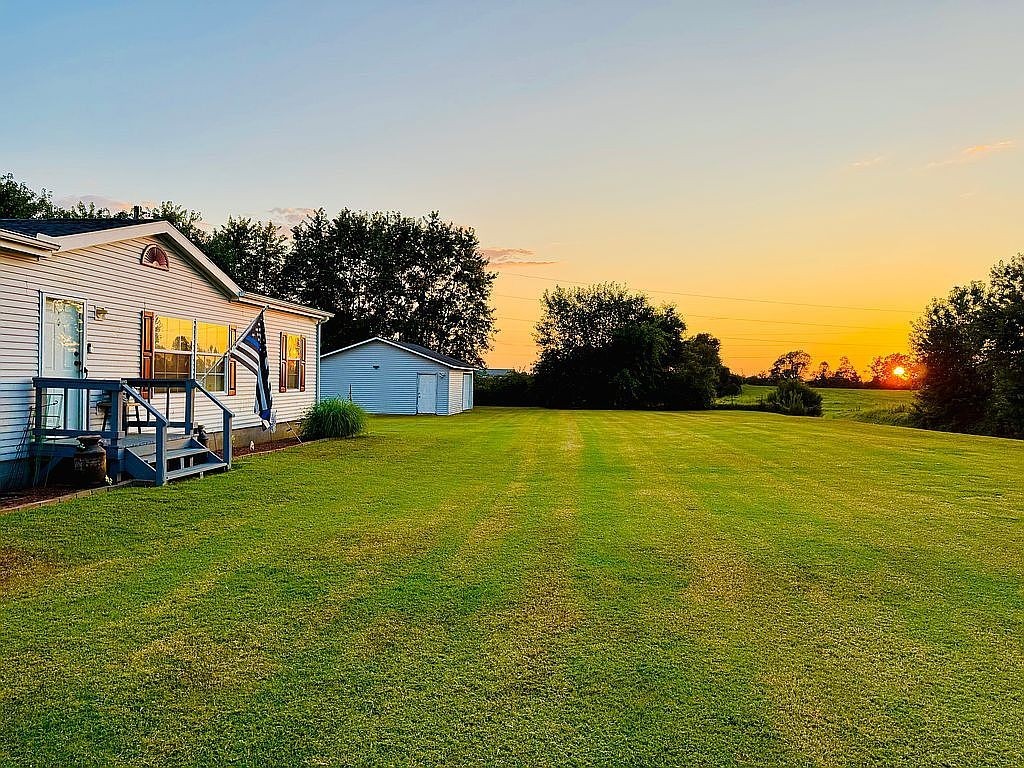
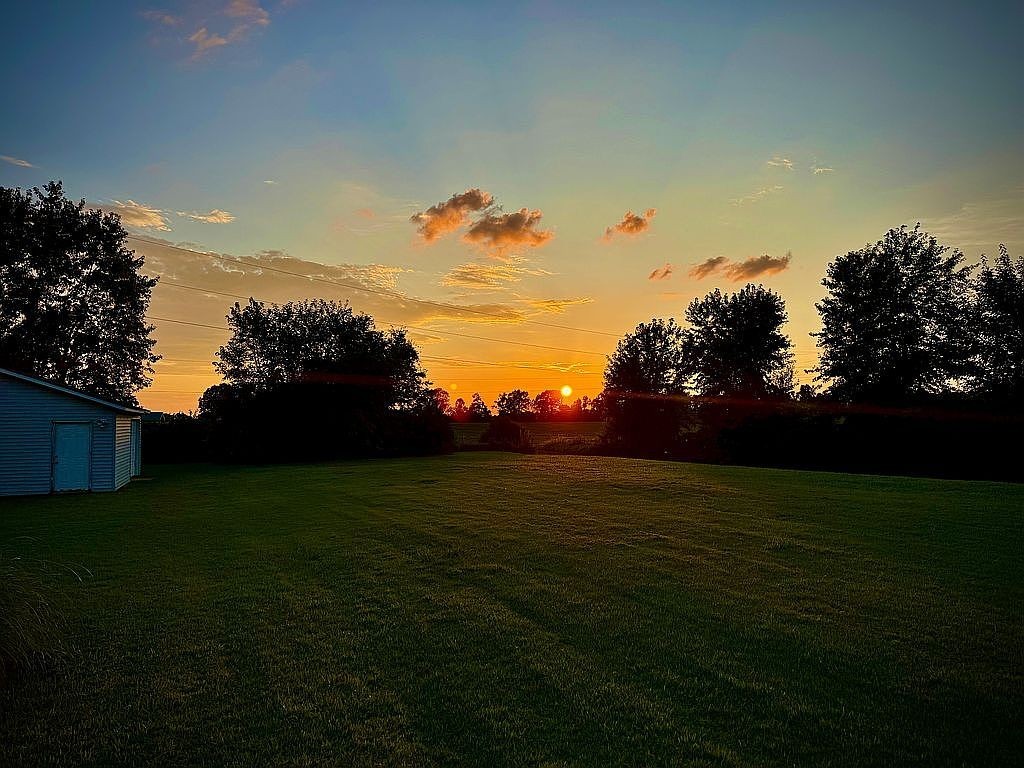
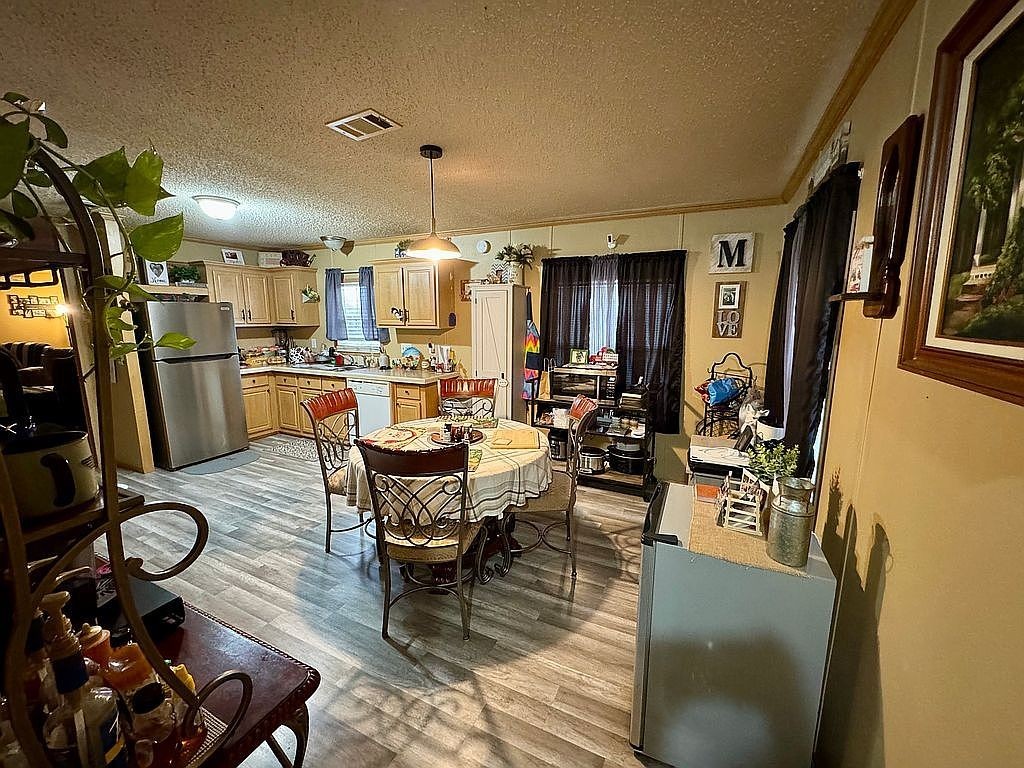
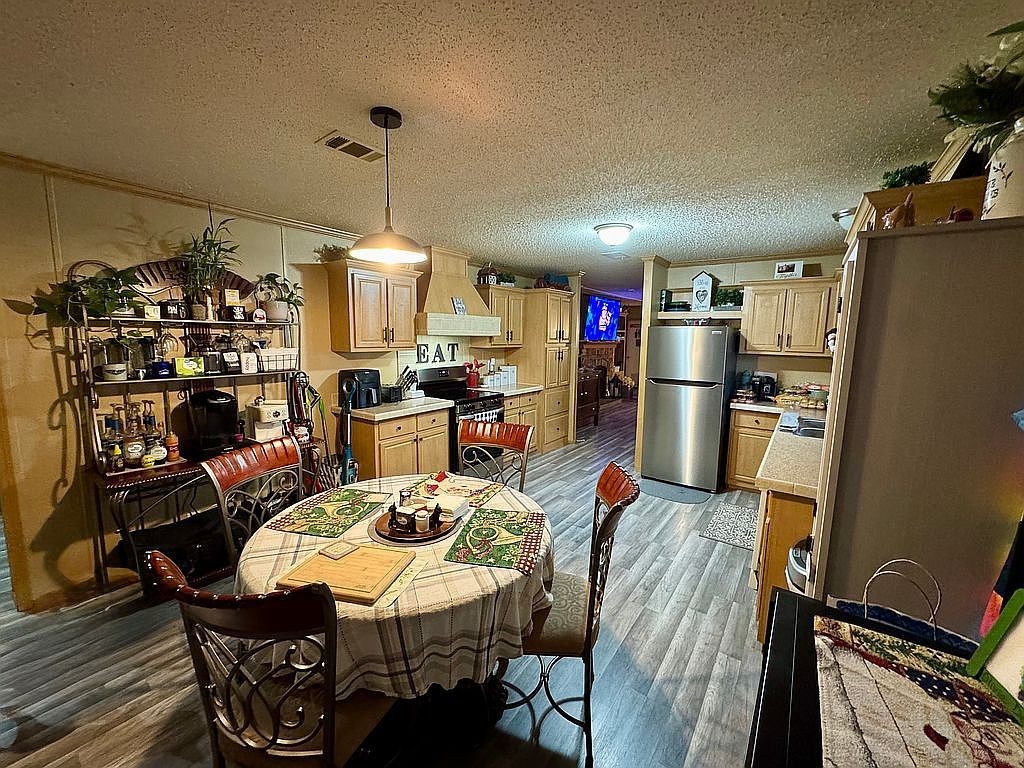
$1,022Welcome to this stunningly beautiful updated living space, perfectly positioned in the peaceful countryside just beyond the city limits. With 1.09 acres of land, this property provides the ideal blend of privacy, space, and modern comfort. Perfect for gardening, animals, or simply watching the sunset over the tranquil countryside. Step inside to a warm and inviting interior featuring brand new LVP flooring, new light fixtures, new ceiling fans with multi-selection LED lighting and remotes to control all functions, and gorgeous cabinetry with stylish black knobs and pulls. The spacious living room boasts a beautiful stone fireplace, creating a cozy centerpiece for the home. The kitchen boasts a brand-new refrigerator and stove for a modern, convenient space. The master suite highlights a garden tub, separate shower, and dual vanities for a true private retreat. Property extras include a 24x30 two-car garage via a breezeway, a 24x24 one-car garage, separate storage, a new fenced yard, a new 30-year roof, a new water heater, and an updated well for city water independence. Two large outbuildings with electricity and smooth concrete pads stand out as premier features. These versatile buildings offer endless possibilities: workshop space, storage, hobby areas, vehicle parking, a gym, or even future expansion. The 24x30 two-car garage, connected to the home by a breezeway, provides convenience and shelter, with a large work bench that conveys, and plywood has already been installed in the rafters for additional storage. The 24x24 one-car garage offers additional powered workspace and a secure, dry space dedicated to housing all your gear and toys for outdoor enthusiasts! A separate storage building adds even more functional space, providing an area for gardening or feed storage. This move-in-ready home combines country charm, modern updates, and room to grow—truly a peaceful oasis. Call Today for your showing!
| 2 months ago | Price changed to $224,000 | |
| 2 months ago | Listing updated with changes from the MLS® | |
| 8 months ago | Listing first seen on site |
Listings courtesy of Realtracs as distributed by MLS GRID

Based on information submitted to the MLS GRID as of 2026-09-08 01:28 AM UTC. All data is obtained from various sources and may not have been verified by broker or MLS GRID. Supplied Open House Information is subject to change without notice. All information should be independently reviewed and verified for accuracy. Properties may or may not be listed by the office/agent presenting the information.
The Digital Millennium Copyright Act of 1998, 17 U.S.C. § 512 (the “DMCA”) provides recourse for copyright owners who believe that material appearing on the Internet infringes their rights under U.S. copyright law. If you believe in good faith that any content or material made available in connection with our website or services infringes your copyright, you (or your agent) may send us a notice requesting that the content or material be removed, or access to it blocked. Notices must be sent in writing by email to DMCAnotice@MLSGrid.com.
The DMCA requires that your notice of alleged copyright infringement include the following information: (1) description of the copyrighted work that is the subject of claimed infringement; (2) description of the alleged infringing content and information sufficient to permit us to locate the content; (3) contact information for you, including your address, telephone number and email address; (4) a statement by you that you have a good faith belief that the content in the manner complained of is not authorized by the copyright owner, or its agent, or by the operation of any law; (5) a statement by you, signed under penalty of perjury, that the information in the notification is accurate and that you have the authority to enforce the copyrights that are claimed to be infringed; and (6) a physical or electronic signature of the copyright owner or a person authorized to act on the copyright owner’s behalf. Failure to include all of the above information may result in the delay of the processing of your complaint.
Each Keller Williams Realty office is independently owned and operated.